

SoldSingle Family ResidenceSold
5110 W Longfellow Avenue
Tampa, FL 33629
$7,300,000
- 6Beds
- 7Baths6 full, 1 half
- 6,576Sq Ft
- $1,110Per Sq Ft
- 0.27Acres
- 2020Built
- Subdivision
- Sunset Park Isles Unit 1
- County
- Hillsborough
- MLS®
- TB8390120
Overview
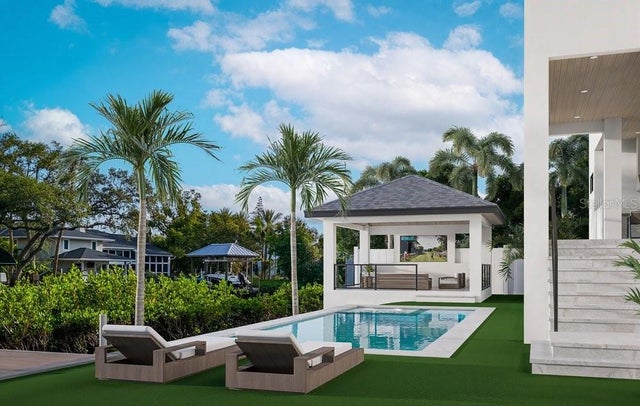
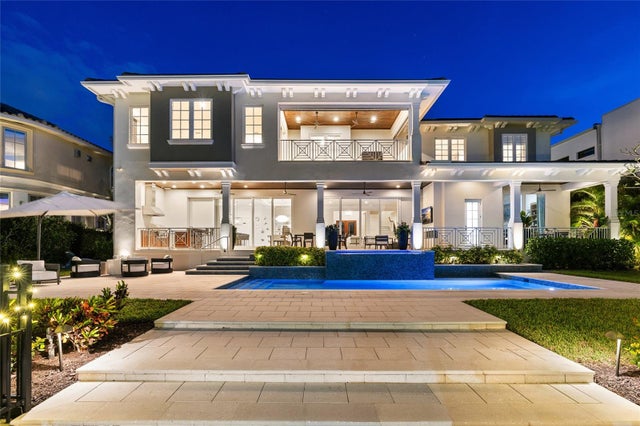
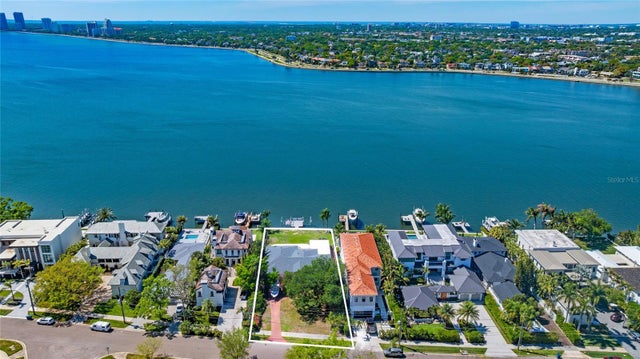
Introducing an exquisite blend of sophisticated coastal living and wide-open bay views in this 2020-built Sunset Park waterfront estate, thoughtfully enhanced with over half a million dollars in curated upgrades. From the moment you step through the stylish double doors, you're drawn in by breathtaking open-water views, framed by a warm, neutral palette and rich hardwood floors, providing an elegant finishing touch. Built to the highest standards with concrete block construction and impact-rated windows and doors, every detail of this home has been thoughtfully curated for style, function, and resilience. The first level offers a seamless layout for entertaining, featuring a formal living room with fireplace, a formal dining room, and an inviting family room anchored by a media feature wall. The chef’s kitchen is designed for both intimate and large-scale gatherings, boasting honed marble countertops, a generous center island, Wolf and Sub-Zero appliances, a large butler’s pantry, and wine refrigeration. An ensuite guest suite and a stylish powder bath complete the first floor. Upstairs, enjoy a spacious loft and five ensuite bedrooms (or optional bonus room), including a luxurious primary suite offering panoramic bay views, a sitting area, an oversized custom closet/dressing room, and a private terrace overlooking the water. The marble-clad primary bath is a sanctuary featuring a soaking tub, a glass-enclosed shower, and a morning bar with a beverage station. Retracting glass doors lead to a spacious covered waterfront terrace with a fully equipped outdoor kitchen—well-suited for seamless indoor-outdoor entertaining. The backyard has been extensively upgraded with a pool and spa, as well as a reimagined patio surrounded by professionally designed landscaping and ambient uplighting. Enjoy 90 feet of deep-water frontage with a new dock and dual boat/jet-ski lifts (16,000 and 10,000 lbs), designed for boating and waterfront recreation. A Control4 smart-home automation and full-home surround-sound system elevate comfort and connectivity throughout. Additional thoughtful upgrades include automated window treatments, custom blinds, updated lighting and ceiling fans, garage cabinetry, a water-softener system, and a 3+-car garage with room for lifts, completing the offering. This elevated home is designed for enhanced protection and performance in all seasons. All just minutes from highly regarded schools, Downtown Tampa, International Plaza, Tampa International Airport, and the Gulf Coast’s renowned beaches—a showcase of refined waterfront living. May be purchased furnished at additional cost.
Listing Snapshot
- Price
- $7,300,000
- Days On Site
- N/A
- Bedrooms
- 6
- Inside Area (SqFt)
- 6,576 sqft
- Total Baths
- 7
- Full Baths
- 6
- Partial Baths
- 1
- Lot Size
- 0.27 Acres
- Year Built
- 2020
- MLS® Number
- TB8390120
- Status
- Sold
- Property Tax
- $75,887 (2024)
- HOA/Condo/Coop Fees
- N/A
- Sq Ft Source
- Public Records
Property Details
General Features
15 items
- Acres
- 0.27
- Attached Garage
- Yes
- Direction Faces
- North
- Foundation
- Slab
- Garage
- Yes
- Garage Spaces
- 3
- Levels
- Two
- Parking
- Garage Door Opener, Oversized, Attached
- Property Sub Type
- Single Family Residence
- Security
- Smoke Detector(s)
- Sewer
- Public Sewer
- SqFt Total
- 8,144
- Utilities
- Natural Gas Available, Cable Available, Electricity Available, Electricity Connected, Natural Gas Connected
- Water Source
- Public
- Zoning
- RS-75
Interior Features
19 items
- Appliances
- Bar Fridge, Dishwasher, Disposal, Dryer, Exhaust Fan, Gas Water Heater, Ice Maker, Microwave, Range, Range Hood, Refrigerator, Tankless Water Heater, Washer
- Cooling
- Central Air, Zoned
- Fireplace
- Yes
- Fireplace Features
- Gas, Living Room
- Flooring
- Marble, Tile, Wood
- Heating
- Central, Zoned
- Interior
- Elevator, Cathedral Ceiling(s), Crown Molding, Eat-in Kitchen, High Ceilings, Stone Counters, Vaulted Ceiling(s), Walk-In Closet(s), Wet Bar
- Laundry Features
- In Garage, Laundry Room, Upper Level
- Spa
- Yes
Rooms
| Room | Dimensions | Level | Features |
|---|---|---|---|
| Bedroom 2 | 13x18 | First | |
| Bedroom 3 | 19x15 | Second | |
| Bedroom 4 | 19x15 | Second | |
| Bedroom 5 | 14x14 | Second | |
| Bonus Room | 17x20 | Second | |
| Dining Room | 13x17 | First | |
| Great Room | 23x24 | First | |
| Kitchen | 22x24 | First | |
| Living Room | 19x16 | First | |
| Master Bedroom | 17x26 | Second |
Exterior Features
13 items
- Construction Details
- Block, Concrete, Stucco
- Exterior
- Balcony, Lighting, Outdoor Grill, Dock
- Fencing
- Fenced
- Lot Features
- Waterfront
- Patio And Porch
- Covered, Rear Porch
- Pool Features
- Heated, In Ground, Salt Water, Private
- Private Pool
- Yes
- Roof
- Concrete
- Spa
- Yes
- Spa Features
- Heated, In Ground
- View
- Water
- Waterfront
- Yes
- Waterview
- Water
Community Features
4 items
- MLS Area
- 33629 - Tampa / Palma Ceia
- Township
- 29
- Financing Terms Available
- Cash, Conventional
- Roads
- Paved
Location
5110 W Longfellow Avenue, Tampa, FL 33629 · 33629 - Tampa / Palma Ceia


Neighborhood & Commute
ZIP Code 33629
- Median household income
- $154,927
- Income per person
- $81,154
- Households
- 11,334
- Average household size
- 2.42
- Median age
- 41.6
Source: Walk Score.
Disclosure: Community information and market data powered by Constellation Data Labs. Information is deemed reliable but not guaranteed.
Schools
- Elementary School
- Dale Mabry Elementary-HB
- Middle School
- Coleman-HB
- High School
- Plant-HB
Price & Status History
- Listing updated with changes from the MLS®
- Status changed to Closed
- Price changed to $7,750,000
Friends & Family
Similar Homes
For sale in Tampa, single family residence, within 20% of this price.
 $7,265,000Single Family Residence SoldSold5Beds7Total Baths6,423Sqft5011 S SHORE CREST CIRCLETAMPA, FL 33609BEACH PARK UN #4 Subdivision
 $7,350,000Single Family Residence SoldSold5Beds6Total Baths6,017Sqft5142 W SAN JOSE STREETTAMPA, FL 33629SUNSET PARK ISLES UNIT 5 Subdivision
 $7,250,000Single Family Residence SoldSold6Beds7Total Baths6,600Sqft5111 W HOMER AVENUETAMPA, FL 33629SUNSET PARK ISLES UNIT 02 Subdivision
 $7,100,000Single Family Residence SoldSold4Beds4Total Baths3,236Sqft62 ADALIA AVENUETAMPA, FL 33606DAVIS ISLANDS PB10 PG52 TO 57 Subdivision