

SoldSingle Family ResidenceSold
5111 W Homer Avenue
Tampa, FL 33629
$7,250,000
- 6Beds
- 7Baths6 full, 1 half
- 6,600Sq Ft
- $1,098Per Sq Ft
- 0.28Acres
- 2019Built
- Subdivision
- Sunset Park Isles Unit 02
- County
- Hillsborough
- MLS®
- TB8497002
Overview
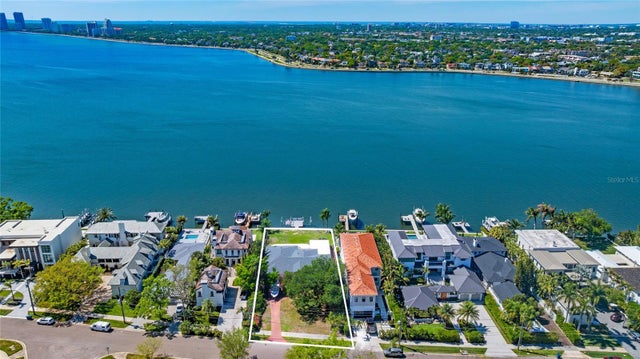
Experience the pinnacle of waterfront luxury in this exceptional coastal estate, where sweeping open water views and unforgettable sunsets set the stage for an unparalleled living experience. Masterfully built by renowned builder Don Hughes, this residence is ideally positioned on a protected deep-water canal just two homes from the open bay—offering both privacy and effortless access to Tampa’s most coveted boating waters.
Designed to embrace the very best of waterfront living, the expansive open-concept floor plan seamlessly blends refined elegance with everyday functionality. The chef’s kitchen serves as the heart of the home, overlooking the dining and family areas—perfectly suited for both intimate gatherings and large-scale entertaining. Outfitted with top-of-the-line appliances, including dual Asko dishwashers, a 48” Sub-Zero refrigerator, full Sub-Zero wine storage, and a 48” Wolf gas range with dual ovens, along with an additional Wolf wall oven and microwave, every detail has been thoughtfully curated. Custom cabinetry by Brian Castor and exquisite stone countertops complete the space with timeless sophistication.
The main level features a versatile guest suite or private study with a full bath that also functions as a pool bath. Soaring 11’4” ceilings and substantial crown molding enhance the home’s grand scale while maintaining a warm, livable feel.
Upstairs, five generously sized ensuite bedrooms accompany the luxurious primary retreat. A spacious bonus room with vaulted ceilings, wet bar, and adjacent full bath offers the perfect setting for relaxation or entertaining. The primary suite is a true sanctuary, thoughtfully designed to capture panoramic water views, and features a private balcony overlooking the heated saltwater pool, spa, and beautifully manicured grounds.
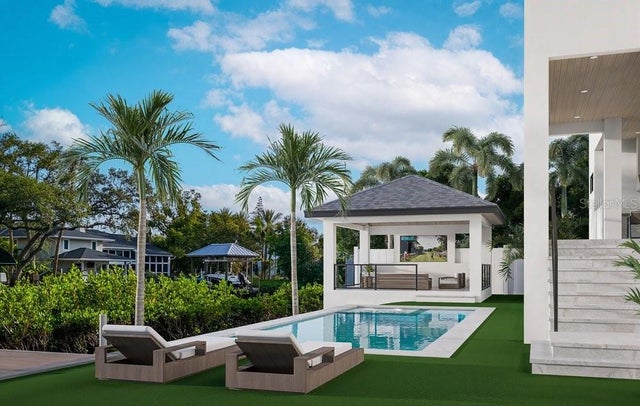
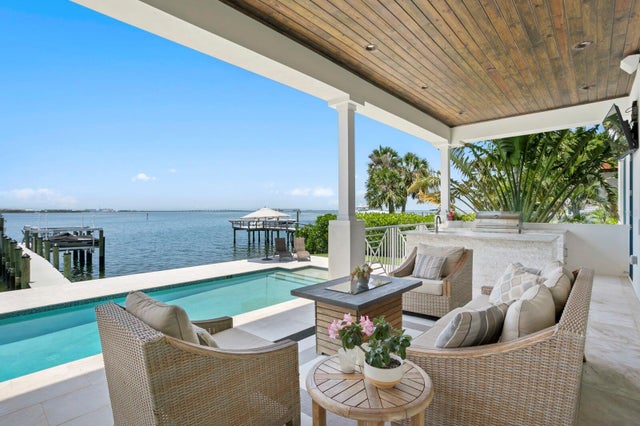
Outdoor living is equally impressive, with a covered lanai that seamlessly extends the interior living space and is complete with a fully equipped outdoor kitchen—ideal for enjoying Florida’s year-round lifestyle. Along the water’s edge, enjoy a 540-square-foot dock outfitted with a 13,000 lb Deco boat lift and a 6,000 lb jet ski lift accommodating two watercraft, providing the ultimate setup for boating enthusiasts.
Additional highlights include a circular driveway leading to a three-car garage with epoxy flooring, a thoughtfully designed mudroom with a stackable washer and dryer and drop zone, secondary upstairs laundry room, engineered distressed hardwood flooring, solid core doors, a level 5 drywall finish, PGT WinGuard hurricane-impact windows, private elevator, a newer seawall, and a full-home generator—delivering both luxury and peace of mind.
This is a rare opportunity to own a meticulously crafted waterfront residence that perfectly balances timeless design, modern convenience, and the very best of Tampa Bay living.
Listing Snapshot
- Price
- $7,250,000
- Days On Site
- N/A
- Bedrooms
- 6
- Inside Area (SqFt)
- 6,600 sqft
- Total Baths
- 7
- Full Baths
- 6
- Partial Baths
- 1
- Lot Size
- 0.28 Acres
- Year Built
- 2019
- MLS® Number
- TB8497002
- Status
- Sold
- Property Tax
- $93,888 (2025)
- HOA/Condo/Coop Fees
- N/A
- Sq Ft Source
- Public Records
Property Details
General Features
15 items
- Acres
- 0.28
- Attached Garage
- Yes
- Direction Faces
- South
- Foundation
- Slab
- Garage
- Yes
- Garage Spaces
- 3
- Levels
- Two
- Parking
- Circular Driveway, Driveway, Garage Door Opener, On Street, Oversized, Attached
- Property Sub Type
- Single Family Residence
- Sewer
- Public Sewer
- SqFt Total
- 8,444
- Style
- Custom, Other
- Utilities
- Natural Gas Available, Cable Available, Electricity Connected, Natural Gas Connected, Sewer Connected, Underground Utilities
- Water Source
- Public
- Zoning
- RS-75
Interior Features
22 items
- Appliances
- Bar Fridge, Dishwasher, Disposal, Dryer, Gas Water Heater, Range, Range Hood, Refrigerator, Tankless Water Heater, Washer, Water Softener, Wine Refrigerator
- Cooling
- Central Air, Humidity Control, Zoned
- Fireplace
- Yes
- Fireplace Features
- Gas, Living Room
- Flooring
- Hardwood, Marble
- Furnished
- Negotiable
- Heating
- Central, Electric, Heat Pump, Zoned
- Interior
- Crown Molding, Eat-in Kitchen, Elevator, High Ceilings, Open Floorplan, Sauna, Stone Counters, Tray Ceiling(s), Vaulted Ceiling(s), Walk-In Closet(s), Wet Bar
- Laundry Features
- Inside, Laundry Room, Other, Upper Level
- Spa
- Yes
- Window Features
- Double Pane Windows, Drapes, ENERGY STAR Qualified Windows, Insulated Windows, Low Emissivity Windows
Rooms
| Room | Dimensions | Level | Features |
|---|---|---|---|
| Additional Bedroom | 15x14 | Second | Stone Counters |
| Balcony/Porch/Lanai | 59x14 | First | |
| Bedroom 2 | 14x18 | First | |
| Bedroom 3 | 14x14 | Second | Stone Counters |
| Bedroom 4 | 14x13 | Second | Stone Counters |
| Bedroom 5 | 15x14 | Second | Stone Counters |
| Bonus Room | 17x22 | Second | |
| Great Room | 26x24 | First | |
| Kitchen | 17x23 | First | Breakfast Bar, Kitchen Island, Stone Counters |
| Living Room | 20x17 | First | |
| Master Bedroom | 23x18 | Second | Double Vanity, Stone Counters |
Exterior Features
15 items
- Construction Details
- Block, Stucco, Frame
- Exterior
- Balcony, Lighting, Outdoor Grill, Outdoor Kitchen, Rain Gutters, Dock
- Fencing
- Fenced
- Lot Features
- Cul-De-Sac, Near Public Transit, Paved, Waterfront
- Patio And Porch
- Covered, Deck, Front Porch, Porch, Rear Porch
- Pool Features
- Gunite, Heated, In Ground, Salt Water, Tile, Private
- Private Pool
- Yes
- Roof
- Metal, Tile
- Spa
- Yes
- Spa Features
- In Ground
- View
- Canal, Water, Pool
- Waterfront
- Yes
- Waterfront Features
- Canal Front, Ocean Front
- Waterview
- Canal, Water, Pool
- Windows/Doors
- Double Pane Windows, Drapes, ENERGY STAR Qualified Windows, Insulated Windows, Low Emissivity Windows
Community Features
5 items
- Community Features
- Street Lights
- MLS Area
- 33629 - Tampa / Palma Ceia
- Township
- 29
- Financing Terms Available
- Cash, Conventional, FHA
- Roads
- Asphalt, Paved
Location
5111 W Homer Avenue, Tampa, FL 33629 · 33629 - Tampa / Palma Ceia


Neighborhood & Commute
ZIP Code 33629
- Median household income
- $154,927
- Income per person
- $81,154
- Households
- 11,334
- Average household size
- 2.42
- Median age
- 41.6
Source: Walk Score.
Disclosure: Community information and market data powered by Constellation Data Labs. Information is deemed reliable but not guaranteed.
Schools
- Elementary School
- Dale Mabry Elementary-HB
- Middle School
- Coleman-HB
- High School
- Plant-HB
Price & Status History
- Listing updated with changes from the MLS®
- Status changed to Closed
Friends & Family
Similar Homes
For sale in Tampa, single family residence, within 20% of this price.
 $7,265,000Single Family Residence SoldSold5Beds7Total Baths6,423Sqft5011 S SHORE CREST CIRCLETAMPA, FL 33609BEACH PARK UN #4 Subdivision
 $7,300,000Single Family Residence SoldSold6Beds7Total Baths6,576Sqft5110 W LONGFELLOW AVENUETAMPA, FL 33629SUNSET PARK ISLES UNIT 1 Subdivision
 $7,350,000Single Family Residence SoldSold5Beds6Total Baths6,017Sqft5142 W SAN JOSE STREETTAMPA, FL 33629SUNSET PARK ISLES UNIT 5 Subdivision
 $7,100,000Single Family Residence SoldSold4Beds4Total Baths3,236Sqft62 ADALIA AVENUETAMPA, FL 33606DAVIS ISLANDS PB10 PG52 TO 57 Subdivision