

SoldSingle Family ResidenceSold
4923 New Providence Avenue
Tampa, FL 33629
$8,000,000
- 5Beds
- 7Baths6 full, 1 half
- 7,838Sq Ft
- $1,021Per Sq Ft
- 0.5Acres
- 2011Built
- Subdivision
- Culbreath Isles Unit No 3
- County
- Hillsborough
- MLS®
- T3401788
Overview
Please click the button to see the 3-D Matterport video tour. 4923 New Providence Avenue is a truly magnificent estate that only comes around once in a blue moon. The quality, design, and attention to detail are unparalleled and unlike anything else on the market. The home sits on an oversized lot in Culbreth Isles at 21,312 square feet with imported Italian turf stretching the length of the property. You immediately get the sense of the grandeur of this home as soon as you enter through the 10-foot tall double steel doors and are immediately greeted by soaring ceilings of 20 1/2 feet and a large wedding spiral staircase, inspired by the St. Regis Atlanta (see entrance photo). The living room, visible from the entrance, is also 20 1/2 feet high. Which is centered by a solid stone fireplace, carved and shipped in one piece from Turkey, that took a forklift driving through the front door while the home was being built to install. Other one-of-a-kind features of the home include exceptional soundproofing in every single exterior wall to make sure you are not bothered by the outside world while enjoying your home; a glass elevator with Carrera marble lined shaft that looks up to a Chihuly inspired blown-glass fixture; a one of a kind cinema room, a SONOS compatible system throughout the house, an industrial-sized generator that can power the entire Estate for up to 2 weeks, the highest rated hurricane proof windows throughout, and much more. All bathrooms upstairs have steam showers – nearly every toilet in the home is a TOTO toilet - the master bathroom comes with two. Although there are four bedrooms and six full bathrooms, the 13 1/2 foot ceiling cinema room has another bathroom which could easily be converted to another master or even a large ballroom/entertainment space. The fitness room can also easily be converted into another bedroom; giving buyers the option for a six-bedroom home. The kitchen is an oversized gourmet chef’s dream with two full ovens and 6 burners, all WOLF appliances that sit adjacent to a climate-controlled wine cellar and butler's pantry. The house is full of redundancies to make sure you never are short on space, such as having 3 full-size subzero refrigerators, 5 freezers and 2 refrigerator drawers in the kitchen and pantry alone. The fully custom kitchen is also outfitted with a massive 10-foot island for seating, a restaurant-grade solid 5x5 foot wood butcher's block, and banquet restaurant-style seating by windows that gazes out over the exotic trees and backyard water oasis. This home also has a full three-car airconditioned garage with height for car lifts and extra parking spaces for at least 12+ guests in the driveway. The elaborate and exclusive outdoor entertainment space is highlighted by a cascading infinity edge saltwater pool which is surrounded by a crushed coral deck that withstands the heat. Finally leading to the bay are two cement docks (never to be replicated in Culbreth Isles) that can easily house a 50-foot boat on the 30,000 pound-rated boat lifts, alongside a jet ski lift for two skis. From the home's concrete dock, one can see the open Bay.
Listing Snapshot
- Price
- $8,000,000
- Days On Site
- N/A
- Bedrooms
- 5
- Inside Area (SqFt)
- 7,838 sqft
- Total Baths
- 7
- Full Baths
- 6
- Partial Baths
- 1
- Lot Size
- 0.5 Acres
- Year Built
- 2011
- MLS® Number
- T3401788
- Status
- Sold
- Property Tax
- $47,801 (2021)
- HOA/Condo/Coop Fees
- $166.67 monthly
- Sq Ft Source
- Estimated
Property Details
General Features
16 items
- Acres
- 0.5
- Attached Garage
- Yes
- Direction Faces
- South
- Foundation
- Slab
- Garage
- Yes
- Garage Spaces
- 3
- Levels
- Two
- Parking
- Driveway, Garage Door Opener, Attached
- Pets
- Yes
- Property Sub Type
- Single Family Residence
- Sewer
- Public Sewer
- SqFt Total
- 9,963
- Style
- Custom
- Utilities
- Cable Available
- Water Source
- Public
- Zoning
- RS-100
Interior Features
12 items
- Appliances
- Bar Fridge, Convection Oven, Dishwasher, Disposal, Dryer, Exhaust Fan, Freezer, Gas Water Heater, Ice Maker, Indoor Grill, Microwave, Range, Range Hood, Refrigerator, Tankless Water Heater, Washer, Water Purifier, Water Softener, Wine Refrigerator
- Cooling
- Central Air, Humidity Control, Zoned
- Fireplace
- Yes
- Flooring
- Hardwood, Marble, Tile
- Heating
- Central, Electric, Propane
- Interior
- Built-in Features, Cathedral Ceiling(s), Coffered Ceiling(s), Crown Molding, Eat-in Kitchen, Elevator, Stone Counters, Tray Ceiling(s), Wet Bar
- Spa
- Yes
- Window Features
- Skylight(s)
Rooms
| Room | Dimensions | Level | Features |
|---|---|---|---|
| Family Room | 14x19 | First | |
| Kitchen | 14x28 | First | |
| Living Room | 35x15 | First | |
| Master Bedroom | 14x22 | Second |
Exterior Features
15 items
- Construction Details
- Block, Other
- Exterior
- Lighting, Rain Gutters
- Fencing
- Fenced, Other
- Lot Features
- Paved, Private, Waterfront
- Patio And Porch
- Covered, Deck, Patio
- Pool Features
- Gunite, Heated, In Ground, Salt Water, Tile, Private
- Private Pool
- Yes
- Roof
- Slate
- Spa
- Yes
- Spa Features
- Above Ground
- View
- Canal, Water
- Waterfront
- Yes
- Waterfront Features
- Canal Front
- Waterview
- Canal, Water
- Windows/Doors
- Skylight(s)
Community Features
6 items
- Association Fee
- $2000.0
- Association Fee Frequency
- Annually
- MLS Area
- 33629 - Tampa / Palma Ceia
- Township
- 29
- Financing Terms Available
- Cash, Conventional
- Roads
- Asphalt
Location
4923 New Providence Avenue, Tampa, FL 33629 · 33629 - Tampa / Palma Ceia


Neighborhood & Commute
ZIP Code 33629
- Median household income
- $154,927
- Income per person
- $81,154
- Households
- 11,334
- Average household size
- 2.42
- Median age
- 41.6
Source: Walk Score.
Disclosure: Community information and market data powered by Constellation Data Labs. Information is deemed reliable but not guaranteed.
Price & Status History
- Listing updated with changes from the MLS®
- Status changed to Closed
- Price changed to $8,500,000
Friends & Family
Similar Homes
For sale in Tampa, single family residence, within 20% of this price.
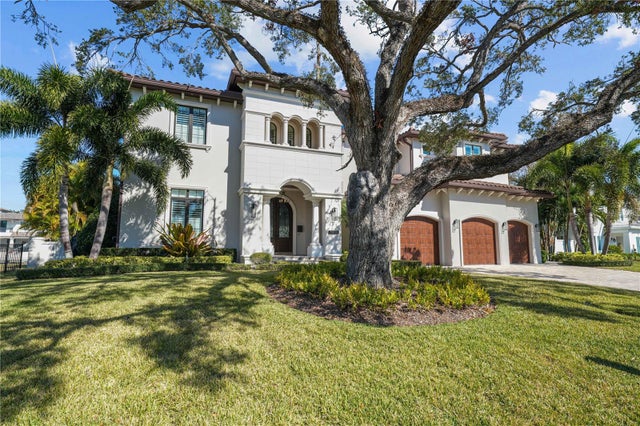 $8,000,000Single Family Residence SoldSold5Beds6Total Baths6,497Sqft4805 CULBREATH ISLES WAYTAMPA, FL 33629CULBREATH ISLES UNIT 1 A Subdivision
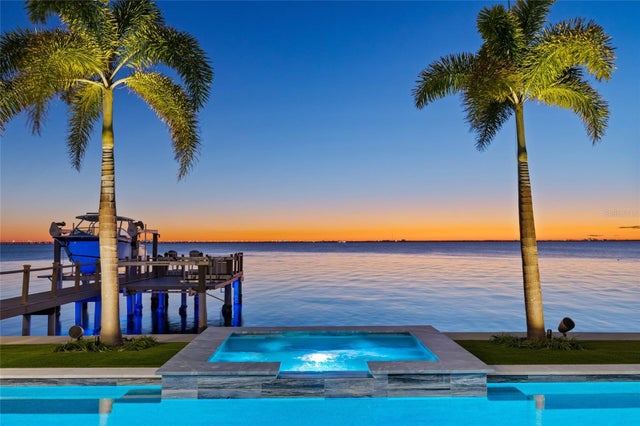 $7,900,000Single Family Residence SoldSold4Beds6Total Baths5,657Sqft5128 W LONGFELLOW AVENUETAMPA, FL 33629SUNSET PARK ISLES UNIT 1 Subdivision
 $7,825,000Single Family Residence SoldSold6Beds7Total Baths6,867Sqft36 W SPANISH MAIN STREETTAMPA, FL 33609BAYSHORE ESTATES 3 Subdivision
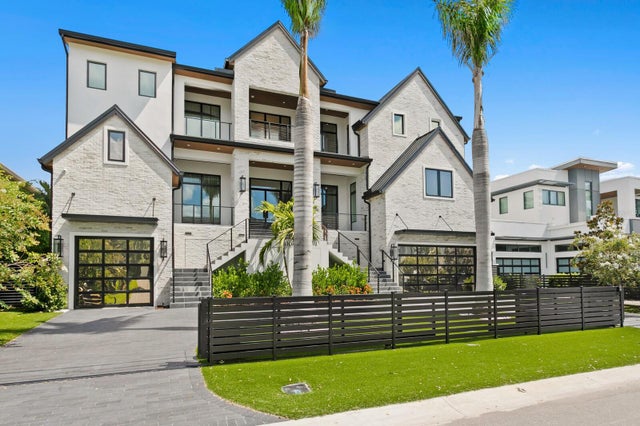 $7,600,000Single Family Residence SoldSold4Beds6Total Baths6,566Sqft5107 W HOMER AVENUETAMPA, FL 33629SUNSET PARK ISLES UNIT 2 Subdivision