

SoldSingle Family ResidenceSold
4213 W Culbreath Avenue
Tampa, FL 33609
$5,800,000
- 7Beds
- 7Baths6 full, 1 half
- 7,184Sq Ft
- $807Per Sq Ft
- 0.31Acres
- 2023Built
- Subdivision
- Beach Park
- County
- Hillsborough
- MLS®
- A4630707
Overview
***Accepting backup offers. Welcome to the pinnacle of luxury living! This ultra-luxury modern seven-bedroom, six and a half bath estate is located in the highly sought after neighborhood of Beach Park in South Tampa. This architectural masterpiece offers a one-of-a-kind exclusive residence to those who appreciate the finer things in life. The custom designed masterpiece, created and fitted by Halo Homes and Modulo Design provides a unique experience as soon as you step in through the 10’ glass and steel custom front pivot door setting the tone for the grandeur within. The estate features an inviting, spacious, open floor plan with a light and airy ambience. Every corner has been curated with bespoke architectural elements, wide plank solid wood flooring, crystal chandeliers, handcrafted wooden fixtures with over one million dollars spent in upgrades. The home features a show kitchen and a chef's kitchen, which includes a sushi bar with brass accents. Both kitchens boast bespoke cabinetry, marble countertops and are fitted with top-of-the-line appliances (Wolf, Sub-Zero), also featuring a state-of-the-art Miele coffee bar. This residence features multiple oversized living spaces, with floor-to-ceiling windows flooding the interiors with natural light. On the ground floor, the home has both formal and informal living and dining areas featuring a custom champagne wall and a marble liquor display with wine storage. The ground level also includes an en-suite guest bedroom, private gym and custom oversized elevator. The second level has two more en-suite bedrooms, a private cinema and a private luxurious master suite with his and hers separate walk-in wardrobes, marble bathroom and custom steam room. Outside, the property transforms into an entertainer’s paradise complete with a saltwater pool, oversized spa, sun shelf, lighting, speakers, turf landscaping, an outdoor kitchen with PVC cabinetry, oversized grille with a grand covered sun deck, luxe marble pavers and a 6’ block wall for privacy. Modern convenience meets peace of mind with the home’s smart technology, oversized attached outdoor AC storage room and hurricane proof windows. The property also has a higher elevation and remains completely unaffected by any hurricane, providing reassurance to homeowners. Furnishings available on separate contract. Situated in South Tampa, this home is just minutes from the area’s best restaurants, vibrant nightlife, shopping and top-rated schools. This estate is second to none, with a host of elegant and details that make it an exceptional home for the most discerning luxury property buyers. Please enjoy video of the home under the virtual tour link.
Listing Snapshot
- Price
- $5,800,000
- Days On Site
- N/A
- Bedrooms
- 7
- Inside Area (SqFt)
- 7,184 sqft
- Total Baths
- 7
- Full Baths
- 6
- Partial Baths
- 1
- Lot Size
- 0.31 Acres
- Year Built
- 2023
- MLS® Number
- A4630707
- Status
- Sold
- Property Tax
- $12,136.95 (2023)
- HOA/Condo/Coop Fees
- N/A
- Sq Ft Source
- Builder
Property Details
General Features
18 items
- Acres
- 0.31
- Attached Garage
- Yes
- Direction Faces
- South
- Foundation
- Slab
- Garage
- Yes
- Garage Spaces
- 3
- Green Energy Efficient
- Appliances
- Levels
- Two
- Number Of Stories
- 2
- Parking
- Garage Door Opener, Attached
- Property Sub Type
- Single Family Residence
- Security
- Closed Circuit Camera(s), Fire Alarm, Secured Garage/Parking, Security Lights, Security System, Security System Owned, Smoke Detector(s)
- Sewer
- Public Sewer
- SqFt Total
- 10,093
- Style
- Custom
- Utilities
- Cable Available, Natural Gas Available, Cable Connected, Electricity Connected, Natural Gas Connected, Phone Available, Sewer Connected, Underground Utilities, Water Connected
- Water Source
- Public
- Zoning
- RS-75
Interior Features
12 items
- Appliances
- Bar Fridge, Convection Oven, Cooktop, Dishwasher, Disposal, Dryer, Gas Water Heater, Ice Maker, Microwave, Other, Range Hood, Refrigerator, Tankless Water Heater, Washer, Water Softener, Wine Refrigerator
- Cooling
- Central Air, Humidity Control, Zoned
- Flooring
- Hardwood, Marble, Tile
- Furnished
- Negotiable
- Heating
- Central, Electric, Natural Gas
- Interior
- Elevator, Built-in Features, Dry Bar, Eat-in Kitchen, High Ceilings, Open Floorplan, Smart Home, Stone Counters, Walk-In Closet(s), Wet Bar
- Laundry Features
- Inside, Laundry Room, Other, Upper Level
- Spa
- Yes
- Window Features
- Aluminum Frames, Blinds, ENERGY STAR Qualified Windows, Storm Window(s)
Rooms
| Room | Dimensions | Level | Features |
|---|---|---|---|
| Kitchen | First | ||
| Living Room | First | ||
| Master Bedroom | Second |
Exterior Features
12 items
- Construction Details
- Block, Brick, Cement Siding, Stucco
- Exterior
- Lighting, Other, Outdoor Kitchen, Rain Gutters, Storage
- Fencing
- Other, Stone
- Lot Features
- Paved
- Other Structures
- Gazebo, Outdoor Kitchen, Storage
- Patio And Porch
- Front Porch, Rear Porch
- Pool Features
- Gunite, Heated, In Ground, Other, Salt Water, Tile, Private
- Private Pool
- Yes
- Roof
- Metal
- Spa
- Yes
- Spa Features
- Heated, In Ground
- Windows/Doors
- Aluminum Frames, Blinds, ENERGY STAR Qualified Windows, Storm Window(s)
Community Features
5 items
- Community Features
- Street Lights
- MLS Area
- 33609 - Tampa / Palma Ceia
- Township
- 29
- Financing Terms Available
- Cash, Conventional
- Roads
- Asphalt
Location
4213 W Culbreath Avenue, Tampa, FL 33609 · 33609 - Tampa / Palma Ceia


Neighborhood & Commute
ZIP Code 33609
- Median household income
- $98,808
- Income per person
- $71,143
- Households
- 9,325
- Average household size
- 2.11
- Median age
- 39.0
Source: Walk Score.
Disclosure: Community information and market data powered by Constellation Data Labs. Information is deemed reliable but not guaranteed.
Schools
- Elementary School
- Dale Mabry Elementary-HB
- Middle School
- Coleman-HB
- High School
- Plant-HB
Price & Status History
- Listing updated with changes from the MLS®
- Status changed to Closed
Friends & Family
Similar Homes
For sale in Tampa, single family residence, within 20% of this price.
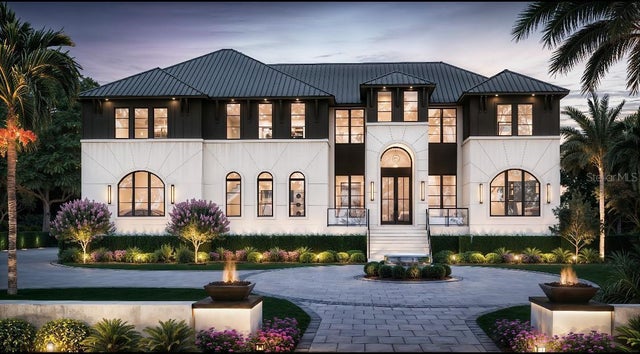
 $5,750,000Single Family Residence SoldSold5Beds7Total Baths6,009Sqft1013 S SKOKIE STREETTAMPA, FL 33629ST ANDREWS PARK REV MAP Subdivision
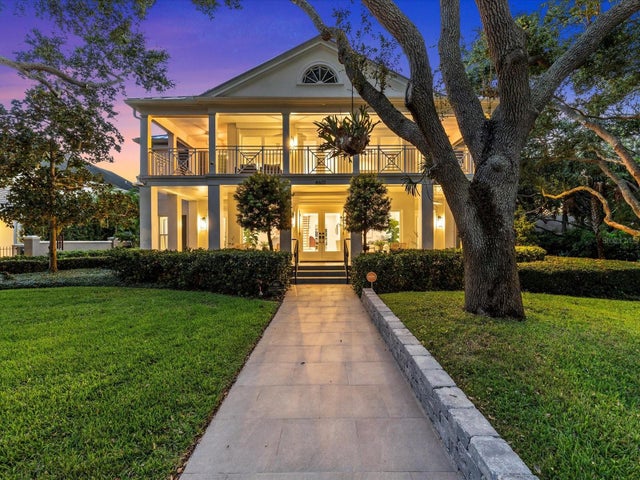
 $5,750,000Single Family Residence SoldSold5Beds7Total Baths6,949Sqft550 LUCERNE AVENUETAMPA, FL 33606DAVIS ISLANDS REP OF PT O Subdivision
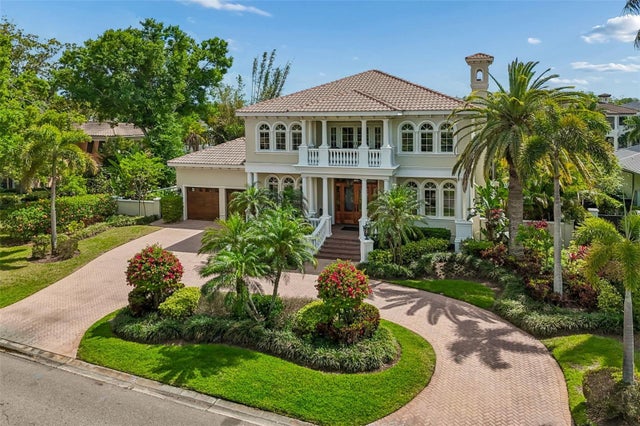
 $5,700,000Single Family Residence SoldSold5Beds6Total Baths4,867Sqft4601 BAYSHORE BOULEVARDTAMPA, FL 33611STUART GROVE REV PLAN OF Subdivision
 $5,625,000Single Family Residence SoldSold6Beds6Total Baths5,663Sqft4804 CULBREATH ISLES ROADTAMPA, FL 33629CULBREATH ISLES UNIT 1 A Subdivision