

SoldSingle Family ResidenceSold
5004 S The Riviera
Tampa, FL 33609
$5,590,000
- 5Beds
- 7Baths6 full, 1 half
- 5,887Sq Ft
- $950Per Sq Ft
- 0.26Acres
- 2019Built
- Subdivision
- Beach Park
- County
- Hillsborough
- MLS®
- TB8349855
Overview
Welcome to this Beach Park waterfront masterpiece where timeless elegance meets modern luxury. This exceptional estate offers 5 bedrooms, 6.5 baths and nearly 5,900 square feet of thoughtfully designed living space, perfectly positioned to capture the essence of refined Florida living. Step outside to your private resort, where a heated pool with spa and sun shelf invites endless days of relaxation beneath the sun. A spacious covered lanai, accented with rich wood ceiling details, features a fully equipped summer kitchen and a natural gas fireplace - an idyllic setting for al fresco dining and effortless outdoor entertaining. Just beyond the pool area features composite decking leading to the covered boat dock, equipped with a 16,000 lb boat lift and separate double jet ski lift. Enjoy your outdoor beverage by the natural gas fire table creating the perfect ambience as the sun sets over the water. Inside, an open concept layout featuring 12' soaring ceilings seamlessly connects the chef's kitchen, featuring Sub-Zero and Wolf appliances, centered around a grand island, with the living and dining areas, all bathed in natural light. Just off the kitchen, a spacious prep kitchen offers ample counter space and storage for the most discerning host. For the wine connoisseur, a climate controlled wine cellar custom built by Genuwine Cellars holds up to 1,400 bottles, a stunning centerpiece designed for showcasing and collecting. Each of the 5 en-suite bedrooms is a private retreat, offering luxurious finishes and spa like baths. The primary suite is a sanctuary unto itself, with a serene sitting area both indoors and on a private balcony overlooking the water. The spa-inspired primary bath features a soaking tub, a generously sized walk in shower with multiple shower heads and dual walk in closets, blending tranquility with sophisticated functionality. An elevator adds ease and elegance to daily living, while every corner of this home has been crafted with attention to detail and an eye for quality. This South Tampa home is just minutes away from TPA airport, Hyde Park and downtown Tampa. This is more than a residence-it’s a lifestyle of waterfront luxury, where everyday feels like a getaway!
Listing Snapshot
- Price
- $5,590,000
- Days On Site
- N/A
- Bedrooms
- 5
- Inside Area (SqFt)
- 5,887 sqft
- Total Baths
- 7
- Full Baths
- 6
- Partial Baths
- 1
- Lot Size
- 0.26 Acres
- Year Built
- 2019
- MLS® Number
- TB8349855
- Status
- Sold
- Property Tax
- $48,372.43 (2024)
- HOA/Condo/Coop Fees
- $29.17 monthly
- Sq Ft Source
- Public Records
Property Details
General Features
17 items
- Acres
- 0.26
- Attached Garage
- Yes
- Direction Faces
- West
- Foundation
- Block, Slab
- Garage
- Yes
- Garage Spaces
- 2
- Levels
- Two
- Number Of Stories
- 2
- Parking
- Driveway, Garage Door Opener, Attached
- Pets
- Yes
- Property Sub Type
- Single Family Residence
- Security
- Closed Circuit Camera(s), Secured Garage/Parking, Security System, Security System Owned
- Sewer
- Public Sewer
- SqFt Total
- 7,473
- Utilities
- Natural Gas Available, Cable Available, Electricity Connected, Natural Gas Connected, Sewer Connected, Underground Utilities, Water Connected
- Water Source
- Public
- Zoning
- RS-75
Interior Features
20 items
- Appliances
- Bar Fridge, Dishwasher, Disposal, Dryer, Ice Maker, Microwave, Range Hood, Refrigerator, Tankless Water Heater, Washer, Wine Refrigerator
- Cooling
- Central Air
- Fireplace
- Yes
- Fireplace Features
- Gas, Outside, Stone
- Flooring
- Ceramic Tile, Tile, Wood
- Furnished
- Negotiable
- Heating
- Central, Electric
- Interior
- Built-in Features, Cathedral Ceiling(s), Elevator, High Ceilings, Open Floorplan, Stone Counters, Vaulted Ceiling(s), Walk-In Closet(s), Wet Bar
- Laundry Features
- Inside, Laundry Room, Upper Level
- Spa
- Yes
- Window Features
- Window Coverings, Blinds, Storm Window(s), Window Treatments
Rooms
| Room | Dimensions | Level | Features |
|---|---|---|---|
| Balcony/Porch/Lanai | 17x24 | First | |
| Bathroom 2 | 13x16 | First | |
| Bathroom 3 | 14x17 | Second | |
| Bathroom 4 | 12x13 | Second | |
| Bathroom 5 | 13x13 | Second | |
| Great Room | 24x30 | First | Wet Bar |
| Kitchen | 14x22 | First | Kitchen Island, Stone Counters |
| Loft | 17x17 | Second | |
| Master Bedroom | 20x20 | Second | Bar, Double Vanity, Stone Counters |
Exterior Features
13 items
- Construction Details
- Block, Concrete, Stucco
- Exterior
- Balcony, Outdoor Grill, Outdoor Kitchen, Rain Gutters, Dock
- Lot Features
- Landscaped, Paved, Waterfront
- Pool Features
- Gunite, In Ground, Private
- Private Pool
- Yes
- Roof
- Metal, Shingle
- Spa
- Yes
- Spa Features
- Heated, In Ground
- View
- Canal, Water, Pool
- Waterfront
- Yes
- Waterfront Features
- Canal Front
- Waterview
- Canal, Water, Pool
- Windows/Doors
- Window Coverings, Blinds, Storm Window(s), Window Treatments
Community Features
6 items
- Association Fee
- $350.0
- Association Fee Frequency
- Annually
- MLS Area
- 33609 - Tampa / Palma Ceia
- Township
- 29
- Financing Terms Available
- Cash, Conventional
- Roads
- Paved
Location
5004 S The Riviera, Tampa, FL 33609 · 33609 - Tampa / Palma Ceia


Neighborhood & Commute
ZIP Code 33609
- Median household income
- $98,808
- Income per person
- $71,143
- Households
- 9,325
- Average household size
- 2.11
- Median age
- 39.0
Source: Walk Score.
Disclosure: Community information and market data powered by Constellation Data Labs. Information is deemed reliable but not guaranteed.
Schools
- Elementary School
- Grady-HB
- Middle School
- Coleman-HB
- High School
- Plant-HB
Price & Status History
- Listing updated with changes from the MLS®
- Status changed to Closed
- Price changed to $5,850,000
Friends & Family
Similar Homes
For sale in Tampa, single family residence, within 20% of this price.
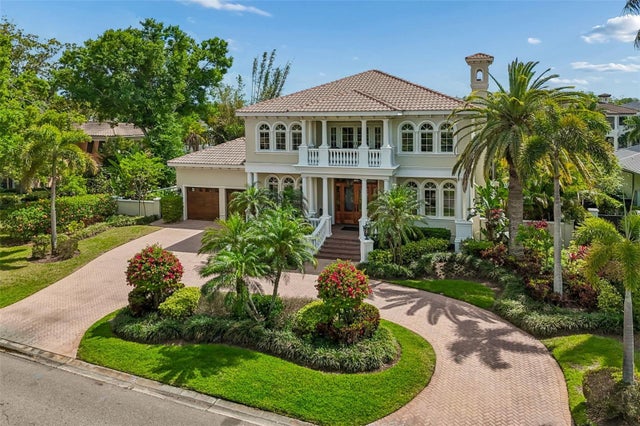
 $5,590,000Single Family Residence SoldSold6Beds9Total Baths8,970Sqft16814 AVILA BOULEVARDTAMPA, FL 33613AVILA CLUBHOUSE VILLAS PH 4 Subdivision
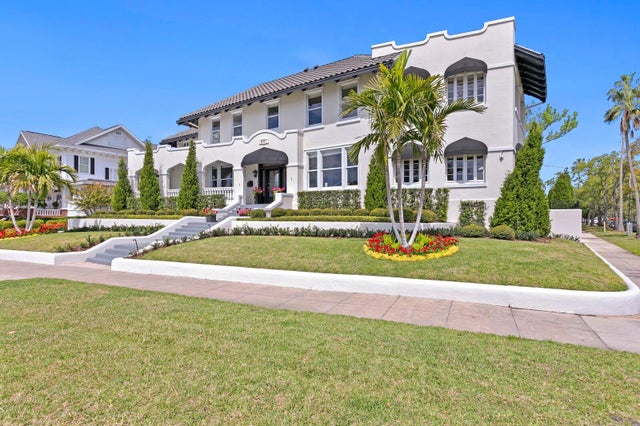
 $5,625,000Single Family Residence SoldSold6Beds6Total Baths5,663Sqft4804 CULBREATH ISLES ROADTAMPA, FL 33629CULBREATH ISLES UNIT 1 A Subdivision
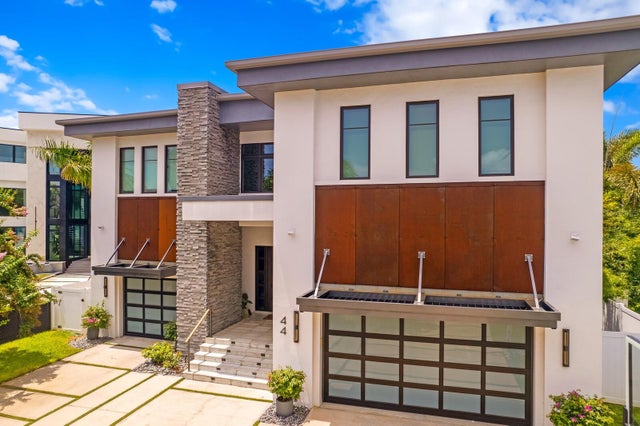
 $5,525,000Single Family Residence SoldSold5Beds8Total Baths8,882Sqft901 BAYSHORE BOULEVARDTAMPA, FL 33606MORRISON GROVE SUB Subdivision
 $5,500,000Single Family Residence SoldSold6Beds7Total Baths6,018Sqft44 SANDPIPER ROADTAMPA, FL 33609BAYSHORE ESTATES 4 Subdivision