

SoldSingle Family ResidenceSold
4804 Culbreath Isles Road
Tampa, FL 33629
$5,625,000
- 6Beds
- 6Baths5 full, 1 half
- 5,663Sq Ft
- $993Per Sq Ft
- 0.34Acres
- 2006Built
- Subdivision
- Culbreath Isles Unit 1 A
- County
- Hillsborough
- MLS®
- TB8494510
Overview
Welcome to 4804 Culbreath Isles Rd., a Magnificent Custom Built beauty with contemporary flair set on the Grand Canal of Culbreath Isles, Tampa's top guarded and gated community. Built in 2006 and beautifully updated and maintained, this 5663sf residence features expansive spaces for entertaining and a dock equipped for a 52 foot yacht on a protected deep water canal, 6 bedrooms including a first floor bedroom and full bath being used as an office, 5.5 baths, a dramatic two story foyer, separate sun filled living & dining room, a grand 36 x 30 family room with fireplace and wet bar and room for a pool table all overlooking the water. The gourmet kitchen has top of the line appliances including a Viking six burner stove top and grill, SubZero refrigerator, Decor double ovens, Bosch dishwasher, huge walk in pantry and separate breakfast room. The primary suite offers a large bath, office, and a balcony overlooking the water. The office could be redesigned as a fabulous dressing room. The outdoor living space has spacious covered seating, heated pool and spa, and an outdoor kitchen. Enjoy the luxury of waterfront living in Culbreath Isles, located minutes to Tampa International Airport, top rated public and private schools, world class shopping and dining, Westshore Business District, Downtown, and the Nations Top Beaches! You can have it all!
Listing Snapshot
- Price
- $5,625,000
- Days On Site
- N/A
- Bedrooms
- 6
- Inside Area (SqFt)
- 5,663 sqft
- Total Baths
- 6
- Full Baths
- 5
- Partial Baths
- 1
- Lot Size
- 0.34 Acres
- Year Built
- 2006
- MLS® Number
- TB8494510
- Status
- Sold
- Property Tax
- $49,308 (2025)
- HOA/Condo/Coop Fees
- $250 monthly
- Sq Ft Source
- Public Records
Property Details
General Features
17 items
- Acres
- 0.34
- Attached Garage
- Yes
- Direction Faces
- North
- Foundation
- Slab
- Garage
- Yes
- Garage Spaces
- 2
- Levels
- Two
- Parking
- Garage Door Opener, Workshop in Garage, Attached
- Pets
- Yes
- Property Sub Type
- Single Family Residence
- Security
- Security System
- Sewer
- Public Sewer
- SqFt Total
- 7,287
- Style
- Mediterranean
- Utilities
- Cable Available, Cable Connected, Electricity Connected, Propane, Sewer Connected, Underground Utilities, Water Connected
- Water Source
- Public
- Zoning
- RS-100
Interior Features
24 items
- Appliances
- Convection Oven, Cooktop, Dishwasher, Disposal, Dryer, Exhaust Fan, Freezer, Ice Maker, Microwave, Range Hood, Refrigerator, Tankless Water Heater, Washer, Water Softener, Wine Refrigerator
- Cooling
- Central Air, Zoned
- Fireplace
- Yes
- Fireplace Features
- Gas, Other
- Flooring
- Wood
- Furnished
- Negotiable
- Heating
- Central, Electric
- Interior
- Crown Molding, Eat-in Kitchen, High Ceilings, Stone Counters, Walk-In Closet(s), Wet Bar
- Laundry Features
- Inside, Laundry Room
- Spa
- Yes
- Window Features
- Window Coverings, Window Treatments
Rooms
| Room | Dimensions | Level | Features |
|---|---|---|---|
| Additional Bedroom | 13x14 | First | |
| Bedroom 2 | 13x15 | Second | |
| Bedroom 3 | 13x15 | Second | |
| Bedroom 4 | 13x15 | Second | |
| Bedroom 5 | 13x12 | Second | |
| Dinette | 13x14 | First | |
| Dining Room | 13x16 | First | |
| Family Room | 28x17 | First | |
| Foyer | 22x15 | First | |
| Game Room | 12x21 | First | |
| Kitchen | 13x22 | First | |
| Living Room | 13x16 | First | |
| Master Bedroom | 15x17 | Second |
Exterior Features
16 items
- Construction Details
- Block, Stucco
- Exterior
- Lighting, Outdoor Grill, Outdoor Kitchen, Dock
- Fencing
- Fenced, Masonry, Other
- Lot Features
- Waterfront
- Other Structures
- Outdoor Kitchen
- Patio And Porch
- Covered, Front Porch, Rear Porch
- Pool Features
- Gunite, Heated, In Ground, Tile, Private
- Private Pool
- Yes
- Roof
- Tile
- Spa
- Yes
- Spa Features
- Heated, In Ground
- View
- Canal, Water
- Waterfront
- Yes
- Waterfront Features
- Canal Front
- Waterview
- Canal, Water
- Windows/Doors
- Window Coverings, Window Treatments
Community Features
8 items
- Association Amenities
- Security
- Association Fee
- $3000.0
- Association Fee Frequency
- Annually
- Community Features
- Gated, Street Lights
- MLS Area
- 33629 - Tampa / Palma Ceia
- Township
- 29
- Financing Terms Available
- Cash, Conventional
- Roads
- Paved
Location
4804 Culbreath Isles Road, Tampa, FL 33629 · 33629 - Tampa / Palma Ceia


Neighborhood & Commute
ZIP Code 33629
- Median household income
- $154,927
- Income per person
- $81,154
- Households
- 11,334
- Average household size
- 2.42
- Median age
- 41.6
Source: Walk Score.
Disclosure: Community information and market data powered by Constellation Data Labs. Information is deemed reliable but not guaranteed.
Schools
- Elementary School
- Dale Mabry Elementary-HB
- Middle School
- Coleman-HB
- High School
- Plant-HB
Price & Status History
- Listing updated with changes from the MLS®
- Status changed to Closed
Friends & Family
Similar Homes
For sale in Tampa, single family residence, within 20% of this price.
 $5,590,000Single Family Residence SoldSold6Beds9Total Baths8,970Sqft16814 AVILA BOULEVARDTAMPA, FL 33613AVILA CLUBHOUSE VILLAS PH 4 Subdivision
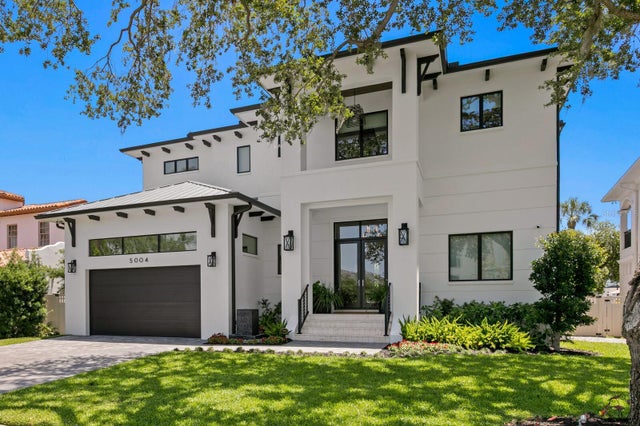 $5,590,000Single Family Residence SoldSold5Beds7Total Baths5,887Sqft5004 S THE RIVIERATAMPA, FL 33609BEACH PARK Subdivision
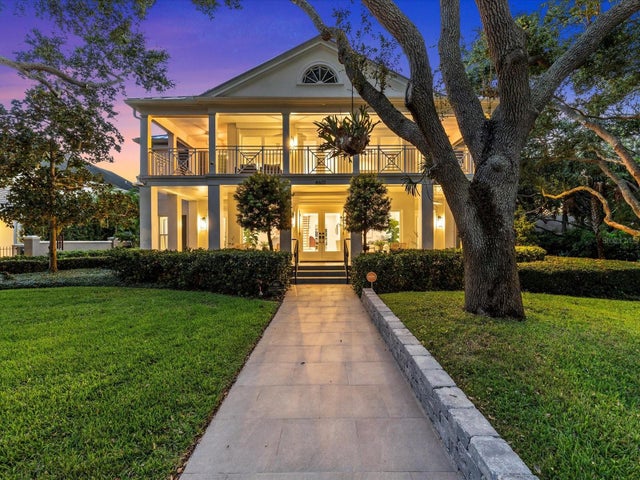 $5,700,000Single Family Residence SoldSold5Beds6Total Baths4,867Sqft4601 BAYSHORE BOULEVARDTAMPA, FL 33611STUART GROVE REV PLAN OF Subdivision
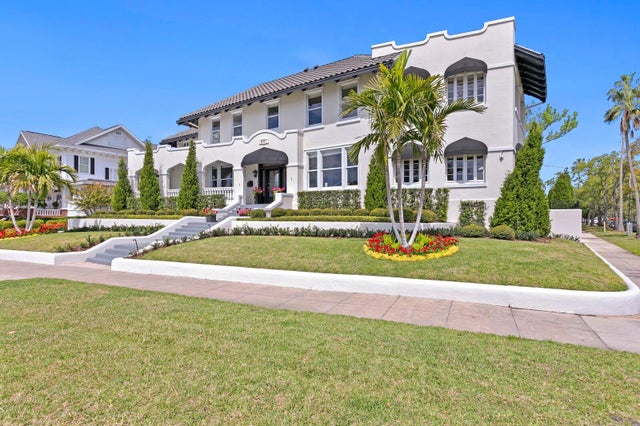 $5,525,000Single Family Residence SoldSold5Beds8Total Baths8,882Sqft901 BAYSHORE BOULEVARDTAMPA, FL 33606MORRISON GROVE SUB Subdivision