

SoldSingle Family ResidenceSold
4905 W Spring Lake Drive
Tampa, FL 33629
$4,257,255
- 5Beds
- 6Baths5 full, 1 half
- 5,567Sq Ft
- $765Per Sq Ft
- 0.36Acres
- 2016Built
- Subdivision
- Bel Mar Shores Rev
- County
- Hillsborough
- MLS®
- T3517209
Overview
Come home to South Tampa Newer 2016 built custom construction. A tropical waterfront haven awaits in this Transitional Modern architecture on the canal moments to the open waters of Tampa Bay. Built to newer building codes with exterior concrete block construction, impact windows/doors, and elevated structure for flood risk reduction and favorable insurance premiums. Offering refined finishes and features on .36 acres, you’re greeted by mature landscape and pristine grounds to the double door entry and light-filled living spaces, hardwood floors and elevated appointments throughout. Boasting a welcoming grand two-story foyer entry, with lounge and glass-enclosed wine room, a formal dining room with tray ceiling, beautifully appointed chef’s kitchen overlooking the family room and water beyond. The bright kitchen features custom cabinetry to the ceiling, a large island and pantry, top-of-the-line Wolf/Subzero appliances, butler’s pantry and breakfast area, overlooking the family room with extensive built-ins (library rail) and fireplace with access to the covered terrace for dining and entertaining. The first level also includes an in-law suite with sitting area and ensuite bed/bath, and generous laundry room with convenient drop zone storage. The second level provides 4 guest bedrooms, (3 ensuite), Bonus Room (with soundproofing), second level laundry and a waterfront primary suite retreat. Enjoy access to a generous covered terrace from the primary suite, along with a sitting area, dual closets and a luxurious master bath with soaking tub and walk-in-shower. The perfect oasis awaits outdoors with a waterfront saltwater pool, spa and expansive paver pool deck, an inviting covered lanai, outdoor kitchen, dock and covered 13K lb boat lift. Additional appointments include custom cabinetry, vaulted ceilings, thermal windows, metal roof and 3-car garage with new epoxy flooring in this quiet South Tampa neighborhood. A prime central location provides excellent shopping, dining and recreation opportunities convenient to International Plaza, West Shore Plaza and Hyde Park Village. Have the very best of Tampa lifestyles in the highly sought-after Plant High School District, minutes to Downtown Tampa, Tampa Riverwalk, sports venues, Tampa International Airport and outstanding Gulf beaches.
Listing Snapshot
- Price
- $4,257,255
- Days On Site
- N/A
- Bedrooms
- 5
- Inside Area (SqFt)
- 5,567 sqft
- Total Baths
- 6
- Full Baths
- 5
- Partial Baths
- 1
- Lot Size
- 0.36 Acres
- Year Built
- 2016
- MLS® Number
- T3517209
- Status
- Sold
- Property Tax
- $51,335 (2023)
- HOA/Condo/Coop Fees
- N/A
- Sq Ft Source
- Public Records
Property Details
General Features
16 items
- Acres
- 0.36
- Attached Garage
- Yes
- Direction Faces
- South
- Foundation
- Slab
- Garage
- Yes
- Garage Spaces
- 3
- Levels
- Two
- Parking
- Garage Door Opener, Garage Faces Rear, Garage Faces Side, Attached
- Property Sub Type
- Single Family Residence
- Security
- Security System Owned, Smoke Detector(s)
- Sewer
- Public Sewer
- SqFt Total
- 7,484
- Style
- Contemporary, Other
- Utilities
- Cable Available, Cable Connected, Electricity Connected, Sewer Connected, Water Connected
- Water Source
- Public
- Zoning
- RS-75
Interior Features
18 items
- Appliances
- Convection Oven, Cooktop, Dishwasher, Disposal, Dryer, Electric Water Heater, Exhaust Fan, Microwave, Refrigerator, Washer
- Cooling
- Central Air, Zoned
- Fireplace
- Yes
- Fireplace Features
- Family Room
- Flooring
- Carpet, Ceramic Tile, Wood
- Heating
- Central, Zoned
- Interior
- Cathedral Ceiling(s), Crown Molding, Eat-in Kitchen, High Ceilings, Stone Counters, Vaulted Ceiling(s), Walk-In Closet(s)
- Laundry Features
- Inside
- Spa
- Yes
Rooms
| Room | Dimensions | Level | Features |
|---|---|---|---|
| Bedroom 2 | 13x18 | Second | |
| Bedroom 3 | 12x14 | Second | |
| Bedroom 4 | 12x14 | Second | |
| Bonus Room | 16x25 | Second | |
| Dinette | 12x12 | First | |
| Dining Room | 14x17 | First | |
| Great Room | 18x21 | First | |
| Kitchen | 17x21 | First | |
| Master Bedroom | 18x20 | Second |
Exterior Features
13 items
- Construction Details
- Block, Stone, Stucco
- Exterior
- Balcony, Outdoor Kitchen, Dock
- Lot Features
- Waterfront
- Other Structures
- Outdoor Kitchen
- Patio And Porch
- Covered, Deck, Patio, Porch
- Pool Features
- In Ground, Salt Water, Private
- Private Pool
- Yes
- Roof
- Metal
- Spa
- Yes
- View
- Canal, Water
- Waterfront
- Yes
- Waterfront Features
- Canal Front
- Waterview
- Canal, Water
Community Features
4 items
- MLS Area
- 33629 - Tampa / Palma Ceia
- Township
- 29
- Financing Terms Available
- Cash, Conventional
- Roads
- Paved
Location
4905 W Spring Lake Drive, Tampa, FL 33629 · 33629 - Tampa / Palma Ceia


Neighborhood & Commute
ZIP Code 33629
- Median household income
- $154,927
- Income per person
- $81,154
- Households
- 11,334
- Average household size
- 2.42
- Median age
- 41.6
Source: Walk Score.
Disclosure: Community information and market data powered by Constellation Data Labs. Information is deemed reliable but not guaranteed.
Schools
- Elementary School
- Dale Mabry Elementary-HB
- Middle School
- Coleman-HB
- High School
- Plant-HB
Price & Status History
- Listing updated with changes from the MLS®
- Status changed to Closed
- Price changed to $4,500,000
Friends & Family
Similar Homes
For sale in Tampa, single family residence, within 20% of this price.
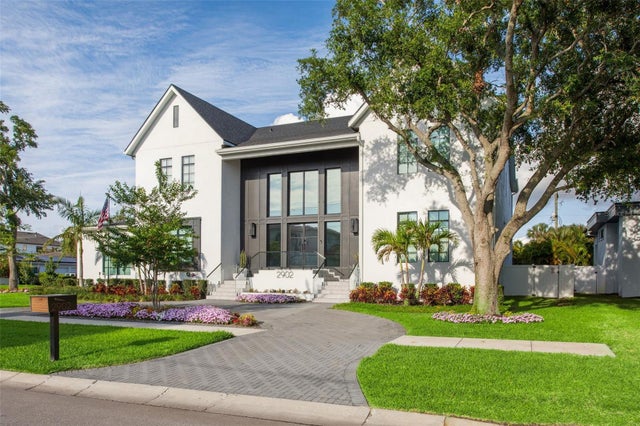 $4,300,000Single Family Residence SoldSold5Beds6Total Baths6,275Sqft2902 S BEACH DRIVETAMPA, FL 33629SUNSET PARK ISLES UNIT 2 Subdivision
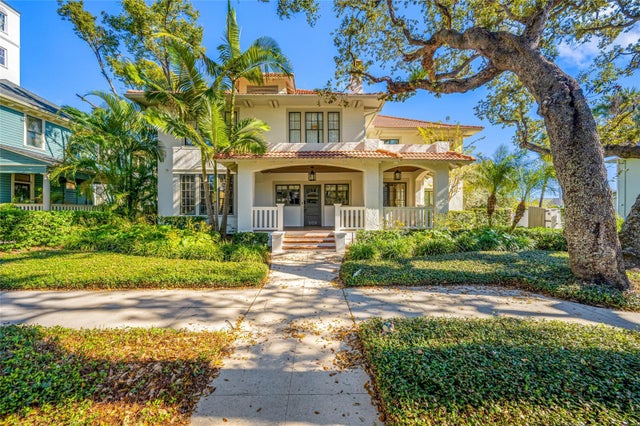 $4,375,000Single Family Residence SoldSold5Beds5Total Baths6,124Sqft908 S DAKOTA AVENUETAMPA, FL 33606HYDE PARK WEST Subdivision
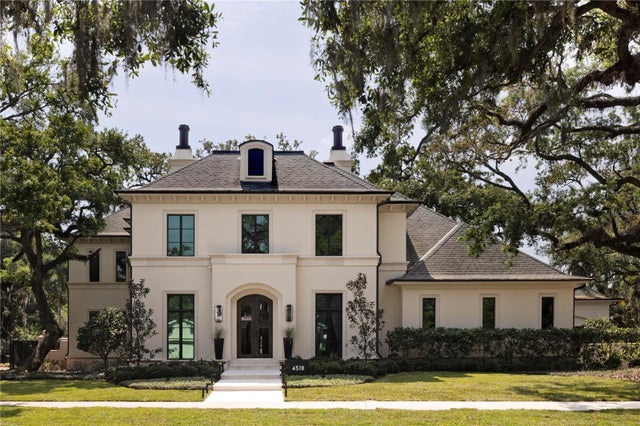 $4,400,000Single Family Residence SoldSold5Beds7Total Baths6,286Sqft4518 W ROSEMERE ROADTAMPA, FL 33609BEACH PARK Subdivision
 $4,400,000Single Family Residence SoldSold4Beds5Total Baths4,523Sqft1037 ROYAL PASS ROADTAMPA, FL 33602PORT ROYAL AT HARBOUR ISLAND P Subdivision