

SoldSingle Family ResidenceSold
1037 Royal Pass Road
Tampa, FL 33602
$4,400,000
- 4Beds
- 5Baths4 full, 1 half
- 4,523Sq Ft
- $973Per Sq Ft
- 0.09Acres
- 1998Built
- Subdivision
- Port Royal At Harbour Island P
- County
- Hillsborough
- MLS®
- TB8450997
Overview
Live where the city meets the water. Welcome home to this fully reimagined single-family home, meticulously renovated top to bottom by renowned Soleil Design. The thoughtful design lives in the fine details. A set of double doors opens to a warm, inviting entryway revealing the home’s showstopping glass elevator and open-concept living space. The chef’s kitchen is a work of art, outfitted with double Wolf ovens, a Wolf six-burner gas cooktop, a Sub-Zero 60" refrigerator, and a separate wine and beverage fridge—your guests will never go hungry or thirsty. High-impact doors and windows flood the space with natural light and frame views of the sparkling PebbleTec pool with AquaLink system, outdoor kitchen with gas grill, and a private boat dock with lift and brand-new seawall. Functional and custom built-ins can be found throughout the home in the family room, office and upstairs. To complete the first floor living space is an office or optional fifth bedroom with adjacent bathroom and the first of two laundry utility rooms. Whether you take the stairs or glide up in the glass elevator, the second and third floors continue to impress. The split floor plan gives the primary retreat a wing to itself, complete with a private balcony overlooking serene water views, a double-vanity bathroom, walk-in closet, and a soaking tub positioned to capture its own waterfront vista. Additional bedrooms are beautifully appointed, and the second floor features a secondary laundry room for everyday convenience, along with the home’s integrated smart-home systems. Ascend to the third floor and discover a flexible bonus space—perfect as a guest suite with a full bath or an entertainment lounge that opens onto a rooftop deck made for sunset gatherings. Harbour Island’s 24-hour guarded gates ensure serenity, yet you’re mere steps from Tampa’s vibrant Riverwalk, Bayshore Boulevard, Water Street, and the city’s premier arts and dining districts. Commuters appreciate quick access to I-275, the Lee Roy Selmon Expressway, and Tampa International Airport, making every aspect of daily life effortless. Move right in and begin living the waterfront dream you’ve always imagined—sunsets, sailing, and sophisticated entertaining await.
Listing Snapshot
- Price
- $4,400,000
- Days On Site
- N/A
- Bedrooms
- 4
- Inside Area (SqFt)
- 4,523 sqft
- Total Baths
- 5
- Full Baths
- 4
- Partial Baths
- 1
- Lot Size
- 0.09 Acres
- Year Built
- 1998
- MLS® Number
- TB8450997
- Status
- Sold
- Property Tax
- $21,044.79 (2025)
- HOA/Condo/Coop Fees
- $379.3 monthly
- Sq Ft Source
- Estimated
Property Details
General Features
18 items
- Acres
- 0.09
- Attached Garage
- Yes
- Direction Faces
- East
- Foundation
- Slab
- Garage
- Yes
- Garage Spaces
- 2
- Levels
- Three Or More
- Number Of Stories
- 3
- Parking
- Driveway, Electric Vehicle Charging Station(s), Garage Door Opener, Guest, Off Street, Attached
- Pets
- Yes
- Property Sub Type
- Single Family Residence
- Security
- Fire Alarm, Fire Sprinkler System, Gated Community, Security System, Smoke Detector(s)
- Sewer
- Public Sewer
- SqFt Total
- 5,188
- Style
- Coastal, Other
- Utilities
- Cable Available, Natural Gas Available, Cable Connected, Electricity Available, Electricity Connected, Natural Gas Connected, Sewer Connected, Underground Utilities, Water Connected
- Water Source
- Public
- Zoning
- PD
Interior Features
20 items
- Appliances
- Bar Fridge, Convection Oven, Cooktop, Dishwasher, Disposal, Dryer, Exhaust Fan, Freezer, Gas Water Heater, Ice Maker, Microwave, Range, Range Hood, Refrigerator, Tankless Water Heater, Washer, Water Softener, Wine Refrigerator
- Cooling
- Central Air, Zoned
- Flooring
- Tile, Wood
- Furnished
- Unfurnished
- Heating
- Central, Natural Gas, Zoned
- Interior
- Elevator, Crown Molding, Eat-in Kitchen, Open Floorplan, Stone Counters, Walk-In Closet(s)
- Laundry Features
- Gas Dryer Hookup, Inside, Laundry Room, Upper Level
- Spa
- Yes
- Window Features
- Blinds, Double Pane Windows, Storm Window(s), Tinted Windows
Rooms
| Room | Dimensions | Level | Features |
|---|---|---|---|
| Balcony/Porch/Lanai | 5x24 | Second | |
| Bedroom 2 | 14x12 | Second | |
| Bedroom 3 | 14x12 | Second | |
| Bedroom 4 | 13x11 | Second | |
| Bonus Room | 21x23 | Third | |
| Dinette | 9x11 | First | |
| Dining Room | 12x15 | First | |
| Great Room | 17x14 | First | |
| Kitchen | 14x11 | First | Kitchen Island, Stone Counters |
| Laundry | 9x8 | Second | |
| Master Bedroom | 19x13 | Second |
Exterior Features
13 items
- Construction Details
- Stucco, Frame
- Exterior
- Balcony, Lighting, Outdoor Kitchen, Dock
- Lot Features
- Paved, Private, Waterfront
- Patio And Porch
- Covered, Rear Porch
- Pool Features
- Gunite, In Ground, Private
- Private Pool
- Yes
- Roof
- Tile
- Spa
- Yes
- View
- Canal, River, Water
- Waterfront
- Yes
- Waterfront Features
- Canal Front
- Waterview
- Canal, River, Water
- Windows/Doors
- Blinds, Double Pane Windows, Storm Window(s), Tinted Windows
Community Features
10 items
- Association Amenities
- Maintenance, Park, Playground, Recreation Facilities, Security, Trail(s)
- Association Fee
- $362.0
- Association Fee Frequency
- Monthly
- Additional Association Fee
- $207.61
- Additional Association Fee Frequency
- Annually
- Community Features
- Gated, Playground, Sidewalks
- MLS Area
- 33602 - Tampa
- Township
- 29
- Financing Terms Available
- Cash, Conventional
- Roads
- Asphalt
Location
1037 Royal Pass Road, Tampa, FL 33602 · 33602 - Tampa


Neighborhood & Commute
ZIP Code 33602
- Median household income
- $90,521
- Income per person
- $68,071
- Households
- 11,451
- Average household size
- 1.70
- Median age
- 35.8
Source: Walk Score.
Disclosure: Community information and market data powered by Constellation Data Labs. Information is deemed reliable but not guaranteed.
Schools
- Elementary School
- Gorrie-HB
- Middle School
- Wilson-HB
- High School
- Plant-HB
Price & Status History
- Listing updated with changes from the MLS®
- Status changed to Closed
- Price changed to $4,700,000
Friends & Family
Similar Homes
For sale in Tampa, single family residence, within 20% of this price.
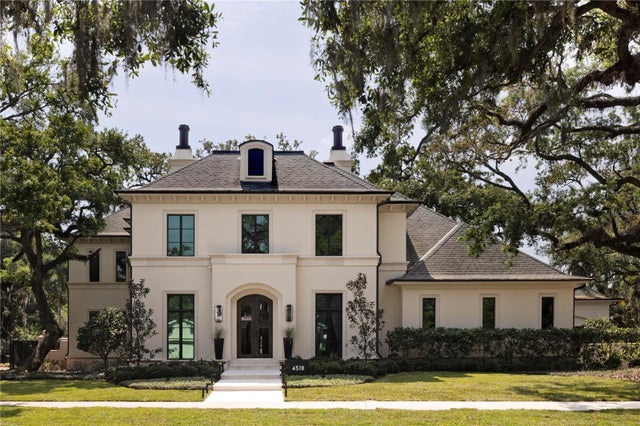 $4,400,000Single Family Residence SoldSold5Beds7Total Baths6,286Sqft4518 W ROSEMERE ROADTAMPA, FL 33609BEACH PARK Subdivision
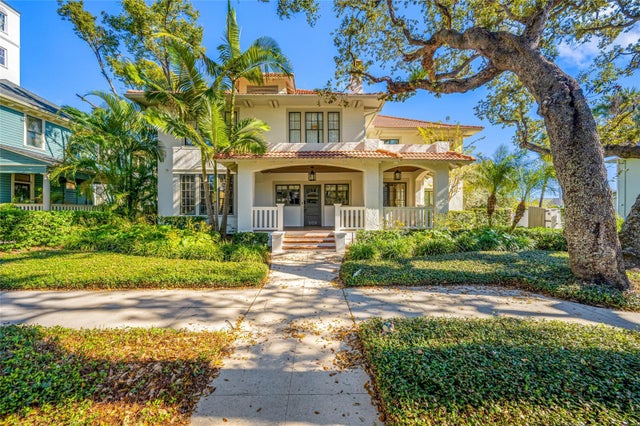 $4,375,000Single Family Residence SoldSold5Beds5Total Baths6,124Sqft908 S DAKOTA AVENUETAMPA, FL 33606HYDE PARK WEST Subdivision
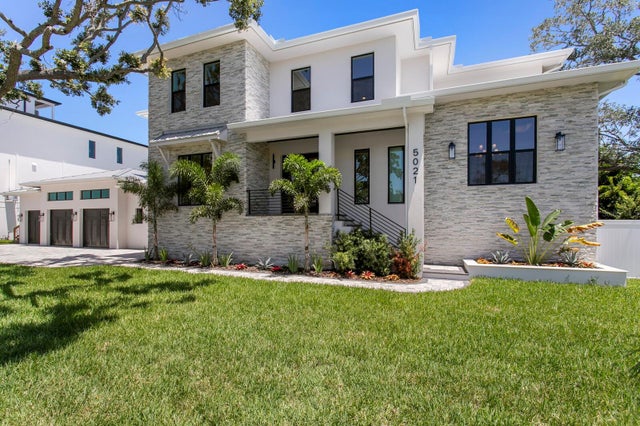 $4,475,000Single Family Residence SoldSold5Beds6Total Baths6,596Sqft5021 W LEONA STREETTAMPA, FL 33629MADSEN ISLES Subdivision
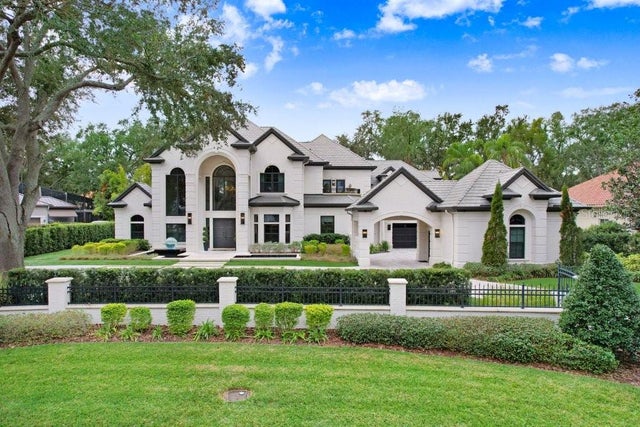 $4,500,000Single Family Residence SoldSold6Beds6Total Baths6,508Sqft16220 VILLARREAL DE AVILATAMPA, FL 33613AVILA UNIT 5D Subdivision