

SoldSingle Family ResidenceSold
16220 Villarreal De Avila
Tampa, FL 33613
$4,500,000
- 6Beds
- 6Baths5 full, 1 half
- 6,508Sq Ft
- $691Per Sq Ft
- 0.63Acres
- 1998Built
- Subdivision
- Avila Unit 5d
- County
- Hillsborough
- MLS®
- TB8342487
Overview
Experience the epitome of luxury nestled inside the prestigious gated Avila Community. This exquisitely updated residence boasts an array of custom features, starting with a breathtaking entrance that leads you over a serene reflection pool featuring a striking glass sphere fountain. As you step through the handcrafted steel doors, you're welcomed by a dynamic two-story foyer featuring a stunning curved stairwell, floor to ceiling millwork, and handcrafted crystal chandeliers setting the stage for the exquisite craftsmanship found throughout the home. The formal living room offers panoramic views of your backyard paradise, highlighted by a two-story fireplace with marble insert that serves as a captivating centerpiece. The formal dining room exudes sophistication with its grasscloth wall coverings, bespoke chandelier, and dynamic cove lighting. Connect seamlessly to the gourmet kitchen through a custom wet bar. The kitchen is equipped with Thermadore Pro-line appliances, including a wine fridge, gas range with a separate steaming oven. The oversized marble top island is perfect for meal prep and bar seating, while featuring a 45-inch stainless steel Galley sink. The casual dining area offers a bright space to enjoy everyday meals. The family room invites you to unwind with its stunning book-matched marble feature wall, electric fireplace and lighted coves. The game room offers a full pool bath, generous custom storage, millwork and exotic marble counters creating an inviting space for leisure. Retreat to the master suite, complete with elegant wall coverings and a cozy sitting area. The master en suite bathroom is a spa-like experience featuring oversized soaking tub, rainfall shower with programmable body jets, all fully encased by book-matched marble slabs. Dual walk-in closets with lighted cabinetry provide ample space for all your storage needs. The laundry room is well-equipped with two sets of Electrolux washers and dryers, expansive marble countertops, double height cabinetry and a dog wash station. Also found on the main floor is an office and beautiful powder bath. The upper level features 5 guest bedrooms with one serving as an additional master suite. The three guest bathrooms all have marble counters, while two of them have full marble feature wall mosaics with brass inlay. Step outside to your award-winning outdoor sanctuary, designed by renowned pool architect Ryan Hughes. The covered lanai features stained hardwood ceilings, luxurious outdoor furniture, and a full dining area. Enjoy a custom-built outdoor kitchen complete with a Black Diamond grill, hibachi flattop, and electric pizza oven. The outdoor space is a true oasis, with a resort-style fully tiled pool, infinity edge spa, sunken fire pit area featuring an acrylic underwater viewing panel. This outdoor retreat is enhanced by marble decking and breathtaking water features, including multiple waterfalls and a serene koi pond with a complete turf yard and a putting green. The entire property is encircled by a privacy wall, and multi camera security system enhanced by automatic gates flanking each side of the circular driveway. Detached in-law suite fully remodeled.. The garage has ample storage for vehicles or other belongings. Additional Features include smart home systems and high-impact windows. The exceptional blend of modern comfort and timeless elegance has been meticulously designed to capture the beauty of its surroundings while providing unparalleled luxury.
Listing Snapshot
- Price
- $4,500,000
- Days On Site
- N/A
- Bedrooms
- 6
- Inside Area (SqFt)
- 6,508 sqft
- Total Baths
- 6
- Full Baths
- 5
- Partial Baths
- 1
- Lot Size
- 0.63 Acres
- Year Built
- 1998
- MLS® Number
- TB8342487
- Status
- Sold
- Property Tax
- $27,523 (2024)
- HOA/Condo/Coop Fees
- $597.58 monthly
- Sq Ft Source
- Public Records
Property Details
General Features
15 items
- Acres
- 0.63
- Attached Garage
- Yes
- Direction Faces
- North
- Foundation
- Slab
- Garage
- Yes
- Garage Spaces
- 2
- Levels
- Two
- Parking
- Attached
- Pets
- Yes
- Property Sub Type
- Single Family Residence
- Sewer
- Public Sewer
- SqFt Total
- 9,361
- Utilities
- Cable Available
- Water Source
- Public
- Zoning
- PD
Interior Features
12 items
- Appliances
- Dishwasher, Dryer, Ice Maker, Microwave, Range, Range Hood, Refrigerator, Tankless Water Heater, Washer, Wine Refrigerator
- Cooling
- Central Air
- Fireplace
- Yes
- Fireplace Features
- Decorative, Electric
- Flooring
- Marble, Wood
- Heating
- Central
- Interior
- Open Floorplan, Stone Counters, Vaulted Ceiling(s), Walk-In Closet(s), Wet Bar
- Laundry Features
- Laundry Room
- Spa
- Yes
Rooms
| Room | Dimensions | Level | Features |
|---|---|---|---|
| Kitchen | First | ||
| Living Room | First | ||
| Master Bedroom | First |
Exterior Features
6 items
- Construction Details
- Block
- Exterior
- Balcony, Lighting, Outdoor Kitchen, Outdoor Shower
- Pool Features
- In Ground, Private
- Private Pool
- Yes
- Roof
- Other
- Spa
- Yes
Community Features
6 items
- Association Fee
- $7171.0
- Association Fee Frequency
- Annually
- MLS Area
- 33613 - Tampa
- Township
- 27
- Financing Terms Available
- Cash, Conventional
- Roads
- Asphalt
Location
16220 Villarreal De Avila, Tampa, FL 33613 · 33613 - Tampa


Neighborhood & Commute
ZIP Code 33613
- Median household income
- $48,671
- Income per person
- $29,238
- Households
- 18,199
- Average household size
- 2.11
- Median age
- 32.5
Source: Walk Score.
Disclosure: Community information and market data powered by Constellation Data Labs. Information is deemed reliable but not guaranteed.
Price & Status History
- Listing updated with changes from the MLS®
- Status changed to Closed
- Price changed to $5,390,000
Friends & Family
Similar Homes
For sale in Tampa, single family residence, within 20% of this price.
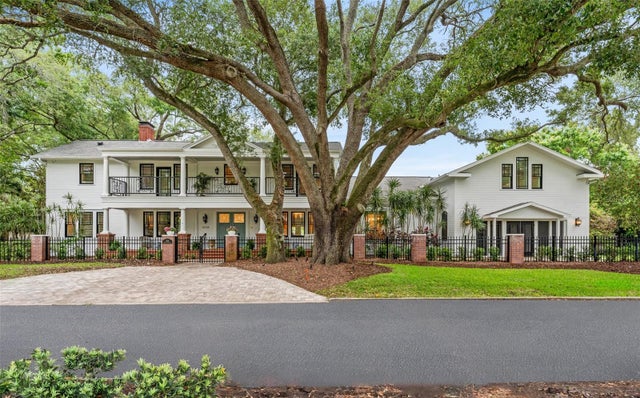 $4,509,000Single Family Residence SoldSold6Beds10Total Baths9,765Sqft2216 S EXMOOR STREETTAMPA, FL 33629ST ANDREWS PARK REV MAP Subdivision
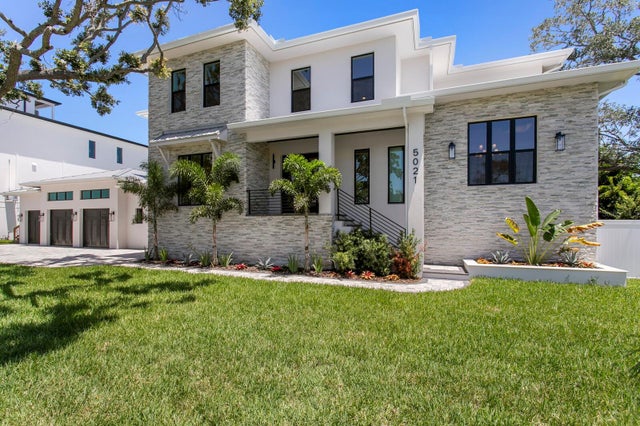 $4,475,000Single Family Residence SoldSold5Beds6Total Baths6,596Sqft5021 W LEONA STREETTAMPA, FL 33629MADSEN ISLES Subdivision
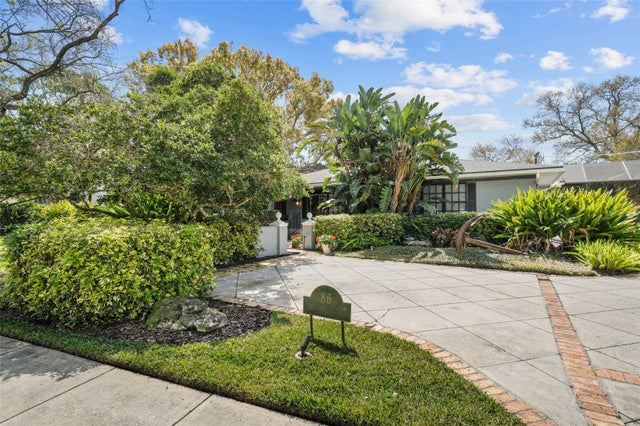 $4,550,000Single Family Residence SoldSold4Beds3Total Baths2,998Sqft86 BAHAMA CIRCLETAMPA, FL 33606DAVIS ISLANDS PB10 PG52 TO 57 Subdivision
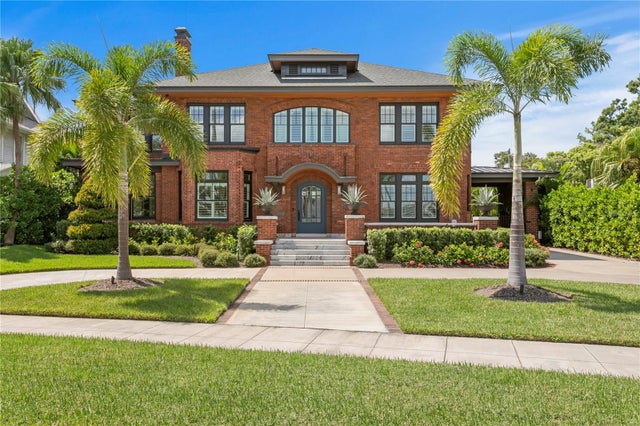 $4,550,000Single Family Residence SoldSold5Beds6Total Baths5,061Sqft815 BAYSHORE BOULEVARDTAMPA, FL 33606MORRISON GROVE SUB Subdivision