

SoldSingle Family ResidenceSold
17053 Comunidad De Avila
Lutz, FL 33548
$2,950,000
- 4Beds
- 6Baths5 full, 1 half
- 5,028Sq Ft
- $587Per Sq Ft
- 0.78Acres
- 2023Built
- Subdivision
- Avila Unit 12
- County
- Hillsborough
- MLS®
- T3476248
Overview
Step into the world of luxury living in this NEW CONSTRUCTION, MOVE-IN READY custom residence located in Tampa’s Avila Golf & Country Club, known for its resort lifestyle and privacy. The authentic architecture is based on the historic mansions of Palm Beach. The builder personally oversaw the construction and used only the finest, top-tier materials and best craftsman. The 3/4 acre private homesite was selected since it is optimally located with only one neighbor and surrounded by concrete walls and private conservation. This high-performance home has top-percentile energy results and the meticulous construction standards. The structure is 100% concrete block. The windows are hurricane-rated and very energy efficient. The roof is durable Mediterranean tile. The upgraded Carrier AC includes dehumidification and filtered fresh-air. The extensive insulation includes spray foam attic and walls to ensure optimum comfort and efficiency. Upon arrival, you are greeted by a custom designed metal entrance door and the open floor plan which flows seamlessly to your resort-style pool and spa creating a harmonious blend of indoor and outdoor living. The home is 7,194 sf with 5,028 sf of living space and additional 2,166 sf of covered entertaining areas. The one-story floorplan includes 4 spacious bedrooms (including 2 suites), 5 bathrooms, home office, gym/flex room, laundry room with stacked washer/dryers, outdoor kitchen, and spacious 6-car garage. In addition to being breathtaking, the gourmet kitchen is an entertainer’s dream. Cabinets are custom designed and some include motorized operation. The custom island was engineered to float above the floor and includes custom lighting. Book matched quartzite counters and full height backsplash were hand selected. Top-of-the line True, Miele and Bosch appliances are included. The secondary Chef’s Kitchen is both functional and assures perfect organization. The area includes a 42” Monogram side-by-side refrigerator, 27” Monogram oven, secondary Bosch dishwasher, 30” Ruvati workstation sink, and custom cabinetry. The Owner’s Suite is the perfect sanctuary for relaxation and enhanced well-being. The spa-inspired Owner’s bathroom includes a Turkish marble shower with full height glass enclosure for steam use, separate vanities with flanking custom stained cabinetry, oversized water closet, authentic Finnish Sauna, and a sunken soaking tub with imported rocks. An oversized master closet can be designed to fit your unique style (includes a hidden room). 3 additional ensuite bedrooms with walk in closets complete the home. Each bathroom has floating cabinetry, marble and quartzite counters, and premium tile and fixtures. The floorplan is complete with a Home Office and a Gym/Flex Room that can be converted to a 5th bedroom with its own bathroom. The 6-car garages are showroom quality. The outdoor living space is magnificent and includes a modern oversized salt water pool, sunken hot tub, oversized sun shelf, entertaining sun deck, and private pool bathroom. While enjoying the resort-style pool, you will love the outdoor kitchen and bar which includes a 36” Alfresco gas grill, True refrigerator and Scotsman gourmet ice maker. If you are looking for the best quality and design, it is worth a tour to see things firsthand. We invite you to tour this move-in ready Avila estate home.
Listing Snapshot
- Price
- $2,950,000
- Days On Site
- N/A
- Bedrooms
- 4
- Inside Area (SqFt)
- 5,028 sqft
- Total Baths
- 6
- Full Baths
- 5
- Partial Baths
- 1
- Lot Size
- 0.78 Acres
- Year Built
- 2023
- MLS® Number
- T3476248
- Status
- Sold
- Property Tax
- $6,036.11 (2022)
- HOA/Condo/Coop Fees
- $521.08 monthly
- Sq Ft Source
- Builder
Property Details
General Features
16 items
- Acres
- 0.78
- Attached Garage
- Yes
- Direction Faces
- East
- Foundation
- Block
- Garage
- Yes
- Garage Spaces
- 6
- Levels
- One
- Parking
- Electric Vehicle Charging Station(s), Garage Door Opener, Oversized, Attached
- Pets
- Yes
- Property Condition
- New Construction
- Property Sub Type
- Single Family Residence
- Sewer
- Public Sewer
- SqFt Total
- 7,194
- Utilities
- Electricity Connected, Propane, Water Connected
- Water Source
- Public
- Zoning
- PD
Interior Features
17 items
- Appliances
- Bar Fridge, Convection Oven, Dishwasher, Disposal, Dryer, Gas Water Heater, Ice Maker, Microwave, Range, Refrigerator, Tankless Water Heater, Washer
- Cooling
- Central Air, Zoned
- Flooring
- Tile
- Heating
- Central, Electric, Zoned
- Interior
- Coffered Ceiling(s), Open Floorplan, Sauna, Stone Counters, Walk-In Closet(s)
- Laundry Features
- Inside, Laundry Room
- Spa
- Yes
- Window Features
- Low Emissivity Windows
Rooms
| Room | Dimensions | Level | Features |
|---|---|---|---|
| Bedroom 2 | 15x18.3 | First | |
| Bedroom 3 | 12x16 | First | |
| Bedroom 4 | 12x18 | First | |
| Dining Room | 15.9x14 | First | |
| Gym | 17x13.1 | First | |
| Kitchen | 18x31 | First | |
| Living Room | 18x31 | First | |
| Master Bedroom | 19x20.3 | First | |
| Office | 11.11x14.11 | First |
Exterior Features
13 items
- Construction Details
- Block
- Exterior
- Outdoor Grill, Outdoor Kitchen, Outdoor Shower, Rain Gutters
- Fencing
- Fenced
- Lot Features
- Private
- Patio And Porch
- Covered, Rear Porch
- Pool Features
- Heated, In Ground, Private
- Private Pool
- Yes
- Roof
- Tile
- Spa
- Yes
- Spa Features
- Heated, In Ground
- View
- Pool, Trees/Woods
- Waterview
- Pool, Trees/Woods
- Windows/Doors
- Low Emissivity Windows
Community Features
7 items
- Association Amenities
- Basketball Court, Gated, Park, Playground, Security
- Association Fee
- $6253.0
- Association Fee Frequency
- Annually
- Community Features
- Gated, Golf, Park, Playground, Tennis Court(s)
- MLS Area
- 33548 - Lutz
- Township
- 27
- Roads
- Paved
Location
17053 Comunidad De Avila, Lutz, FL 33548 · 33548 - Lutz


Neighborhood & Commute
ZIP Code 33548
- Median household income
- $116,305
- Income per person
- $56,915
- Households
- 3,319
- Average household size
- 2.56
- Median age
- 43.5
Source: Walk Score.
Disclosure: Community information and market data powered by Constellation Data Labs. Information is deemed reliable but not guaranteed.
Schools
- Elementary School
- Maniscalco-HB
- Middle School
- Buchanan-HB
- High School
- Steinbrenner High School
Price & Status History
- Listing updated with changes from the MLS®
- Status changed to Closed
- Price changed to $3,150,000
Friends & Family
Similar Homes
For sale in Lutz, single family residence, within 20% of this price.
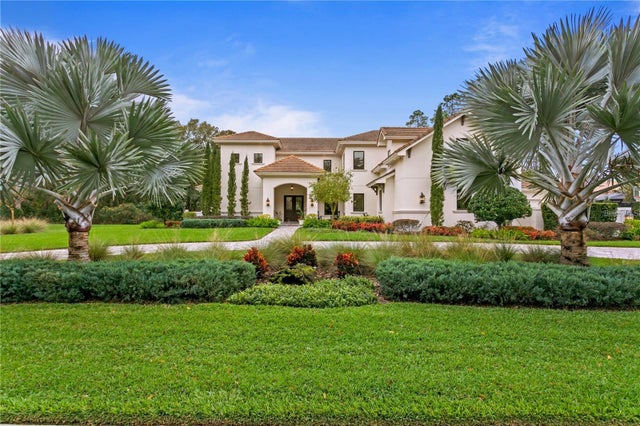 $3,000,000Single Family Residence SoldSold5Beds6Total Baths5,151Sqft16927 COMUNIDAD DE AVILALUTZ, FL 33548AVILA UNIT 12 Subdivision
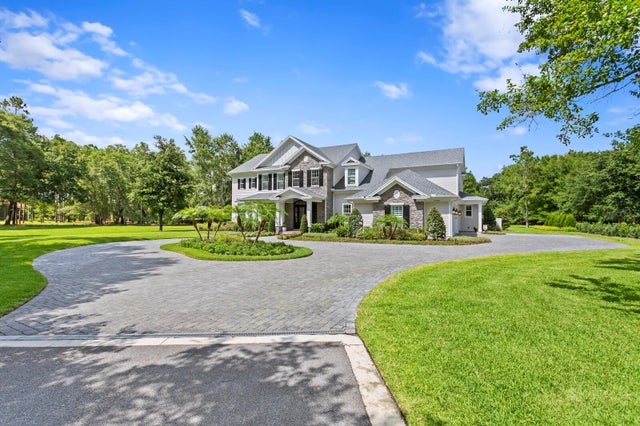 $3,000,000Single Family Residence SoldSold5Beds7Total Baths6,947Sqft17005 MIDAS LANELUTZ, FL 33549OAK RESERVE Subdivision
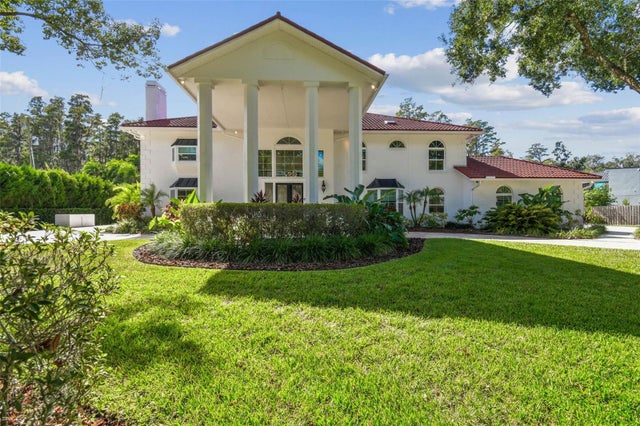 $2,825,000Single Family Residence SoldSold7Beds7Total Baths6,803Sqft3505 BERGER ROADLUTZ, FL 33548CRENSHAW LAKES Subdivision
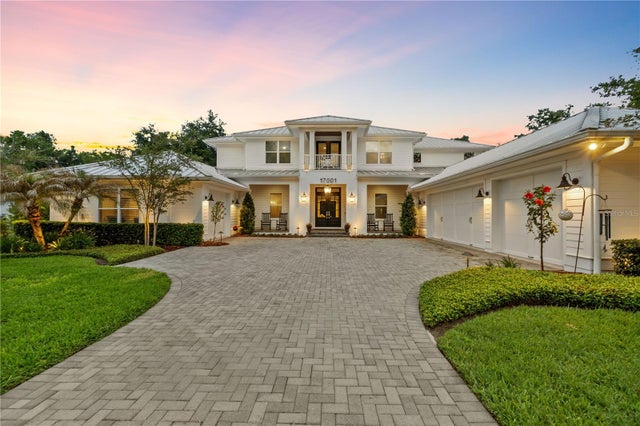 $2,740,000Single Family Residence SoldSold5Beds7Total Baths5,251Sqft17001 MIDAS LANELUTZ, FL 33549WHITAKER PRESERVE Subdivision