

SoldSingle Family ResidenceSold
16203 Sierra De Avila
Tampa, FL 33613
$3,000,000
- 5Beds
- 7Baths7 full
- 6,345Sq Ft
- $473Per Sq Ft
- 0.89Acres
- 2001Built
- Subdivision
- Avila Unit 13 K
- County
- Hillsborough
- MLS®
- T3538705
Overview
Spectacular Reites-Fernandez, custom executive estate, located in Avila, Tampa Bay’s premier 24 hr. guard gated, golf and country club community. Offering ¾ acres, with lake views, situated on the coveted cul-de-sac of Sierra De Avila. Built in 2001, and totally renovated in 2016, this mostly single-story home features 5- Bedrooms, 7 Baths, formal living room, dining room, formal office, gym, game room/in-law suite (5th Bedroom) complete with kitchenette, with ice maker, beverage cooler, wine cooler, sink, and also a huge upstairs Bonus room, with bath, suitable for a media room, or private upstairs suite... (Lots of flex space). This home is perfect for the Florida lifestyle! The inviting entry, with high ceilings, takes your breath away with views of the bright open floor plan, and sparkling heated, salt-water pool and spa. The heart of the home with its gourmet kitchen opening to the family room, and breakfast area, opens to the pool and lanai. Be prepared to enjoy the luxurious Owner’s wing where you will pass the office, gym, then enter the private oasis with a marble garden bath, dual sinks, and very spacious custom closet. Additional home features include, spacious rooms throughout, high ceilings, En-suite bedrooms, large custom closets, custom cabinetry, built-ins, crown moldings, plantation shutters, designer fans and lighting, spectacular pool package with pavers, large lanai, outdoor shower, ceiling speakers in most rooms, security system, oversized 4-car garage with sink, storage closet, and much more!! FLOOD ZONE X!
Listing Snapshot
- Price
- $3,000,000
- Days On Site
- N/A
- Bedrooms
- 5
- Inside Area (SqFt)
- 6,345 sqft
- Total Baths
- 7
- Full Baths
- 7
- Partial Baths
- 0
- Lot Size
- 0.89 Acres
- Year Built
- 2001
- MLS® Number
- T3538705
- Status
- Sold
- Property Tax
- $32,201 (2023)
- HOA/Condo/Coop Fees
- $619.67 monthly
- Sq Ft Source
- Public Records
Property Details
General Features
17 items
- Acres
- 0.89
- Attached Garage
- Yes
- Direction Faces
- South
- Foundation
- Slab
- Garage
- Yes
- Garage Spaces
- 4
- Levels
- Two
- Parking
- Driveway, Garage Faces Side, Oversized, Attached
- Pets
- Cats OK, Dogs OK, Yes
- Property Sub Type
- Single Family Residence
- Security
- Gated Community, Security System, Security System Owned, Smoke Detector(s)
- Sewer
- Public Sewer
- SqFt Total
- 8,345
- Style
- Florida, Mediterranean
- Utilities
- Cable Available, Cable Connected, Electricity Connected, Phone Available, Propane, Sewer Available, Sewer Connected, Underground Utilities, Water Connected
- Water Source
- Public
- Zoning
- PD
Interior Features
23 items
- Appliances
- Convection Oven, Cooktop, Dishwasher, Disposal, Electric Water Heater, Exhaust Fan, Gas Water Heater, Ice Maker, Microwave, Refrigerator, Tankless Water Heater, Water Softener, Wine Refrigerator
- Cooling
- Central Air, Zoned
- Fireplace
- Yes
- Fireplace Features
- Family Room
- Flooring
- Carpet, Ceramic Tile, Marble, Other, Wood
- Heating
- Central, Zoned
- Interior
- Built-in Features, Cathedral Ceiling(s), Crown Molding, High Ceilings, Open Floorplan, Stone Counters, Walk-In Closet(s), Wet Bar
- Laundry Features
- Inside, Laundry Room
- Spa
- Yes
- Window Features
- Window Coverings, Shutters, Window Treatments
Rooms
| Room | Dimensions | Level | Features |
|---|---|---|---|
| Bathroom 2 | 13x17 | First | |
| Bathroom 3 | 13x16 | First | |
| Bathroom 4 | 13x19 | First | |
| Bonus Room | 18x24 | Second | |
| Dining Room | 15x16 | First | |
| Family Room | 18x24 | First | |
| Game Room | 21x17 | First | |
| Gym | 11x16 | First | |
| Kitchen | First | ||
| Living Room | 16x16 | First | |
| Master Bedroom | 15x23 | First | |
| Office | 11x15 | First | |
| Utility Room | 10x11 | First |
Exterior Features
15 items
- Construction Details
- Block, Stucco
- Exterior
- Outdoor Shower, Rain Gutters, Storage
- Fencing
- Fenced, Masonry, Other
- Lot Features
- Cul-De-Sac, Irregular Lot, Landscaped, Near Golf Course, Paved, Private
- Other Structures
- Storage
- Patio And Porch
- Covered, Deck, Front Porch, Patio
- Pool Features
- Gunite, Heated, Salt Water, Screen Enclosure, Private
- Private Pool
- Yes
- Roof
- Tile
- Spa
- Yes
- Spa Features
- Heated, In Ground
- View
- Lake, Water, Pool, Trees/Woods
- Waterfront Features
- GASS LAKE
- Waterview
- Lake, Water, Pool, Trees/Woods
- Windows/Doors
- Window Coverings, Shutters, Window Treatments
Community Features
8 items
- Association Amenities
- Basketball Court, Gated, Park, Playground, Security
- Association Fee
- $7436.0
- Association Fee Frequency
- Annually
- Community Features
- Gated, Golf, Park, Playground
- MLS Area
- 33613 - Tampa
- Township
- 27
- Financing Terms Available
- Cash, Conventional, VA Loan
- Roads
- Asphalt, Paved
Location
16203 Sierra De Avila, Tampa, FL 33613 · 33613 - Tampa


Neighborhood & Commute
ZIP Code 33613
- Median household income
- $48,671
- Income per person
- $29,238
- Households
- 18,199
- Average household size
- 2.11
- Median age
- 32.5
Source: Walk Score.
Disclosure: Community information and market data powered by Constellation Data Labs. Information is deemed reliable but not guaranteed.
Schools
- Elementary School
- Maniscalco-HB
- Middle School
- Buchanan-HB
- High School
- Gaither-HB
Price & Status History
- Listing updated with changes from the MLS®
- Status changed to Closed
Friends & Family
Similar Homes
For sale in Tampa, single family residence, within 20% of this price.
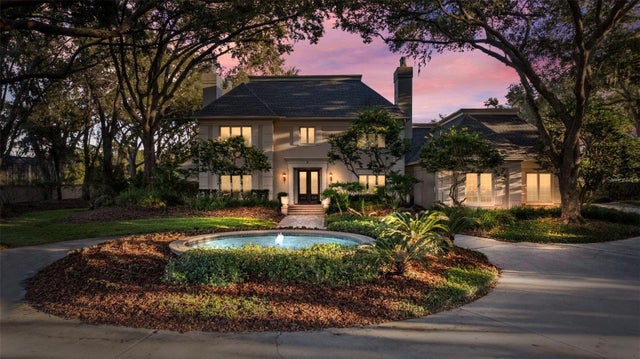 $3,000,000Single Family Residence SoldSold5Beds7Total Baths5,881Sqft16607 AVILA BOULEVARDTAMPA, FL 33613AVILA UNIT 1 Subdivision
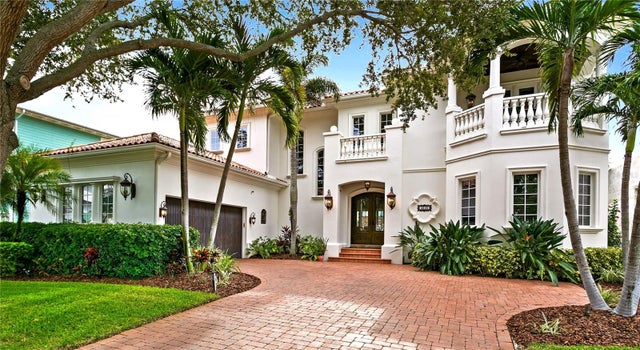 $3,200,000Single Family Residence SoldSold5Beds7Total Baths5,009Sqft4940 W SAN RAFAEL STREETTAMPA, FL 33629STONEY POINT SUB ADD Subdivision
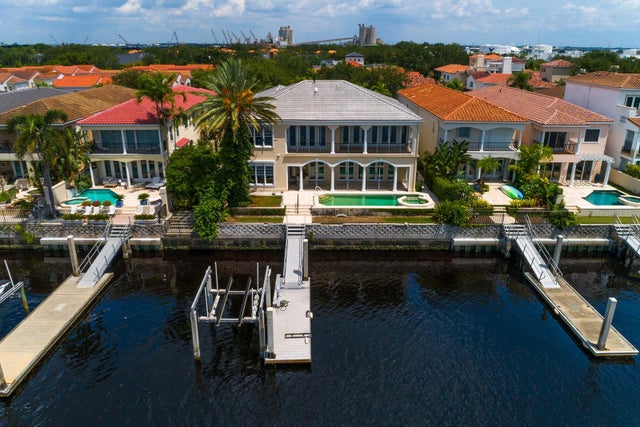 $3,303,000Single Family Residence SoldSold5Beds7Total Baths6,956Sqft1029 ROYAL PASS ROADTAMPA, FL 33602PORT ROYAL AT HARBOUR ISLAND P Subdivision
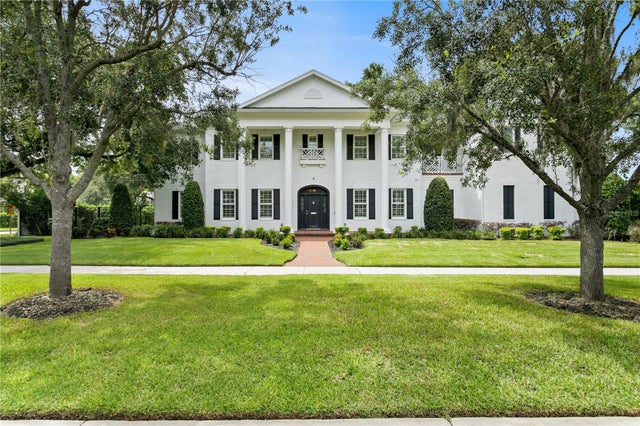 $3,315,000Single Family Residence SoldSold5Beds5Total Baths4,900Sqft3425 JEAN CIRCLETAMPA, FL 33629GOLF VIEW PARK 11 PAGE 72 Subdivision