

SoldSingle Family ResidenceSold
16204 Sierra De Avila
Tampa, FL 33613
$3,300,000
- 5Beds
- 6Baths5 full, 1 half
- 5,687Sq Ft
- $580Per Sq Ft
- 0.69Acres
- 2001Built
- Subdivision
- Avila Unit 13l
- County
- Hillsborough
- MLS®
- TB8484161
Overview
Set within the guard-gated community of Avila Golf & Country Club, 16204 Sierra De Avila offers an exceptional combination of privacy and elegant Florida living. Positioned on a quiet cul-de-sac and overlooking a serene pond with fountain views, this impressive estate sits on nearly three-quarters of an acre and provides over 5,800 square feet of living space. A grand entrance introduces spacious interiors defined by soaring ceilings, marble flooring, and refined architectural detailing throughout. The home features formal living and dining spaces that flow effortlessly into the main living areas, creating an ideal layout for both everyday comfort and large-scale entertaining. Walls of windows and glass doors invite natural light inside while framing peaceful views of the surrounding landscape and water. The chef's kitchen features high end finishes, new Bosch and Viking appliances and opens to the family room, creating a central gathering space for casual meals or entertaining. A climate controlled wone room provides an elegant space to showcase and enjoy a curated collection. The first-floor primary suite is a private retreat featuring a see-through fireplace, sitting area, two walk-in closets-one with its own washer and dryer-and a spa-inspired bath with oversized shower. Three additional generously sized bedrooms, two with en-suite baths complete the first floor. Upstairs find a bonus/theatre room with kitchen and spacious guest suite perfect for guests or extended family. The outdoor living spaces are an entertainer's dream, featuring a screened resort-style pool and patio surrounded by lush landscaping and waterfalls. A fully equipped outdoor kitchen allows ideal entertainment under the Florida sky, while firepit provides a cozy gathering spot to enjoy the spacious grounds. Residents of Avila enjoy 24-hour guard-gated security and premier golf and country club amenities.
Listing Snapshot
- Price
- $3,300,000
- Days On Site
- N/A
- Bedrooms
- 5
- Inside Area (SqFt)
- 5,687 sqft
- Total Baths
- 6
- Full Baths
- 5
- Partial Baths
- 1
- Lot Size
- 0.69 Acres
- Year Built
- 2001
- MLS® Number
- TB8484161
- Status
- Sold
- Property Tax
- $35,705.26 (2025)
- HOA/Condo/Coop Fees
- $666.67 monthly
- Sq Ft Source
- Public Records
Property Details
General Features
17 items
- Acres
- 0.69
- Attached Garage
- Yes
- Direction Faces
- North
- Foundation
- Slab
- Garage
- Yes
- Garage Spaces
- 4
- Levels
- Two
- Number Of Stories
- 2
- Parking
- Circular Driveway, Driveway, Garage Door Opener, Garage Faces Side, Oversized, Attached
- Pets
- Yes
- Property Sub Type
- Single Family Residence
- Security
- Gated Community, Security System
- Sewer
- Public Sewer
- SqFt Total
- 7,618
- Utilities
- Cable Available, Cable Connected, Electricity Connected, Propane, Sewer Connected, Water Connected
- Water Source
- Public
- Zoning
- PD
Interior Features
20 items
- Appliances
- Dishwasher, Disposal, Microwave, Range Hood, Refrigerator, Tankless Water Heater
- Cooling
- Central Air, Zoned, Attic Fan
- Fireplace
- Yes
- Fireplace Features
- Gas
- Flooring
- Marble, Tile, Wood
- Furnished
- Unfurnished
- Heating
- Central, Heat Pump, Zoned
- Laundry Features
- Inside, Laundry Room
- Window Features
- Window Coverings, Shutters, Window Treatments
Rooms
| Room | Dimensions | Level | Features |
|---|---|---|---|
| Bedroom 2 | 13x13 | First | |
| Bedroom 3 | 13x13 | First | |
| Bedroom 4 | 13x13 | First | |
| Bedroom 5 | 13x16 | Second | |
| Den | 13x18 | First | |
| Dining Room | 14x15 | First | |
| Family Room | 20x21 | First | |
| Kitchen | 18x27 | First | Breakfast Bar, Stone Counters |
| Living Room | 21x24 | First | |
| Master Bedroom | 19x28 | First | |
| Media Room | 22x19 | Second |
Exterior Features
9 items
- Construction Details
- Block, Stucco, Frame
- Exterior
- Fire Pit, Lighting, Outdoor Grill, Outdoor Kitchen, Rain Gutters
- Fencing
- Fenced
- Lot Features
- Landscaped, Near Golf Course, Paved
- Patio And Porch
- Deck, Enclosed, Patio, Screened
- Pool Features
- Heated, In Ground, Screen Enclosure, Private
- Private Pool
- Yes
- Roof
- Shingle
- Windows/Doors
- Window Coverings, Shutters, Window Treatments
Community Features
7 items
- Association Fee
- $8000.0
- Association Fee Frequency
- Annually
- Community Features
- Gated, Golf, Park, Playground
- MLS Area
- 33613 - Tampa
- Township
- 27
- Financing Terms Available
- Cash, Conventional
- Roads
- Paved
Location
16204 Sierra De Avila, Tampa, FL 33613 · 33613 - Tampa


Neighborhood & Commute
ZIP Code 33613
- Median household income
- $48,671
- Income per person
- $29,238
- Households
- 18,199
- Average household size
- 2.11
- Median age
- 32.5
Source: Walk Score.
Disclosure: Community information and market data powered by Constellation Data Labs. Information is deemed reliable but not guaranteed.
Schools
- Elementary School
- Maniscalco-HB
- Middle School
- Buchanan-HB
- High School
- Gaither-HB
Price & Status History
- Listing updated with changes from the MLS®
- Status changed to Closed
Friends & Family
Similar Homes
For sale in Tampa, single family residence, within 20% of this price.
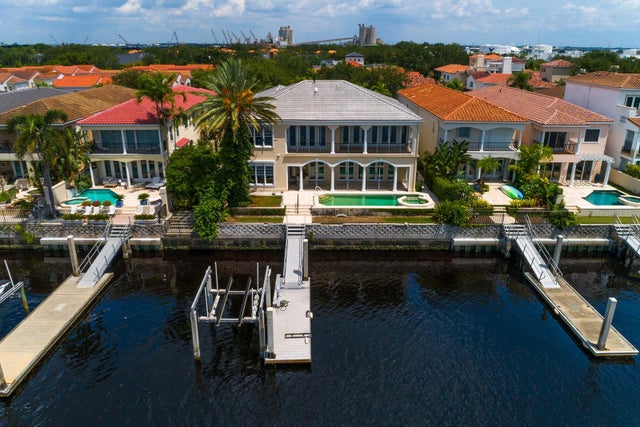 $3,303,000Single Family Residence SoldSold5Beds7Total Baths6,956Sqft1029 ROYAL PASS ROADTAMPA, FL 33602PORT ROYAL AT HARBOUR ISLAND P Subdivision
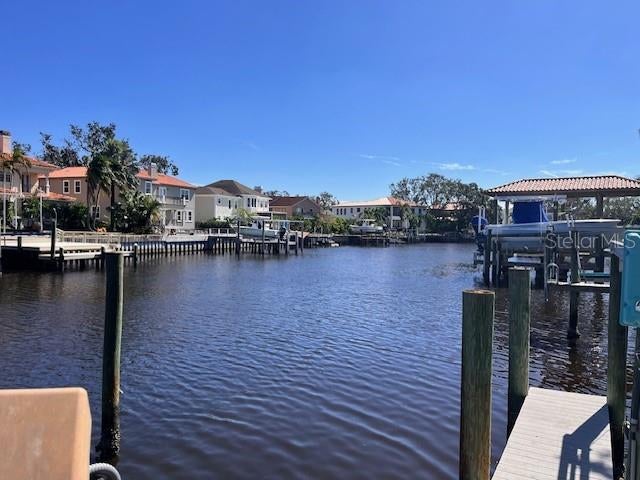 $3,400,000Single Family Residence SoldSold4Beds4Total Baths3,322Sqft638 RIVIERA DRIVETAMPA, FL 33606DAVIS ISLANDS PB10 PG52 TO 57 Subdivision
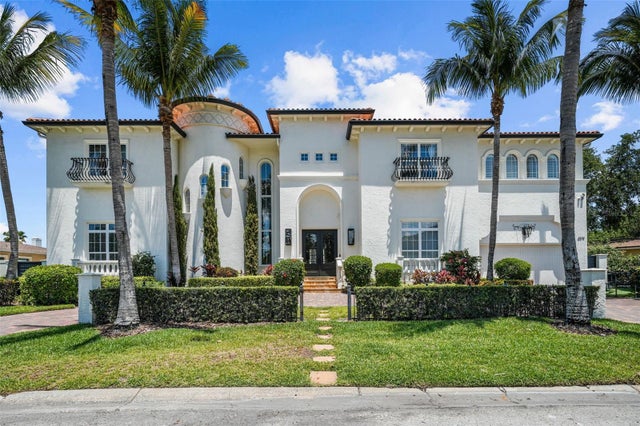 $3,500,000Single Family Residence SoldSold5Beds6Total Baths5,295Sqft4919 W MELROSE AVENUE STAMPA, FL 33629STONEY POINT SUB A REP Subdivision
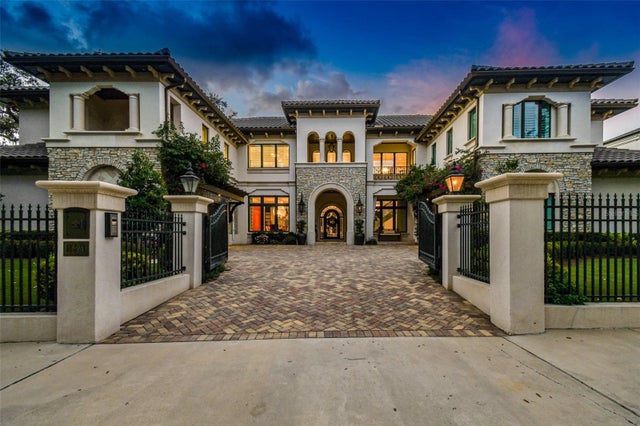 $3,700,000Single Family Residence SoldSold5Beds6Total Baths6,861Sqft4521 W BEACHWAY DRIVETAMPA, FL 33609BEACH PARK Subdivision