

SoldSingle Family ResidenceSold
4615 W Sylvan Ramble Street
Tampa, FL 33609
$3,750,000
- 6Beds
- 6Baths5 full, 1 half
- 5,601Sq Ft
- $670Per Sq Ft
- 0.28Acres
- 2021Built
- Subdivision
- Beach Park
- County
- Hillsborough
- MLS®
- U8248250
Overview
250K PRICE DROP!!! Welcome to South Tampa's Beach Park, where this stunning masterpiece built by Taralon Homes that was completed in 2021 awaits. Showcasing the elegant "Providence" model, this luxurious residence features 6 bedrooms, 5.5 baths, bonus room, heated saltwater pool with spa, outdoor kitchen with built in green egg, & so much more. Inspired by Georgian architecture, the home spans over 5,600 square feet of refined living space on a generous 95 x 128 oversized lot. The porte cochere sets the stage for the luxury within, including two primary suites—one on each floor—with ensuites, large walk-in closets, providing ultimate flexibility & convenience. The formal living/wine room impresses with a decorative rock wall & built in Sub-Zero wine storage unit. The 24 x 22 family room, with its gas fireplace, coffered ceiling, & a wall of French doors, leads to the expansive 18 x 25 foot covered lanai. Equipped with gas fireplace & Synergy Rustic Barnwood "Tavern" tongue and grove stained wood ceiling, the lanai overlooks a beautifully landscaped yard, saltwater pool/spa & outdoor kitchen, making it an entertainer's paradise. The gourmet kitchen is a chef's delight, featuring exotic quartz countertops, 48-inch gas Wolf stove with griddle & custom hood, a beautiful custom backsplash, white shaker cabinetry with soft-close, pot filler, & separate Sub-Zero refrigerator & freezer units. Custom light fixtures, crown molding, & coffered ceilings enhance the sophistication of the space. A large center island offers ample storage & room for bar stools, complemented by a large eat-in area with views of the pool & opens to the family room. The first floor also includes a versatile 12 x 15 bedroom that is currently being used as an office with a wall of closets that features shelves from floor to ceiling, powder room, mudroom with custom built-ins, large walk-in pantry & butler's pantry, one of the two primary suites with a walk-in closet, dual vanities, & a walk-in shower, formal dining room, & a beautiful foyer with a grand staircase & 9' tall iron front door, sidelights and transom in Black finish & impact glass. Upstairs, an expanded owner's retreat awaits, featuring a larger walk-in closet & a luxurious bathroom with dual vanities, a makeup vanity, large walk-in shower, & a free-standing soaking tub. A 19 x 19 media/game room, three additional bedrooms with en-suite baths, & a dedicated laundry room complete the second floor. The home is adorned with plantation shutters, 7.5" plank Naturally Aged Medallion Collection Grey Mist wood flooring throughout, surround sound, Control4 smart home automation, central vacuum system, & so much more. Additional amenities include a grand two-story entry foyer with custom molding, a side-entry porte cochere for direct access to the mudroom & kitchen, oversized 21 x 28 garage with AC & a full-house water filtration system. Energy efficient with R-20 spray foam insulation in attic, 16 SEER Trane HVAC & 2 Rannai 7.5 tankless gas water heaters. Ideally located in the heart of Beach Park, mins from TPA Airport, Downtown, top-rated schools, shopping, medical facilities, & fine dining. Located just minutes away you can catch a Tampa Bay Lightning game or a concert at Amalie Arena. Raymond James Stadium to see the Bucs is only a short drive away & the Straz Center for the Performing Arts is also nearby. Experience the best of Tampa's entertainment scene right at your doorstep. Call today for your private tour!
Listing Snapshot
- Price
- $3,750,000
- Days On Site
- N/A
- Bedrooms
- 6
- Inside Area (SqFt)
- 5,601 sqft
- Total Baths
- 6
- Full Baths
- 5
- Partial Baths
- 1
- Lot Size
- 0.28 Acres
- Year Built
- 2021
- MLS® Number
- U8248250
- Status
- Sold
- Property Tax
- $47,537.54 (2023)
- HOA/Condo/Coop Fees
- N/A
- Sq Ft Source
- Public Records
Property Details
General Features
15 items
- Acres
- 0.28
- Carport
- 1
- Direction Faces
- South
- Foundation
- Slab
- Garage
- Yes
- Garage Spaces
- 2
- Levels
- Two
- Number Of Stories
- 2
- Parking
- Circular Driveway, Driveway, Garage Door Opener, Oversized
- Property Sub Type
- Single Family Residence
- Sewer
- Public Sewer
- SqFt Total
- 7,437
- Style
- Contemporary
- Water Source
- Public
- Zoning
- RS-75
Interior Features
16 items
- Appliances
- Dishwasher, Disposal, Dryer, Freezer, Microwave, Range, Range Hood, Refrigerator, Tankless Water Heater, Washer, Wine Refrigerator
- Cooling
- Central Air, Zoned
- Fireplace
- Yes
- Fireplace Features
- Family Room, Gas, Outside
- Flooring
- Tile, Wood
- Heating
- Central, Electric
- Interior
- Cathedral Ceiling(s), Coffered Ceiling(s), Crown Molding, Dry Bar, High Ceilings, Open Floorplan, Smart Home, Stone Counters, Walk-In Closet(s)
- Laundry Features
- Laundry Room, Upper Level
- Spa
- Yes
Rooms
| Room | Dimensions | Level | Features |
|---|---|---|---|
| Den | 12x15 | First | |
| Dining Room | 13x13 | First | |
| Family Room | 27x22 | First | |
| Kitchen | 17x18 | First | |
| Living Room | 13x16 | First | |
| Master Bedroom | 14x20 | Second | |
| Primary Bedroom 2 | 14x19 | First |
Exterior Features
9 items
- Construction Details
- Block
- Exterior
- Lighting, Outdoor Grill, Outdoor Kitchen, Rain Gutters
- Fencing
- Vinyl
- Patio And Porch
- Covered
- Pool Features
- Gunite, Heated, In Ground, Salt Water, Screen Enclosure, Private
- Private Pool
- Yes
- Roof
- Shingle
- Spa
- Yes
- Spa Features
- In Ground
Community Features
4 items
- MLS Area
- 33609 - Tampa / Palma Ceia
- Township
- 29
- Financing Terms Available
- Cash, Conventional
- Roads
- Asphalt
Location
4615 W Sylvan Ramble Street, Tampa, FL 33609 · 33609 - Tampa / Palma Ceia


Neighborhood & Commute
ZIP Code 33609
- Median household income
- $98,808
- Income per person
- $71,143
- Households
- 9,325
- Average household size
- 2.11
- Median age
- 39.0
Source: Walk Score.
Disclosure: Community information and market data powered by Constellation Data Labs. Information is deemed reliable but not guaranteed.
Price & Status History
- Listing updated with changes from the MLS®
- Status changed to Closed
- Price changed to $3,999,999
Friends & Family
Similar Homes
For sale in Tampa, single family residence, within 20% of this price.
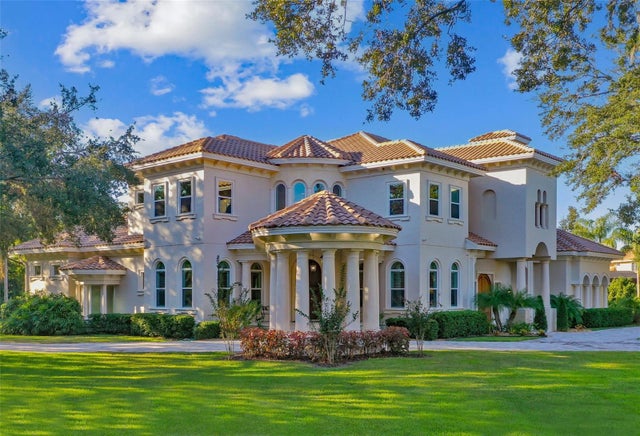 $3,750,000Single Family Residence SoldSold6Beds9Total Baths9,810Sqft602 GUISANDO DE AVILATAMPA, FL 33613AVILA UNIT 10GG Subdivision
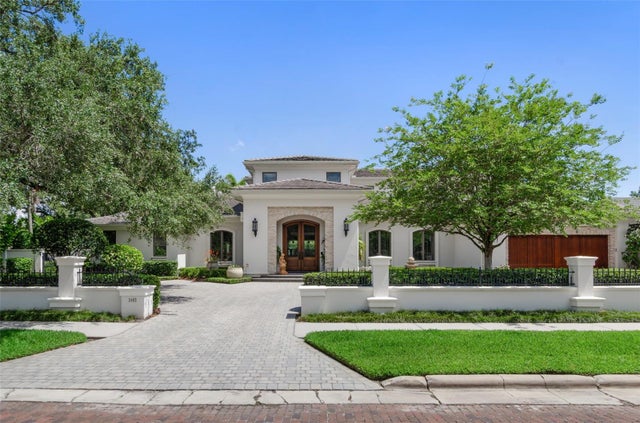 $3,778,670Single Family Residence SoldSold4Beds6Total Baths6,554Sqft3402 S ALMERIA AVENUETAMPA, FL 33629GOLF VIEW PARK 11 PAGE 72 Subdivision
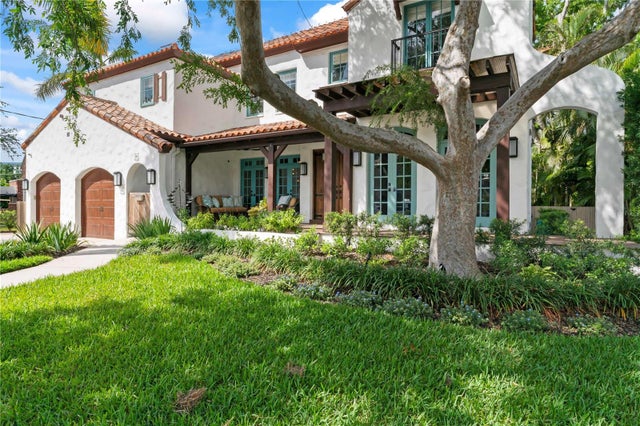 $3,950,000Single Family Residence SoldSold5Beds6Total Baths4,266Sqft90 BAHAMA CIRCLETAMPA, FL 33606DAVIS ISLANDS PB10 PG52 TO 57 Subdivision
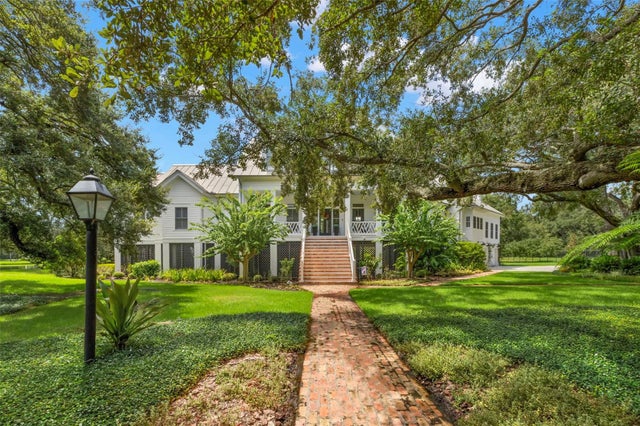 $4,000,000Single Family Residence SoldSold4Beds5Total Baths5,043Sqft5435 LYKES LANETAMPA, FL 33611LYKES LANE SUB Subdivision