

SoldSingle Family ResidenceSold
602 Guisando De Avila
Tampa, FL 33613
$3,750,000
- 6Beds
- 9Baths7 full, 2 half
- 9,810Sq Ft
- $382Per Sq Ft
- 1.15Acres
- 2003Built
- Subdivision
- Avila Unit 10gg
- County
- Hillsborough
- MLS®
- TB8317970
Overview
Villa Harmony in Avila Golf and Country Club, Tampa Bay's most exclusive 24/7 guard-gated community. This Mediterranean estate is a masterpiece of luxury and tranquility. Fully renovated in 2022, it seamlessly blends timeless elegance with modern sophistication. The double-height family room opens to a custom-built kitchen with solid cherry cabinetry and quartz countertops, while gleaming Diana Royale marble floors enhance the home's serene ambiance, ideal for displaying your art collection. Designed for entertaining, this home includes a billiards room, video lounge and a wine cellar accommodating over 2,000 bottles. The executive office, with coffered ceilings and a stately gas fireplace, exudes sophistication. The in-law suite, functioning as a fitness center, includes a laundry area, kitchenette and private entry. The third floor offers a full suite that doubles as a relaxation lounge. A centrally located elevator provides easy access to a gift-wrapping room, bonus TV area and three spacious suites. The luxurious owner's retreat features double dressing rooms with cedar-lined cherry cabinetry, a custom breakfast station and bespoke finishes throughout. Outdoors, enjoy a pristine pool area, outdoor kitchen, covered patio and ample gardens, all in a fully fenced property with three automatic gates for privacy. This extraordinary residence has been thoughtfully updated with top-of-the-line finishes, including a new roof, air-conditioning systems, impact windows and doors, designer lighting, a whole-house generator and a chef's kitchen with a secondary catering pantry. This is more than a home, it's a lifestyle. Villa Harmony is a rare opportunity. Claim this sanctuary before it's gone.
Listing Snapshot
- Price
- $3,750,000
- Days On Site
- N/A
- Bedrooms
- 6
- Inside Area (SqFt)
- 9,810 sqft
- Total Baths
- 9
- Full Baths
- 7
- Partial Baths
- 2
- Lot Size
- 1.15 Acres
- Year Built
- 2003
- MLS® Number
- TB8317970
- Status
- Sold
- Property Tax
- $42,343 (2023)
- HOA/Condo/Coop Fees
- $619.67 monthly
- Sq Ft Source
- Appraiser
Property Details
General Features
18 items
- Acres
- 1.15
- Attached Garage
- Yes
- Direction Faces
- East
- Foundation
- Slab
- Garage
- Yes
- Garage Spaces
- 6
- Green Energy Efficient
- Appliances, Construction, Doors, Insulation, Lighting, Windows
- Levels
- Two
- Parking
- Driveway, Garage Faces Side, Oversized, Workshop in Garage, Attached
- Pets
- Yes
- Property Sub Type
- Single Family Residence
- Security
- Closed Circuit Camera(s), Gated Community, Security Gate, Security Lights, Security System Owned
- Sewer
- Public Sewer
- SqFt Total
- 13,399
- Style
- Mediterranean
- Utilities
- Electricity Connected, Sewer Connected, Underground Utilities, Water Connected
- Water Source
- Public
- Zoning
- PD
Interior Features
14 items
- Appliances
- Convection Oven, Cooktop, Dishwasher, Exhaust Fan, Freezer, Microwave, Refrigerator
- Cooling
- Central Air
- Fireplace
- Yes
- Fireplace Features
- Gas
- Flooring
- Marble
- Heating
- Central
- Interior
- Crown Molding, High Ceilings, Open Floorplan, Smart Home, Stone Counters, Tray Ceiling(s), Walk-In Closet(s), Wet Bar
- Laundry Features
- Laundry Room
- Spa
- Yes
- Window Features
- Storm Window(s)
Rooms
| Room | Dimensions | Level | Features |
|---|---|---|---|
| Game Room | 22x16 | First | |
| Kitchen | 22x19 | First | Pantry |
| Living Room | 21x21 | First | |
| Master Bedroom | 27x17 | First |
Exterior Features
13 items
- Construction Details
- Block, Concrete
- Exterior
- Garden, Lighting, Outdoor Kitchen, Storage
- Fencing
- Fenced, Masonry
- Lot Features
- Corner Lot, Landscaped, Near Golf Course, Private
- Patio And Porch
- Covered, Patio, Rear Porch
- Pool Features
- Gunite, In Ground, Private
- Private Pool
- Yes
- Roof
- Concrete
- Spa
- Yes
- Spa Features
- Heated, In Ground
- View
- Pool, Trees/Woods
- Waterview
- Pool, Trees/Woods
- Windows/Doors
- Storm Window(s)
Community Features
9 items
- Accessibility Features
- Accessible Entrance, Accessible Elevator Installed, Accessible Full Bath
- Association Amenities
- Gated, Playground, Security, Tennis Court(s), Trail(s)
- Association Fee
- $7436.0
- Association Fee Frequency
- Annually
- Community Features
- Gated, Park, Playground, Street Lights
- MLS Area
- 33613 - Tampa
- Township
- 27
- Financing Terms Available
- Cash, Conventional
- Roads
- Asphalt
Location
602 Guisando De Avila, Tampa, FL 33613 · 33613 - Tampa


Neighborhood & Commute
ZIP Code 33613
- Median household income
- $48,671
- Income per person
- $29,238
- Households
- 18,199
- Average household size
- 2.11
- Median age
- 32.5
Source: Walk Score.
Disclosure: Community information and market data powered by Constellation Data Labs. Information is deemed reliable but not guaranteed.
Schools
- Elementary School
- Maniscalco-HB
- Middle School
- Buchanan-HB
- High School
- Gaither-HB
Price & Status History
- Listing updated with changes from the MLS®
- Status changed to Closed
- Price changed to $4,800,000
Friends & Family
Similar Homes
For sale in Tampa, single family residence, within 20% of this price.
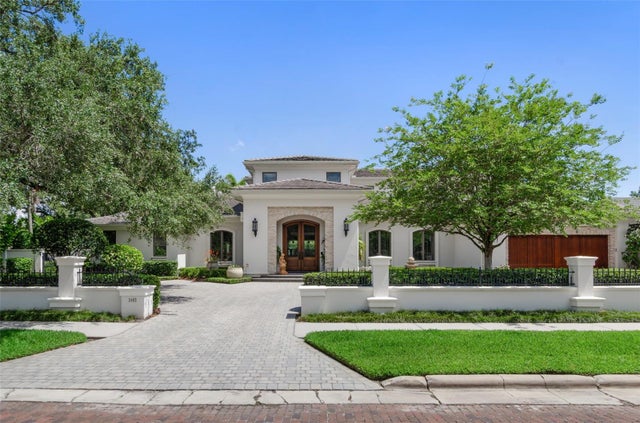 $3,778,670Single Family Residence SoldSold4Beds6Total Baths6,554Sqft3402 S ALMERIA AVENUETAMPA, FL 33629GOLF VIEW PARK 11 PAGE 72 Subdivision
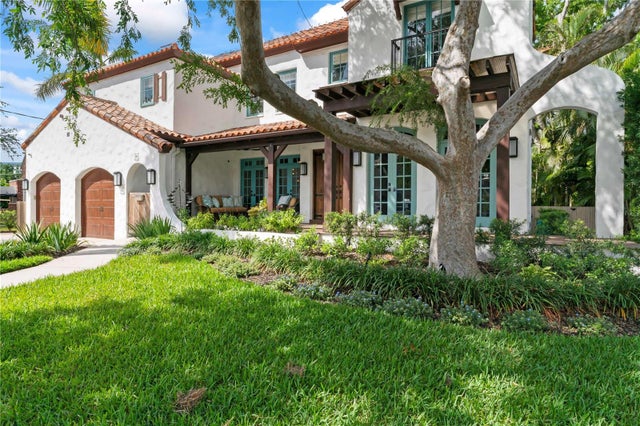 $3,950,000Single Family Residence SoldSold5Beds6Total Baths4,266Sqft90 BAHAMA CIRCLETAMPA, FL 33606DAVIS ISLANDS PB10 PG52 TO 57 Subdivision
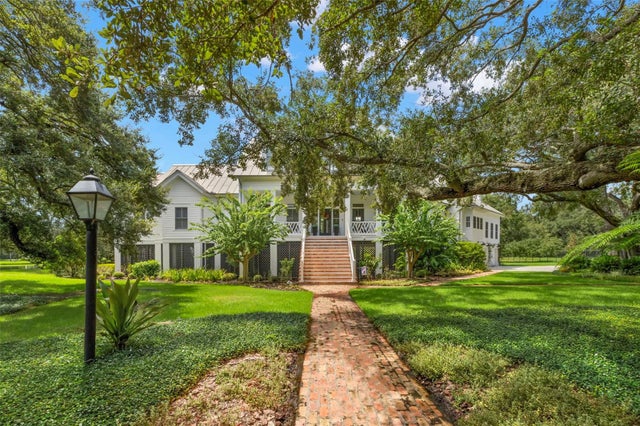 $4,000,000Single Family Residence SoldSold4Beds5Total Baths5,043Sqft5435 LYKES LANETAMPA, FL 33611LYKES LANE SUB Subdivision
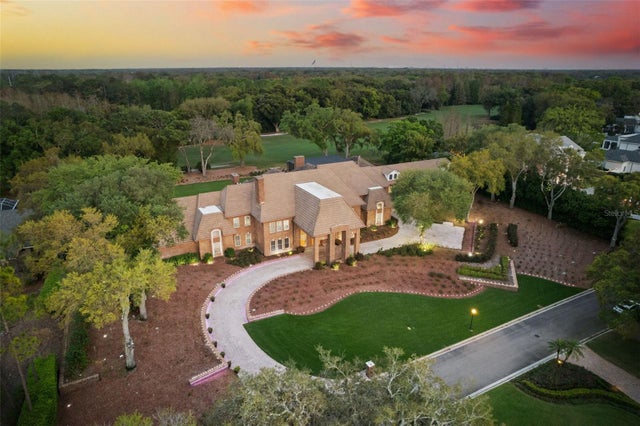 $4,000,000Single Family Residence SoldSold6Beds10Total Baths15,003Sqft16310 MILLAN DE AVILATAMPA, FL 33613AVILA UNIT 7 Subdivision