

SoldSingle Family ResidenceSold
3505 Berger Road
Lutz, FL 33548
$2,825,000
- 7Beds
- 7Baths7 full
- 6,803Sq Ft
- $415Per Sq Ft
- 3.13Acres
- 1993Built
- Subdivision
- Crenshaw Lakes
- County
- Hillsborough
- MLS®
- TB8437835
Overview
Welcome to your private lakeside retreat at 3505 Berger Road in Lutz, FL — an extraordinary 7-bedroom, 7-bathroom luxury custom-built estate offering 6,803 sq ft of fully remodeled living space, detached guest house, on a pristine 3.13-acre homesite along the peaceful shores of 33-acre Saddleback Lake. Set behind a private gated entrance, the property features a long, winding driveway surrounded by majestic live oak trees, meticulously manicured landscaping, and a full irrigation system—all fully fenced for ultimate privacy. With no HOA fees, this estate delivers unmatched freedom and elegance. Inside, the grand foyer welcomes you with soaring ceilings and an airy, open layout. The entire interior and exterior have been freshly painted, complementing the home’s modern waterproof laminate wood flooring, updated metal roof, and PGT impact windows and sliding glass doors throughout. The fully remodeled chef’s kitchen is a showpiece, featuring custom cabinetry, quartz countertops, soft-close drawers and doors, a large center island, breakfast bar, and top-of-the-line Thermador appliances. The expansive primary suite is a luxurious retreat offering two large walk-in closets with custom organization systems and a spa-inspired bathroom complete with dual vanities, quartz counters, a walk-in shower, stand-alone jacuzzi tub, private water closet, and high-end bidet. Each of the secondary bedrooms features its own en-suite bathroom with high-end finishes and a walk-in closet with custom storage. Detached guest house offers two bedrooms, a full kitchen, bathroom, private entrance, and dedicated parking—perfect for guests or multigenerational living. Step outside to the oversized screened-in pool and spa area, perfect for relaxing or entertaining, and enjoy peaceful lakefront living with your own private dock (replaced September 2025) ideal for fishing, kayaking, or taking in the serene views. The updated laundry room includes custom cabinetry and quartz counters, adding to the home's refined functionality. Located in a top-rated school district (Martinez Middle and Steinbrenner High) and just minutes from premier shopping, dining, and amenities, this gated lakefront estate offers an unparalleled combination of luxury, space, and lifestyle. Schedule your private tour today and experience the very best of lakeside living.
Listing Snapshot
- Price
- $2,825,000
- Days On Site
- N/A
- Bedrooms
- 7
- Inside Area (SqFt)
- 6,803 sqft
- Total Baths
- 7
- Full Baths
- 7
- Partial Baths
- 0
- Lot Size
- 3.13 Acres
- Year Built
- 1993
- MLS® Number
- TB8437835
- Status
- Sold
- Property Tax
- $26,746.37 (2024)
- HOA/Condo/Coop Fees
- N/A
- Sq Ft Source
- Public Records
Property Details
General Features
16 items
- Acres
- 3.13
- Attached Garage
- Yes
- Direction Faces
- East
- Foundation
- Slab
- Garage
- Yes
- Garage Spaces
- 3
- Levels
- Two
- Number Of Stories
- 2
- Parking
- Circular Driveway, Covered, Driveway, Garage Door Opener, Garage Faces Side, Guest, Off Street, Parking Pad, Attached
- Property Sub Type
- Single Family Residence
- Sewer
- Septic Tank
- SqFt Total
- 8,208
- Style
- Contemporary
- Utilities
- Cable Available, Cable Connected, Electricity Connected
- Water Source
- Private, Well
- Zoning
- RSC-2
Interior Features
23 items
- Appliances
- Bar Fridge, Cooktop, Dishwasher, Disposal, Dryer, Microwave, Range, Range Hood, Refrigerator, Washer
- Cooling
- Central Air
- Fireplace
- Yes
- Fireplace Features
- Living Room, Wood Burning
- Flooring
- Carpet, Ceramic Tile, Slate, Tile, Wood
- Heating
- Central
- Interior
- Cathedral Ceiling(s), Eat-in Kitchen, High Ceilings, Open Floorplan, Stone Counters, Tray Ceiling(s), Vaulted Ceiling(s), Walk-In Closet(s), Wet Bar
- Laundry Features
- Laundry Room
- Spa
- Yes
- Window Features
- Skylight(s), Double Pane Windows, Storm Window(s)
Rooms
| Room | Dimensions | Level | Features |
|---|---|---|---|
| Bedroom 2 | 12x20 | Second | |
| Bedroom 3 | 12x22 | Second | |
| Bedroom 4 | 14x25 | Second | |
| Bedroom 5 | 18x18 | First | Ceiling Fan(s) |
| Dinette | 12x14 | First | Ceiling Fan(s) |
| Dining Room | 15x13 | First | Ceiling Fan(s) |
| Family Room | 15x21 | First | |
| Foyer | 17x16 | First | Ceiling Fan(s) |
| Kitchen | 15x21 | First | Breakfast Bar, Double Vanity, Granite Counters, Kitchen Island |
| Laundry | 9x15 | First | Ceiling Fan(s) |
| Living Room | 37x32 | First | |
| Master Bedroom | 22x28 | Second | Ceiling Fan(s) |
| Office | 10x8 | First |
Exterior Features
15 items
- Construction Details
- Block, Stucco
- Exterior
- Dock
- Lot Features
- Waterfront
- Other Structures
- Guest House
- Patio And Porch
- Covered, Deck, Enclosed, Patio, Porch, Screened
- Pool Features
- Gunite, In Ground, Screen Enclosure, Tile, Private
- Private Pool
- Yes
- Roof
- Tile
- Spa
- Yes
- Spa Features
- In Ground
- View
- Lake, Water
- Waterfront
- Yes
- Waterfront Features
- Lake Privileges, Lake Front
- Waterview
- Lake, Water
- Windows/Doors
- Skylight(s), Double Pane Windows, Storm Window(s)
Community Features
4 items
- MLS Area
- 33548 - Lutz
- Township
- 27
- Financing Terms Available
- Cash, Conventional, VA Loan
- Roads
- Paved
Location
3505 Berger Road, Lutz, FL 33548 · 33548 - Lutz


Neighborhood & Commute
ZIP Code 33548
- Median household income
- $116,305
- Income per person
- $56,915
- Households
- 3,319
- Average household size
- 2.56
- Median age
- 43.5
Source: Walk Score.
Disclosure: Community information and market data powered by Constellation Data Labs. Information is deemed reliable but not guaranteed.
Schools
- Elementary School
- Schwarzkopf-HB
- Middle School
- Martinez-HB
- High School
- Steinbrenner High School
Price & Status History
- Listing updated with changes from the MLS®
- Status changed to Closed
Friends & Family
Similar Homes
For sale in Lutz, single family residence, within 20% of this price.
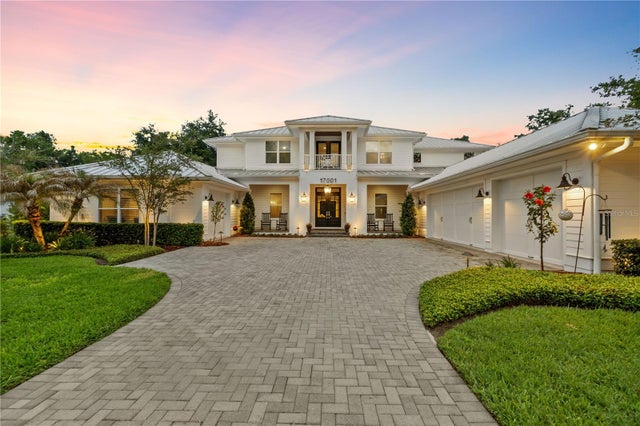 $2,740,000Single Family Residence SoldSold5Beds7Total Baths5,251Sqft17001 MIDAS LANELUTZ, FL 33549WHITAKER PRESERVE Subdivision
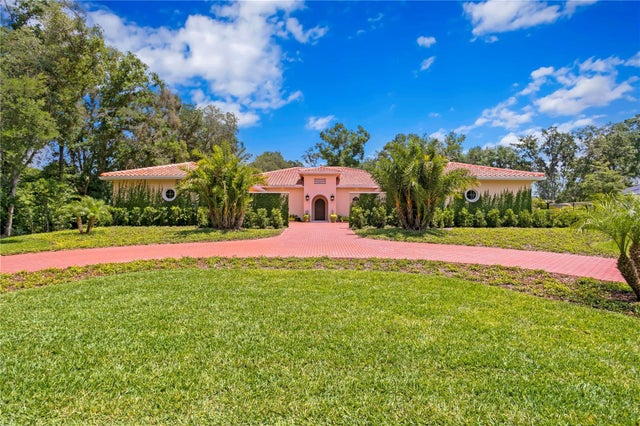 $2,950,000Single Family Residence SoldSold4Beds6Total Baths5,028Sqft17053 COMUNIDAD DE AVILALUTZ, FL 33548AVILA UNIT 12 Subdivision
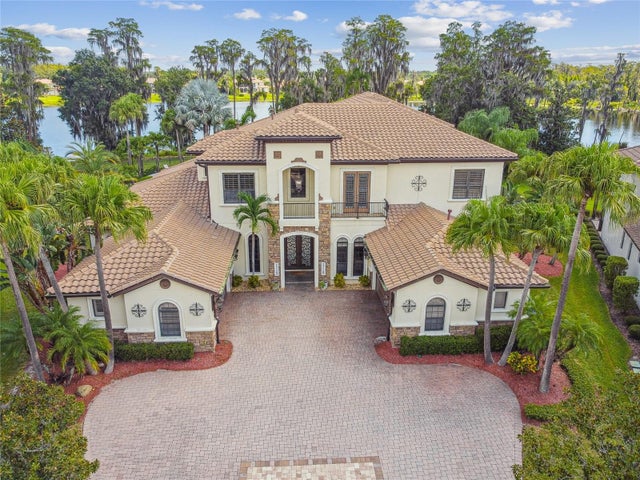 $2,700,000Single Family Residence SoldSold5Beds7Total Baths7,969Sqft17301 LADERA ESTATES BOULEVARDLUTZ, FL 33548LADERA Subdivision
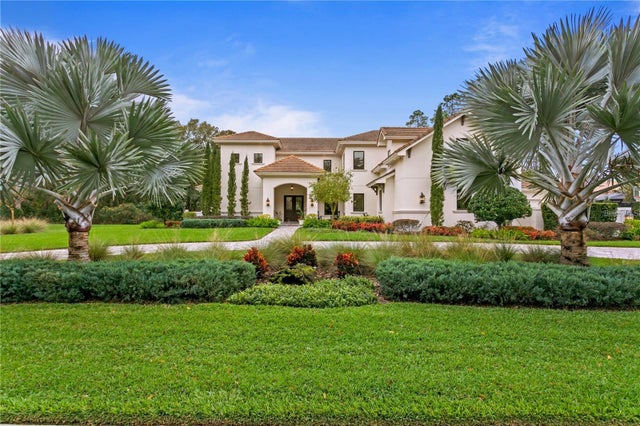 $3,000,000Single Family Residence SoldSold5Beds6Total Baths5,151Sqft16927 COMUNIDAD DE AVILALUTZ, FL 33548AVILA UNIT 12 Subdivision