

SoldSingle Family ResidenceSold
16911 Comunidad De Avila
Lutz, FL 33548
$3,350,000
- 5Beds
- 7Baths5 full, 2 half
- 5,790Sq Ft
- $579Per Sq Ft
- 0.74Acres
- 2009Built
- Subdivision
- Avila Unit 12
- County
- Hillsborough
- MLS®
- TB8476635
Overview
Welcome to your dream home in Avila, Tampa Bay’s premier guard gated golf and country club community! Experience superb architectural integrity and meticulous attention to detail throughout this custom-built executive residence. Built by Alvarez Homes in 2009, this stunning two-story Mediterranean masterpiece is perfectly situated on a private cul-de-sac lot in the tranquil area of Comunidad de Avila. From the moment you arrive, the elegant porte-cochère sets an impressive tone, leading you into a breathtaking 35-foot grand foyer graced by a sweeping mahogany wood, marble, and iron staircase. The open floor plan is designed for the Florida lifestyle, with most rooms boasting views of the tropical infinity-edge heated pool and spa, an outdoor fireplace, a summer kitchen, and a lush, private backdrop—perfect for entertaining or relaxing in your own oasis. With over 5,790 square feet of luxurious living space, this five-bedroom, five full, and two half-bath home offers everything you desire. On the main level, enjoy a formal living room, an elegant dining room, a gourmet kitchen that opens to the spacious family room, and an opulent office with custom mahogany built-ins, rich wood flooring, and a cozy fireplace. The gorgeous master retreat features dual expansive walk-in closets, a spa-like bath with private water closets, a soaking tub, a steam shower, and top-tier fixtures for the ultimate relaxation. The gourmet kitchen is a chef's delight, equipped with two Sub-Zero refrigerators, double ovens, dual sinks in the island, a professional-grade gas cooktop, built-in microwave, Miele coffee center, ice-maker, and an oversized island that’s ideal for entertaining and buffets. Upstairs, three generous en-suite bedrooms, two with balconies, showcase walk-in closets, beautiful mahogany flooring, and an additional laundry room, offering comfort and privacy for family and guests alike. This exceptional home comes loaded with amenities including, hidden safe room, elaborate crown moldings and trim, a massive four-car garage, an Generac generator, surround sound throughout, security system, a fenced backyard, a paver driveway, and the elegant porte-cochère. Every detail has been thoughtfully designed to provide a refined yet comfortable living experience—don’t miss your opportunity to own this remarkable Avila estate
Listing Snapshot
- Price
- $3,350,000
- Days On Site
- N/A
- Bedrooms
- 5
- Inside Area (SqFt)
- 5,790 sqft
- Total Baths
- 7
- Full Baths
- 5
- Partial Baths
- 2
- Lot Size
- 0.74 Acres
- Year Built
- 2009
- MLS® Number
- TB8476635
- Status
- Sold
- Property Tax
- $20,717.37 (2024)
- HOA/Condo/Coop Fees
- $701.83 monthly
- Sq Ft Source
- Public Records
Property Details
General Features
18 items
- Acres
- 0.74
- Attached Garage
- Yes
- Direction Faces
- North
- Foundation
- Slab
- Garage
- Yes
- Garage Spaces
- 4
- Levels
- Two
- Number Of Stories
- 2
- Parking
- Circular Driveway, Garage Door Opener, Garage Faces Side, Oversized, Attached
- Pets
- Cats OK, Dogs OK, Yes
- Property Sub Type
- Single Family Residence
- Security
- Closed Circuit Camera(s), Gated Community, Security System, Security System Owned, Smoke Detector(s)
- Sewer
- Public Sewer
- SqFt Total
- 9,096
- Style
- Mediterranean
- Utilities
- Cable Available, Cable Connected, Electricity Connected, Propane, Sewer Connected, Underground Utilities, Water Connected
- Water Source
- Public
- Zoning
- PD
Interior Features
21 items
- Appliances
- Convection Oven, Cooktop, Dishwasher, Disposal, Dryer, Exhaust Fan, Gas Water Heater, Ice Maker, Microwave, Refrigerator, Washer, Water Softener, Wine Refrigerator
- Cooling
- Central Air
- Fireplace
- Yes
- Fireplace Features
- Family Room, Gas, Other, Outside, Wood Burning
- Flooring
- Ceramic Tile, Marble, Wood
- Furnished
- Unfurnished
- Heating
- Central, Heat Pump, Zoned
- Interior
- Built-in Features, Crown Molding, High Ceilings, Open Floorplan, Stone Counters, Walk-In Closet(s)
- Laundry Features
- Inside, Laundry Room
- Spa
- Yes
- Window Features
- Window Coverings, Drapes, Shutters, Storm Window(s), Window Treatments
Rooms
| Room | Dimensions | Level | Features |
|---|---|---|---|
| Bathroom 2 | 14x14 | First | |
| Bathroom 3 | 13x12 | Second | |
| Bathroom 4 | 13x13 | Second | |
| Bathroom 5 | 13x12 | Second | |
| Dining Room | 16x13 | First | |
| Family Room | 20x29 | First | |
| Kitchen | 17x13 | First | |
| Living Room | 16x14 | First | |
| Master Bedroom | 20x25 | First | Breakfast Bar, Double Vanity, Stone Counters |
| Office | 20x21 | First |
Exterior Features
13 items
- Construction Details
- Block, Stucco, Frame
- Exterior
- Balcony, Courtyard, Lighting, Misting System, Outdoor Grill, Outdoor Kitchen, Rain Gutters
- Fencing
- Fenced, Other
- Lot Features
- Cul-De-Sac, Landscaped, Near Golf Course, Paved, Private
- Patio And Porch
- Covered, Patio
- Pool Features
- Gunite, Heated, In Ground, Infinity, Tile, Private
- Private Pool
- Yes
- Roof
- Tile
- Spa
- Yes
- Spa Features
- Heated, In Ground
- View
- Trees/Woods
- Waterview
- Trees/Woods
- Windows/Doors
- Window Coverings, Drapes, Shutters, Storm Window(s), Window Treatments
Community Features
8 items
- Association Amenities
- Basketball Court, Gated, Park, Playground, Security
- Association Fee
- $8422.0
- Association Fee Frequency
- Annually
- Community Features
- Gated, Golf, Park, Playground, Street Lights
- MLS Area
- 33548 - Lutz
- Township
- 27
- Financing Terms Available
- Cash, Conventional, VA Loan
- Roads
- Asphalt, Paved
Location
16911 Comunidad De Avila, Lutz, FL 33548 · 33548 - Lutz


Neighborhood & Commute
ZIP Code 33548
- Median household income
- $116,305
- Income per person
- $56,915
- Households
- 3,319
- Average household size
- 2.56
- Median age
- 43.5
Source: Walk Score.
Disclosure: Community information and market data powered by Constellation Data Labs. Information is deemed reliable but not guaranteed.
Schools
- Elementary School
- Lutz-HB
- Middle School
- Buchanan-HB
- High School
- Steinbrenner High School
Price & Status History
- Listing updated with changes from the MLS®
- Status changed to Closed
- Price changed to $3,450,000
Friends & Family
Similar Homes
For sale in Lutz, single family residence, within 20% of this price.
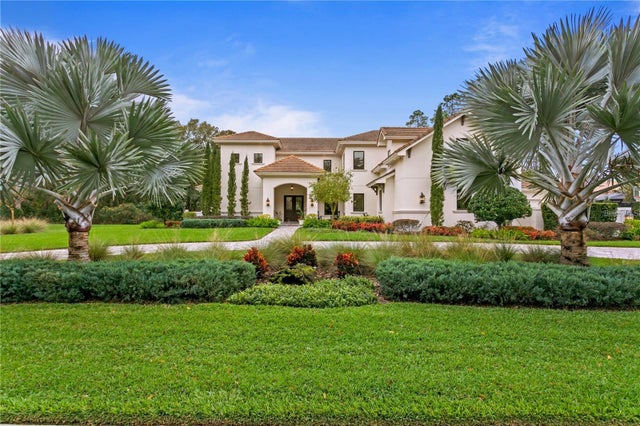 $3,000,000Single Family Residence SoldSold5Beds6Total Baths5,151Sqft16927 COMUNIDAD DE AVILALUTZ, FL 33548AVILA UNIT 12 Subdivision
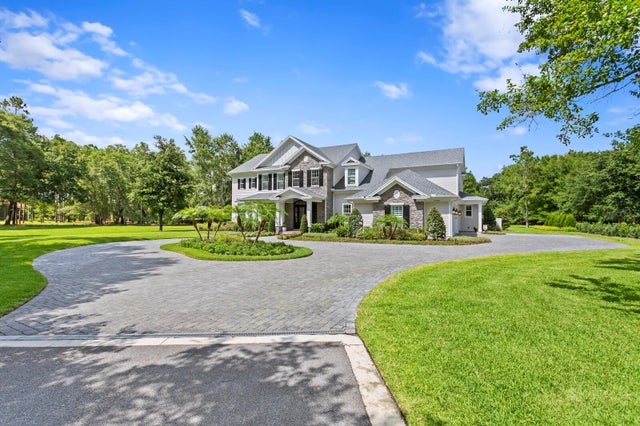 $3,000,000Single Family Residence SoldSold5Beds7Total Baths6,947Sqft17005 MIDAS LANELUTZ, FL 33549OAK RESERVE Subdivision
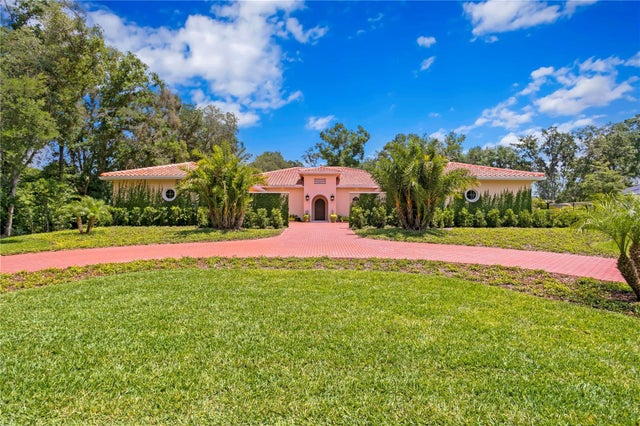 $2,950,000Single Family Residence SoldSold4Beds6Total Baths5,028Sqft17053 COMUNIDAD DE AVILALUTZ, FL 33548AVILA UNIT 12 Subdivision
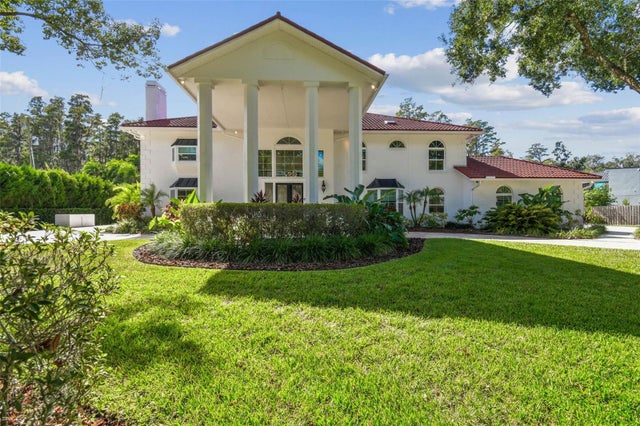 $2,825,000Single Family Residence SoldSold7Beds7Total Baths6,803Sqft3505 BERGER ROADLUTZ, FL 33548CRENSHAW LAKES Subdivision