

SoldSingle Family ResidenceSold
17301 Ladera Estates Boulevard
Lutz, FL 33548
$2,575,000
- 5Beds
- 7Baths5 full, 2 half
- 7,969Sq Ft
- $323Per Sq Ft
- 1.35Acres
- 2008Built
- Subdivision
- Ladera
- County
- Hillsborough
- MLS®
- TB8451052
Overview
This beautiful lakefront home is truly one of the standout properties in all of North Tampa. Sitting on a private lakefront lot with over 300 feet of shoreline, it offers a peaceful, private setting that feels like your own personal retreat. Behind the gates, the home was custom built with care, combining classic craftsmanship with the kind of amenities you’d expect at a luxury resort. When you walk in, the home immediately welcomes you with its grand two-story foyer. Sunlight pours in through a huge picture window, giving you an instant view of the lake. Rich wood floors, detailed trim, tray ceilings, designer lighting, and a gorgeous wrought-iron staircase all set the tone for a home that is elegant yet inviting. A beautiful stone fireplace adds warmth and charm to the main living area. The kitchen is truly a chef’s dream. It’s designed for people who love to cook or entertain with two Wolf ranges, Sub-Zero refrigeration, Fisher & Paykel dish drawers, custom cabinetry, and a hidden walk-in pantry that even includes a wine fridge. The kitchen opens right into the living space, and brand-new 10-foot impact glass sliders fold open to bring the outside in. Step outside and you’ll feel like you’ve entered your own private resort. The 12-foot-deep, gas-heated pool features a rock waterfall, spa, sun shelf, swim-up table, and even cooling misters for hot days. Tropical landscaping surrounds you, and the lake creates the perfect backdrop. The covered lanai includes an outdoor kitchen, a cozy gas fireplace, and a dedicated pool bath that features both a sauna and a steam shower perfect for relaxing or entertaining friends and family. Upstairs, the large game and media room is designed for fun. It includes a built-in bar, multiple TVs, a new projector and screen, a gas fireplace, and a private balcony overlooking the pool and lake. A spiral staircase connects the balcony to the backyard so the fun can flow indoors or out. The primary suite feels like a peaceful getaway. Oversized bay windows give you sweeping lake views, and a double-sided gas fireplace adds a romantic touch. The spa-style bathroom includes marble finishes, dual vanities, a soaking tub, and an oversized shower with four shower heads. All of the additional bedrooms come with private bathrooms and walk-in closets, making them comfortable for family or guests. The home also includes a spacious office with French doors for anyone working from home. Important improvements have already been taken care of for you, including a 2020 roof, whole-house surround sound, new exterior lighting, two newer pool pumps, plantation shutters, detailed millwork, and a full security camera system that stays with the home. With unmatched craftsmanship, thoughtful features, and a one-of-a-kind lakefront setting, this home offers a luxury lifestyle that’s both elegant and truly comfortable. It’s a place meant to be enjoyed and cherished for many years to come.
Listing Snapshot
- Price
- $2,575,000
- Days On Site
- N/A
- Bedrooms
- 5
- Inside Area (SqFt)
- 7,969 sqft
- Total Baths
- 7
- Full Baths
- 5
- Partial Baths
- 2
- Lot Size
- 1.35 Acres
- Year Built
- 2008
- MLS® Number
- TB8451052
- Status
- Sold
- Property Tax
- $45,611.89 (2025)
- HOA/Condo/Coop Fees
- $311 monthly
- Sq Ft Source
- Public Records
Property Details
General Features
16 items
- Acres
- 1.35
- Attached Garage
- Yes
- Direction Faces
- West
- Foundation
- Slab
- Garage
- Yes
- Garage Spaces
- 4
- Levels
- Two
- Number Of Stories
- 2
- Parking
- Attached
- Pets
- Yes
- Property Sub Type
- Single Family Residence
- Sewer
- Public Sewer
- SqFt Total
- 9,897
- Utilities
- Cable Available, Electricity Connected
- Water Source
- Public
- Zoning
- PD
Interior Features
21 items
- Appliances
- Bar Fridge, Dishwasher, Disposal, Electric Water Heater, Microwave, Range, Refrigerator
- Cooling
- Central Air, Zoned
- Fireplace
- Yes
- Fireplace Features
- Family Room, Living Room, Outside
- Flooring
- Other, Wood
- Furnished
- Unfurnished
- Heating
- Zoned
- Interior
- Built-in Features, Cathedral Ceiling(s), Crown Molding, Eat-in Kitchen, High Ceilings, Walk-In Closet(s)
- Laundry Features
- Laundry Room
- Spa
- Yes
Rooms
| Room | Dimensions | Level | Features |
|---|---|---|---|
| Bedroom 2 | 12x15 | Second | |
| Bedroom 3 | 13x16 | Second | |
| Bedroom 4 | 13x13 | Second | |
| Bedroom 5 | 17x18 | Second | |
| Family Room | 23x30 | First | |
| Game Room | 22x22 | Second | |
| Kitchen | 20x20 | First | |
| Living Room | 14x16 | First | |
| Master Bathroom | 16x20 | First | Bidet |
| Master Bedroom | 19x22 | First | |
| Media Room | 22x25 | Second |
Exterior Features
12 items
- Construction Details
- Block, Brick, Stucco
- Exterior
- Balcony, Courtyard, Dog Run, Lighting, Other
- Lot Features
- Cul-De-Sac, Waterfront
- Pool Features
- Heated, In Ground, Private
- Private Pool
- Yes
- Roof
- Tile
- Spa
- Yes
- Spa Features
- Heated
- View
- Lake, Water
- Waterfront
- Yes
- Waterfront Features
- Lake Privileges, Lake Front
- Waterview
- Lake, Water
Community Features
6 items
- Association Fee
- $933.0
- Association Fee Frequency
- Quarterly
- MLS Area
- 33548 - Lutz
- Township
- 27
- Financing Terms Available
- Cash, Conventional
- Roads
- Asphalt
Location
17301 Ladera Estates Boulevard, Lutz, FL 33548 · 33548 - Lutz


Neighborhood & Commute
ZIP Code 33548
- Median household income
- $116,305
- Income per person
- $56,915
- Households
- 3,319
- Average household size
- 2.56
- Median age
- 43.5
Source: Walk Score.
Disclosure: Community information and market data powered by Constellation Data Labs. Information is deemed reliable but not guaranteed.
Schools
- Elementary School
- Lutz-HB
- Middle School
- Buchanan-HB
- High School
- Steinbrenner High School
Price & Status History
- Listing updated with changes from the MLS®
- Status changed to Closed
- Price changed to $2,795,000
Friends & Family
Similar Homes
For sale in Lutz, single family residence, within 20% of this price.
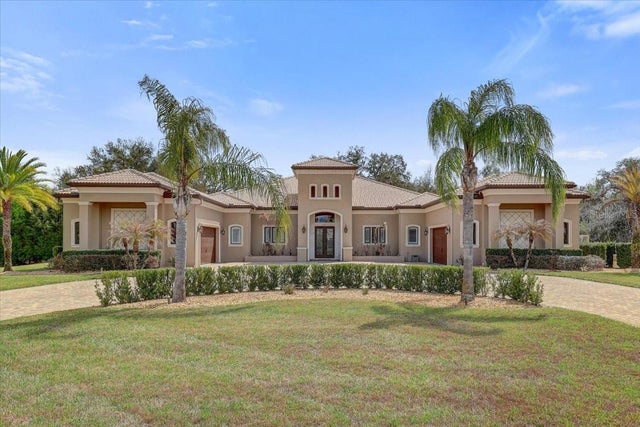 $2,550,000Single Family Residence SoldSold6Beds5Total Baths4,974Sqft2620 TYLERS RIVER RUNLUTZ, FL 33559SANCTUARY ON LIVINGSTON PH Subdivision
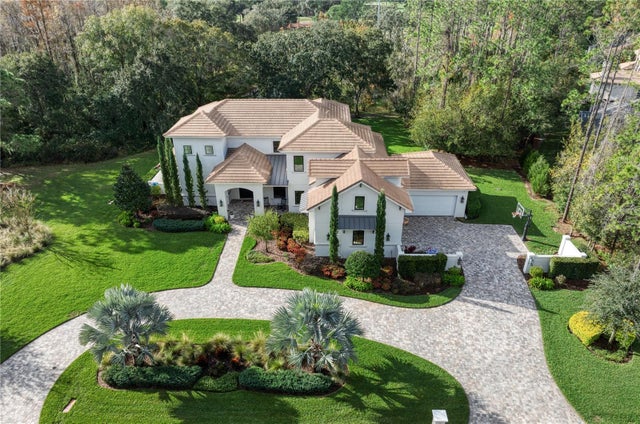 $2,650,000Single Family Residence SoldSold5Beds6Total Baths5,301Sqft16927 COMUNIDAD DE AVILALUTZ, FL 33548AVILA UNIT 12 Subdivision
 $2,500,000Single Family Residence SoldSold5Beds5Total Baths6,130Sqft2827 COASTAL RANGE WAYLUTZ, FL 33559SANCTUARY ON LIVINGSTON PH 02 Subdivision
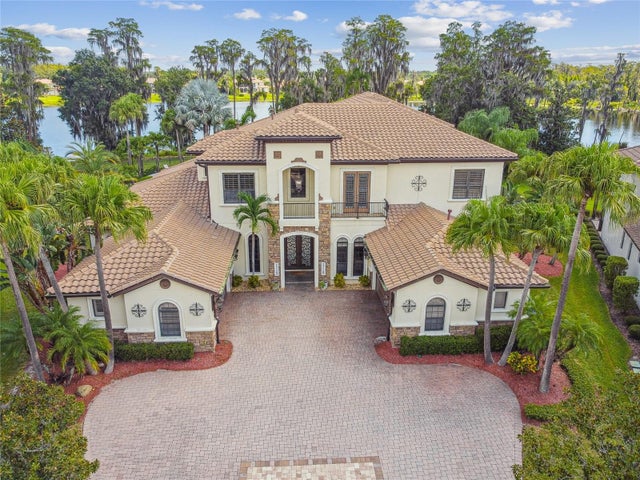 $2,700,000Single Family Residence SoldSold5Beds7Total Baths7,969Sqft17301 LADERA ESTATES BOULEVARDLUTZ, FL 33548LADERA Subdivision