

SoldSingle Family ResidenceSold
18713 Pepper Pike
Lutz, FL 33558
$2,363,125
- 4Beds
- 6Baths5 full, 1 half
- 8,218Sq Ft
- $288Per Sq Ft
- 1.1Acres
- 1998Built
- Subdivision
- Cheval Polo & Golf Cl Phas
- County
- Hillsborough
- MLS®
- TB8486416
Overview
Tucked behind the gates of Cheval Polo & Golf Club, where oak-lined streets meet championship fairways, this extraordinary estate invites a life defined by space, privacy, and quiet luxury.
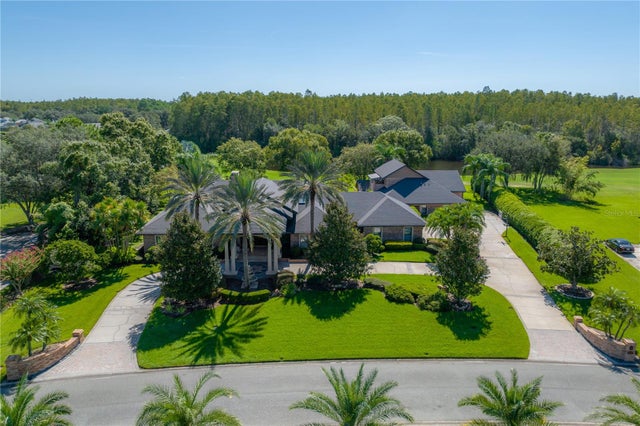
Positioned on over an acre at the end of a cul-de-sac, the home unfolds with a sense of scale that is both impressive and intentional, offering more than 8,200 square feet of living space with sweeping pond and golf course views. Mornings begin with soft light over the water, coffee in hand as the day eases in, while afternoons transition effortlessly between indoor comfort and outdoor escape.
Designed for both grand entertaining and everyday living, the residence balances grandeur with warmth. Soaring ceilings, refined architectural details, and expansive living spaces create a backdrop that feels both elevated and inviting. The kitchen anchors the home—open, functional, and designed for gathering—with stone countertops, a large center island, and seamless connection to the surrounding living areas, while formal spaces provide flexibility for hosting on any scale.
The primary suite offers a true sense of retreat, privately positioned on the main level with generous proportions, dual walk-in closets, and a spa-inspired bath featuring a soaking tub, separate shower, and dual vanities. Each additional bedroom is thoughtfully designed with its own en-suite, ensuring comfort and privacy for family and guests alike.
Outdoor living is equally compelling, where a screened pool and spa, outdoor kitchen, and expansive patio spaces create a private, resort-like setting designed to maximize tranquil golf and water views. Mature landscaping, a circular drive, and a four-car garage further enhance both presence and functionality.
Beyond the home, Cheval offers a lifestyle few communities can match, with 24-hour guard-gated security, championship golf, tennis, and a setting that feels worlds away while remaining effortlessly connected to Tampa’s best dining, shopping, and top-rated schools.
A rare opportunity to own a property of this scale and setting within one of Tampa Bay’s most sought-after communities—designed to live expansively and exceptionally well.
Listing Snapshot
- Price
- $2,363,125
- Days On Site
- N/A
- Bedrooms
- 4
- Inside Area (SqFt)
- 8,218 sqft
- Total Baths
- 6
- Full Baths
- 5
- Partial Baths
- 1
- Lot Size
- 1.1 Acres
- Year Built
- 1998
- MLS® Number
- TB8486416
- Status
- Sold
- Property Tax
- $19,711 (2025)
- HOA/Condo/Coop Fees
- $315.67 monthly
- Sq Ft Source
- Public Records
Property Details
General Features
17 items
- Acres
- 1.1
- Attached Garage
- Yes
- Direction Faces
- Southwest
- Foundation
- Other, Slab
- Garage
- Yes
- Garage Spaces
- 4
- Levels
- Two
- Number Of Stories
- 2
- Parking
- Circular Driveway, Driveway, Garage Door Opener, Garage Faces Side, Oversized, Attached
- Pets
- Yes
- Property Sub Type
- Single Family Residence
- Sewer
- Public Sewer
- SqFt Total
- 10,234
- Style
- Contemporary, Custom, Other
- Utilities
- Natural Gas Available, Electricity Connected, Natural Gas Connected, Sewer Connected, Water Connected
- Water Source
- Public
- Zoning
- PD
Interior Features
19 items
- Appliances
- Dishwasher, Ice Maker, Range Hood, Refrigerator, Wine Refrigerator
- Cooling
- Central Air
- Fireplace
- Yes
- Fireplace Features
- Living Room
- Flooring
- Carpet, Ceramic Tile
- Furnished
- Unfurnished
- Heating
- Central
- Interior
- Built-in Features, Eat-in Kitchen, High Ceilings, Stone Counters, Tray Ceiling(s), Walk-In Closet(s), Wet Bar
- Laundry Features
- Laundry Room
Rooms
| Room | Dimensions | Level | Features |
|---|---|---|---|
| Bathroom 2 | Second | Stone Counters | |
| Bathroom 4 | Second | Stone Counters | |
| Bedroom 2 | Second | Ceiling Fan(s) | |
| Bedroom 3 | Second | ||
| Dining Room | First | ||
| Kitchen | First | Granite Counters, Kitchen Island | |
| Living Room | First | Ceiling Fan(s), Central Vacuum | |
| Master Bathroom | First | Double Vanity, Granite Counters, Stone Counters | |
| Master Bedroom | First | Ceiling Fan(s) | |
| Office | Second | Ceiling Fan(s) |
Exterior Features
11 items
- Construction Details
- Concrete, Other, Stucco
- Exterior
- Other, Outdoor Kitchen
- Lot Features
- Cul-De-Sac, Irregular Lot, Landscaped, Near Golf Course, On Golf Course, Waterfront
- Patio And Porch
- Other, Patio, Screened
- Pool Features
- Gunite, In Ground, Screen Enclosure, Private
- Private Pool
- Yes
- Roof
- Membrane, Other
- View
- Pond, Water, Golf Course, Pool
- Waterfront
- Yes
- Waterfront Features
- Pond
- Waterview
- Pond, Water, Golf Course, Pool
Community Features
6 items
- Association Fee
- $947.0
- Association Fee Frequency
- Quarterly
- MLS Area
- 33558 - Lutz
- Township
- 27
- Financing Terms Available
- Cash, Conventional
- Roads
- Asphalt
Location
18713 Pepper Pike, Lutz, FL 33558 · 33558 - Lutz


Neighborhood & Commute
ZIP Code 33558
- Median household income
- $107,558
- Income per person
- $51,319
- Households
- 11,524
- Average household size
- 2.56
- Median age
- 42.4
Source: Walk Score.
Disclosure: Community information and market data powered by Constellation Data Labs. Information is deemed reliable but not guaranteed.
Schools
- Elementary School
- McKitrick-HB
- Middle School
- Martinez-HB
- High School
- Steinbrenner High School
Price & Status History
- Listing updated with changes from the MLS®
- Status changed to Closed
- Price changed to $2,695,000
Friends & Family
Similar Homes
For sale in Lutz, single family residence, within 20% of this price.
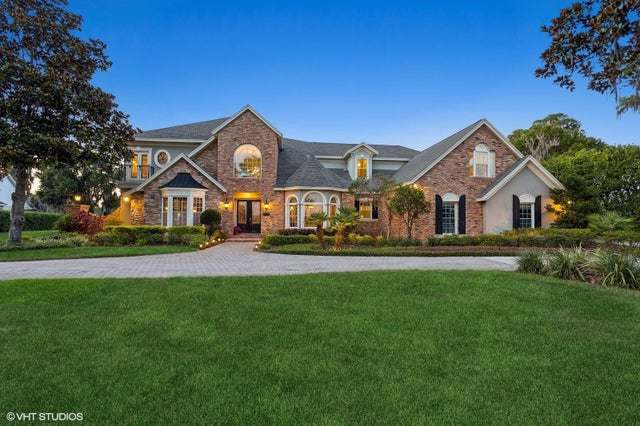
 $2,360,000Single Family Residence SoldSold5Beds5Total Baths6,477Sqft18707 PEPPER PIKELUTZ, FL 33558CHEVAL Subdivision
 $2,349,000Single Family Residence SoldSold5Beds6Total Baths6,500Sqft919 BALLINGER ROADLUTZ, FL 33548BALLINGER ESTATES Subdivision
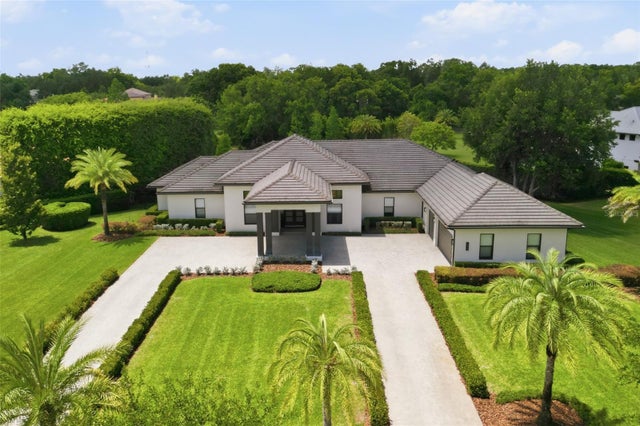 $2,390,000Single Family Residence SoldSold4Beds5Total Baths4,455Sqft2829 COASTAL RANGE WAYLUTZ, FL 33559SANCTUARY ON LIVINGSTONE PH Subdivision
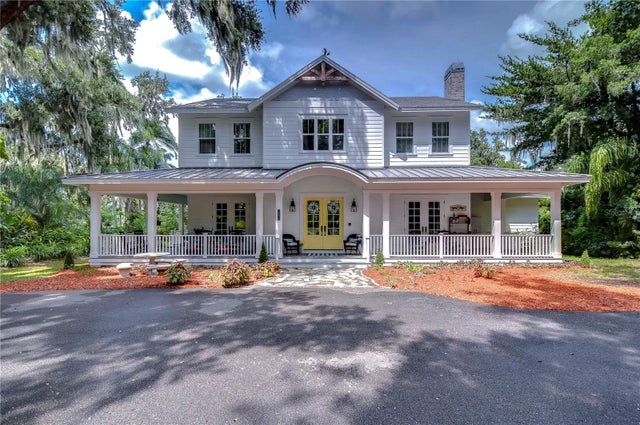 $2,325,000Single Family Residence SoldSold5Beds4Total Baths4,560Sqft18614 HANNA ROADLUTZ, FL 33549LAKE KEEN ESTATES Subdivision