

SoldSingle Family ResidenceSold
18614 Hanna Road
Lutz, FL 33549
$2,325,000
- 5Beds
- 4Baths4 full
- 4,560Sq Ft
- $510Per Sq Ft
- 3.91Acres
- 2019Built
- Subdivision
- Lake Keen Estates
- County
- Hillsborough
- MLS®
- T3550721
Overview
MULTI-HOME Lutz Lakefront Estate: Old Florida charm, natural beauty, serenity and breath-taking sunsets meet the modern farmhouse style and design of this custom home. Your entrance on the tree-lined driveway leads to a “hidden treasure” meticulously placed on 3.91 acres of lakefront paradise. ASC-1 zoning allows for horses plus 128’ of private frontage on 30-acre ski-size Lake Keen, yet property is just minutes from the best of Tampa. With a combined living space of 6944 sqft, this unique property includes Main lakefront house, PLUS separate Guest House, separate Auxiliary dwelling (perfect for home business), oversized 2-car detached garage with full bath plus second floor living area. One of many beautiful details in the main house, the large foyer, is welcoming with double-door entrance leading to the grand staircase with lighthouse-style newel post. This easy-living home boasts wide plank wood flooring, chef’s kitchen with farmhouse sink, butler’s pantry, walk-in pantry, over-sized island with seating for six, breakfast area banquette (think gatherings in the kitchen) convenient and spacious laundry/mudroom with tons of storage, built-in extra refrigerator and adjacent office; large dining room with custom wainscoting and double door access to the front porch; Great Room with gas fireplace; Study/Den/Library with decorative gas fireplace, custom book shelving and cozy reading nook, double door access to the wrap around front porch; primary bedroom with picturesque lake views, luxurious primary bath boasting a Hydrologic soaking tub and walk-in shower with multiple shower heads, custom designed walk-in closet, double door access to screened back porch with gas fireplace where you can enjoy your morning coffee and evening sunsets overlooking serene Lake Keen. Even a Sunbrite Outdoor TV for Game Day! Upstairs, the gallery leads to custom bunk room with two walk-in closets; two additional bedrooms connect through Jack and Jill bath with barn door entries; fourth bedroom with adjoining hall full bath and a bonus room. The feature list of this energy-efficient home includes extensive custom KraftMaid Shaker-style cabinetry, Caesarstone Quartz countertops, Monogram professional stainless steel kitchen appliances, Heat & Glo remote-controlled gas fireplaces, beautiful custom ceramic and stone tile work, including subway and mosaic designs. Power goes out? No problem with a Kohler 20Kw whole house generator. Control 4 Home Automation and Networking system is operated via a smartphone app. Fingertip control of Alarm system, Thermostats, Security Cameras, lighting, Audio/Video, internet/WiFi. All electronic components in this system will convey, including 7 flat-screen, mounted TVs, in-wall subwoofer for the Great Room surround sound system and in-ceiling speakers throughout. To complete your outdoor needs, multiple porches offer views of morning sunrises and spectacular vistas of expansive property. Also included are two large“Tuff” sheds and a pump house for well equipment. Custom built treehouse playground for the kids, trees and plants galore, a horticulturalist’s dream. Guest house, fully renovated in 2017, offers a full kitchen, full bath, laminate flooring, network services, mounted flat-screen TV, Nest Thermostat, and large screened porch. This property has it all, plus easy access to top-rated educational institutions and medical facilities. Don’t miss out on this captivating property. Schedule your tour today!
Listing Snapshot
- Price
- $2,325,000
- Days On Site
- N/A
- Bedrooms
- 5
- Inside Area (SqFt)
- 4,560 sqft
- Total Baths
- 4
- Full Baths
- 4
- Partial Baths
- 0
- Lot Size
- 3.91 Acres
- Year Built
- 2019
- MLS® Number
- T3550721
- Status
- Sold
- Property Tax
- $16,959.69 (2023)
- HOA/Condo/Coop Fees
- N/A
- Sq Ft Source
- Public Records
Property Details
General Features
17 items
- Acres
- 3.91
- Direction Faces
- East
- Foundation
- Slab
- Garage
- Yes
- Garage Spaces
- 2
- Levels
- Two
- Number Of Stories
- 2
- Parking
- Circular Driveway, Garage Door Opener, Oversized
- Pets
- Cats OK, Dogs OK, Yes
- Property Sub Type
- Single Family Residence
- Security
- Security System Owned, Smoke Detector(s)
- Sewer
- Septic Tank
- SqFt Total
- 7,679
- Style
- Custom
- Utilities
- Cable Available, Electricity Connected, Propane
- Water Source
- Private, Well
- Zoning
- ASC-1
Interior Features
23 items
- Appliances
- Convection Oven, Dishwasher, Disposal, Dryer, Gas Water Heater, Microwave, Range, Range Hood, Refrigerator, Washer, Water Softener
- Cooling
- Central Air
- Fireplace
- Yes
- Fireplace Features
- Decorative, Family Room, Gas, Other
- Flooring
- Carpet, Hardwood, Tile
- Heating
- Central, Electric
- Interior
- Built-in Features, Crown Molding, Eat-in Kitchen, High Ceilings, Smart Home, Stone Counters, Walk-In Closet(s)
- Laundry Features
- Inside, Laundry Room
- Window Features
- Skylight(s), Blinds, Double Pane Windows, Insulated Windows, Wood Frames
Rooms
| Room | Dimensions | Level | Features |
|---|---|---|---|
| Balcony/Porch/Lanai | 13.4x33.3 | First | Ceiling Fan(s) |
| Bathroom 4 | 13.9x17.4 | Second | Ceiling Fan(s) |
| Bedroom 2 | 14.4x11.4 | Second | Ceiling Fan(s) |
| Bedroom 3 | 14.4x11.4 | Second | Ceiling Fan(s) |
| Bedroom 5 | 12.1x14 | Second | Ceiling Fan(s) |
| Bonus Room | 13.8x11.8 | Second | |
| Dining Room | 13.8x17.1 | First | |
| Great Room | 18.4x17.8 | First | Ceiling Fan(s) |
| Kitchen | 19.1x21.8 | First | Kitchen Island, Stone Counters |
| Laundry | 11.4x16.4 | First | |
| Library | 13.8x14 | First | Ceiling Fan(s) |
| Master Bathroom | 14.11x14.1 | First | Stone Counters |
| Master Bedroom | 16.1x17.8 | First | Ceiling Fan(s) |
| Office | 13.8x14 | First |
Exterior Features
12 items
- Construction Details
- Block, HardiPlank Type
- Exterior
- Storage
- Fencing
- Fenced
- Lot Features
- Landscaped, Paved, Waterfront
- Other Structures
- Guest House, Shed(s), Storage
- Patio And Porch
- Covered, Front Porch, Rear Porch, Screened, Side Porch, Wrap Around
- Roof
- Metal, Shingle
- View
- Lake, Water
- Waterfront
- Yes
- Waterfront Features
- Lake Privileges, Lake Front
- Waterview
- Lake, Water
- Windows/Doors
- Skylight(s), Blinds, Double Pane Windows, Insulated Windows, Wood Frames
Community Features
4 items
- MLS Area
- 33549 - Lutz
- Township
- 27
- Financing Terms Available
- Cash, Conventional
- Roads
- Gravel, Paved
Location
18614 Hanna Road, Lutz, FL 33549 · 33549 - Lutz


Neighborhood & Commute
ZIP Code 33549
- Median household income
- $77,689
- Income per person
- $40,454
- Households
- 8,300
- Average household size
- 2.40
- Median age
- 43.4
Source: Walk Score.
Disclosure: Community information and market data powered by Constellation Data Labs. Information is deemed reliable but not guaranteed.
Schools
- Elementary School
- Lutz-HB
- Middle School
- Liberty-HB
- High School
- Freedom-HB
Price & Status History
- Listing updated with changes from the MLS®
- Status changed to Closed
- Price changed to $2,444,000
Friends & Family
Similar Homes
For sale in Lutz, single family residence, within 20% of this price.
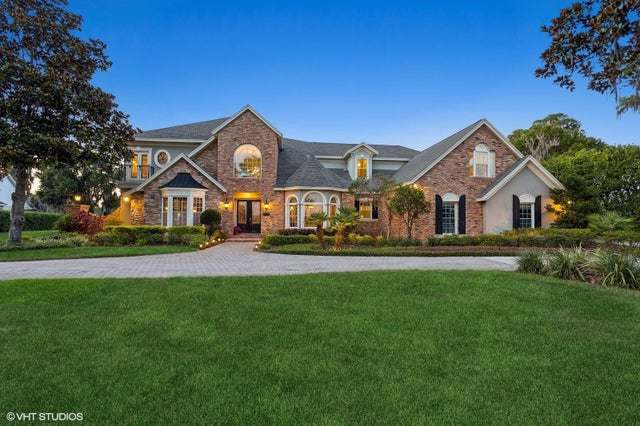 $2,349,000Single Family Residence SoldSold5Beds6Total Baths6,500Sqft919 BALLINGER ROADLUTZ, FL 33548BALLINGER ESTATES Subdivision
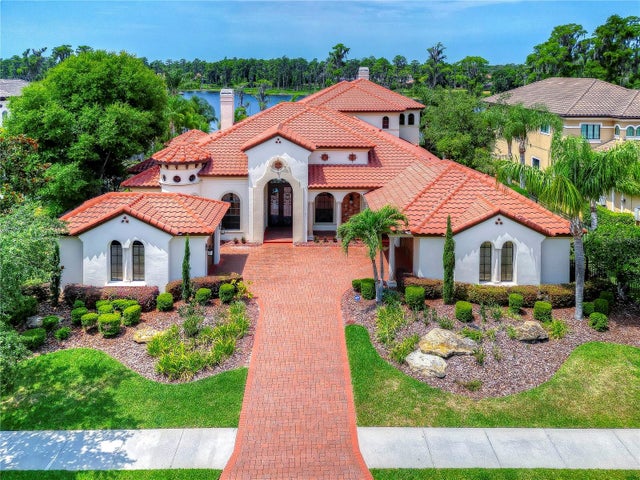 $2,300,000Single Family Residence SoldSold5Beds6Total Baths5,758Sqft1404 MERRY WATER DRIVELUTZ, FL 33548LADERA Subdivision
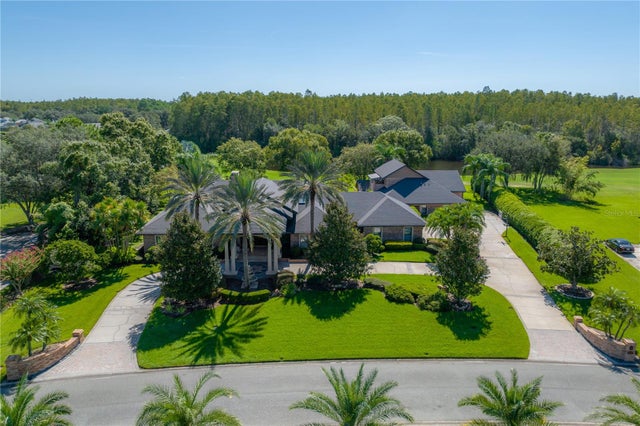 $2,360,000Single Family Residence SoldSold5Beds5Total Baths6,477Sqft18707 PEPPER PIKELUTZ, FL 33558CHEVAL Subdivision
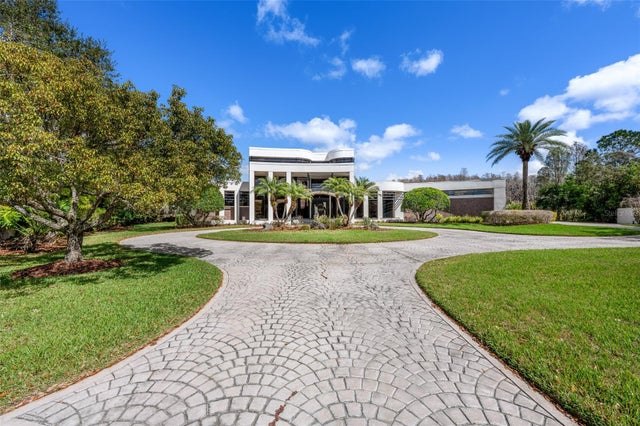 $2,363,125Single Family Residence SoldSold4Beds6Total Baths8,218Sqft18713 PEPPER PIKELUTZ, FL 33558CHEVAL POLO & GOLF CL PHAS Subdivision