

SoldSingle Family ResidenceSold
5707 Tpc Boulevard
Lutz, FL 33558
$2,175,000
- 3Beds
- 3Baths3 full
- 5,248Sq Ft
- $414Per Sq Ft
- 0.76Acres
- 2006Built
- Subdivision
- Cheval West Village 8
- County
- Hillsborough
- MLS®
- T3506538
Overview
Luxury Living at its Finest! Welcome to your dream home at 5707 TPC Blvd in the prestigious community of Cheval. This exquisite single-family property sits on the 3rd hole of the TPC course and offers a world of opulent living and stunning features that will leave you breathless.With 3 bedrooms and 3 bathrooms, a 2400-bottle temperature-controlled wine room and library, a home gym, and a private theater with home bar-this spacious home is perfect for families or those who love to entertain. As you step inside, you'll be greeted by an elegant interior boasting high ceilings, beautiful marble flooring, and an abundance of natural light throughout. One of the highlights of this property is the incredible golf course (3rd hole) and water view that can be enjoyed from the comfort of your backyard.Imagine spending your evenings relaxing in the covered and protected outdoor living space, cooking in your outdoor kitchen, taking a dip in the saltwater pool and spa, or enjoying a refreshing drink at the in-pool swim bar The attention to detail in this home is unparalleled. From the pebble-finish pool and spa to the outdoor lighting that showcases the mature landscaping, every feature has been carefully chosen to create a luxurious oasis that you'll never want to leave. The circular paver drive, 3-car garage, double-leaded glass entry doors and plantation shutters add to the curb appeal of this magnificent property. Inside, you'll find a spacious home office, perfect for those who work remotely or need a dedicated space for productivity. The hard-wired security cameras provide peace of mind, while the surround sound system enhances the entertainment experience throughout.The eat-in kitchen is the heart of this home. It features double ovens, a warming drawer, induction cooking, a SubZero panel fridge, a reverse osmosis drinking system, an oversized bar for cooking, and a belly-up bar. It overlooks the oversized living room and electric fireplace.Additional appointments include a buried propane tank, an interior art walk, crown molding throughout, split floor plan for privacy, walk-in closets, exotic stone countertops, tray ceilings, tongue and groove ceilings, an epoxy garage floor, garage storage cabinets, whole home generator and much more.Located in the highly desirable golf and tennis community of Cheval this property is surrounded by a wealth of amenities that cater to every lifestyle. You'll find top-rated schools such as McKitrick Elementary, Martinez Middle, and Steinbrenner High School just outside the 3 full-time manned security gates. For outdoor enthusiasts, the Club at Cheval offers numerous recreational activities, including golf, tennis, a fitness center, and swimming.When it comes to dining out, you'll be spoiled for choice with a variety of restaurants just a short drive away. There's something for everyone.Don't miss out on the opportunity to own this exceptional property in the heart of Tampa. It is truly a private resort and no expense has been spared. Make this dream retreat your next home!
Listing Snapshot
- Price
- $2,175,000
- Days On Site
- N/A
- Bedrooms
- 3
- Inside Area (SqFt)
- 5,248 sqft
- Total Baths
- 3
- Full Baths
- 3
- Partial Baths
- 0
- Lot Size
- 0.76 Acres
- Year Built
- 2006
- MLS® Number
- T3506538
- Status
- Sold
- Property Tax
- $21,509.67 (2023)
- HOA/Condo/Coop Fees
- $21.67 monthly
- Sq Ft Source
- Owner
Property Details
General Features
17 items
- Acres
- 0.76
- Attached Garage
- Yes
- Direction Faces
- East
- Foundation
- Slab
- Garage
- Yes
- Garage Spaces
- 3
- Levels
- One
- Number Of Stories
- 1
- Parking
- Attached
- Pets
- Cats OK, Dogs OK, Number Limit
- Property Sub Type
- Single Family Residence
- Security
- Closed Circuit Camera(s), Gated Community, Security Gate, Security System Owned
- Sewer
- Public Sewer
- SqFt Total
- 7,186
- Utilities
- Cable Available, Electricity Connected, Propane, Sewer Available, Sewer Connected, Water Connected
- Water Source
- Public
- Zoning
- PD
Interior Features
14 items
- Appliances
- Bar Fridge, Convection Oven, Dishwasher, Disposal, Electric Water Heater, Exhaust Fan, Microwave, Range, Range Hood, Refrigerator, Tankless Water Heater, Water Softener, Wine Refrigerator
- Cooling
- Central Air
- Fireplace
- Yes
- Flooring
- Carpet, Marble, Tile
- Heating
- Central
- Interior
- Built-in Features, Crown Molding, Eat-in Kitchen, Stone Counters, Tray Ceiling(s), Walk-In Closet(s), Wet Bar
- Laundry Features
- Electric Dryer Hookup
- Spa
- Yes
- Window Features
- Window Coverings, Double Pane Windows, Tinted Windows, Window Treatments
Rooms
| Room | Dimensions | Level | Features |
|---|---|---|---|
| Dining Room | 14x14 | First | |
| Kitchen | 12x27 | First | |
| Living Room | 21x25 | First | |
| Master Bedroom | 18x20 | First | |
| Media Room | 25x21 | First |
Exterior Features
13 items
- Construction Details
- Block
- Exterior
- Lighting, Rain Gutters
- Lot Features
- Near Golf Course, On Golf Course, Private
- Other Structures
- Outdoor Kitchen
- Patio And Porch
- Enclosed, Rear Porch
- Pool Features
- Heated, In Ground, Salt Water, Private
- Private Pool
- Yes
- Roof
- Shingle
- Spa
- Yes
- Spa Features
- In Ground
- View
- Pond, Water, Golf Course
- Waterview
- Pond, Water, Golf Course
- Windows/Doors
- Window Coverings, Double Pane Windows, Tinted Windows, Window Treatments
Community Features
8 items
- Association Amenities
- Gated, Golf Course, Park, Playground, Pool
- Association Fee
- $260.0
- Association Fee Frequency
- Annually
- Community Features
- Gated
- MLS Area
- 33558 - Lutz
- Township
- 27
- Financing Terms Available
- Cash, Conventional
- Roads
- Asphalt
Location
5707 Tpc Boulevard, Lutz, FL 33558 · 33558 - Lutz


Neighborhood & Commute
ZIP Code 33558
- Median household income
- $107,558
- Income per person
- $51,319
- Households
- 11,524
- Average household size
- 2.56
- Median age
- 42.4
Source: Walk Score.
Disclosure: Community information and market data powered by Constellation Data Labs. Information is deemed reliable but not guaranteed.
Schools
- Elementary School
- McKitrick-HB
- Middle School
- Martinez-HB
- High School
- Steinbrenner High School
Price & Status History
- Listing updated with changes from the MLS®
- Status changed to Closed
Friends & Family
Similar Homes
For sale in Lutz, single family residence, within 20% of this price.
 $2,150,000Single Family Residence SoldSold5Beds7Total Baths6,601Sqft18703 PEPPER PIKELUTZ, FL 33558CHEVAL POLO & GOLF CL PHAS Subdivision
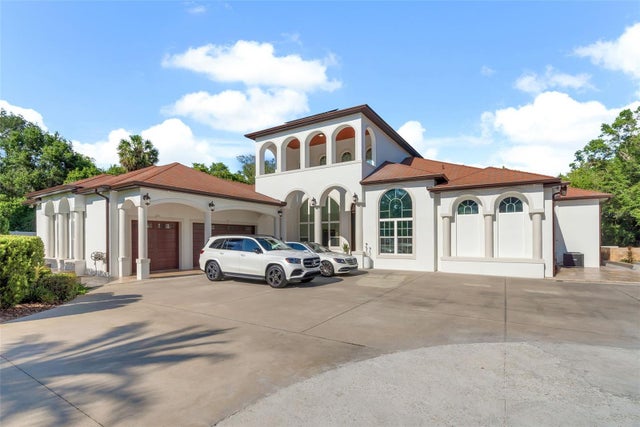 $2,200,000Single Family Residence SoldSold5Beds6Total Baths5,126Sqft17307 LIVINGSTON AVENUELUTZ, FL 33559ZADE INC MINOR SUB Subdivision
 $2,250,000Single Family Residence SoldSold5Beds7Total Baths6,098Sqft4701 CHEVAL BOULEVARDLUTZ, FL 33558CHEVAL POLO & GOLF CL PHAS Subdivision
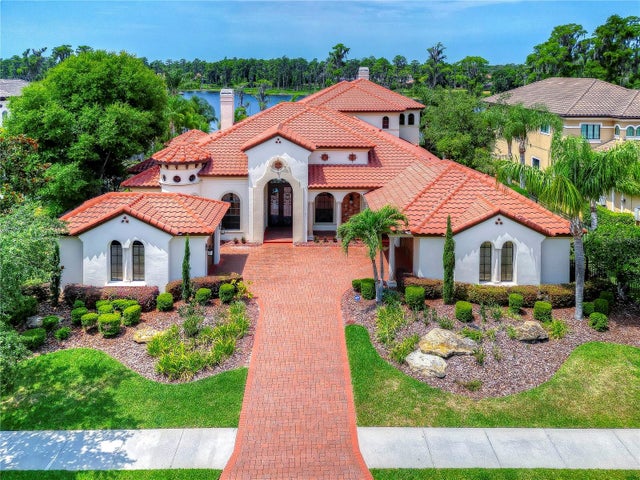 $2,300,000Single Family Residence SoldSold5Beds6Total Baths5,758Sqft1404 MERRY WATER DRIVELUTZ, FL 33548LADERA Subdivision