

SoldSingle Family ResidenceSold
4512 Cheval Boulevard
Lutz, FL 33558
$2,000,000
- 5Beds
- 6Baths5 full, 1 half
- 5,400Sq Ft
- $370Per Sq Ft
- 2.15Acres
- 2006Built
- Subdivision
- Cheval Polo & Golf Cl Phas
- County
- Hillsborough
- MLS®
- TB8387348
Overview
Tucked behind the gates of Cheval, one of Tampa’s most prestigious golf communities, this custom-built Bill Norman Custom Home estate invites you into a lifestyle of quiet luxury and timeless elegance. Designed in 2006 and set on an expansive lot that borders untouched conservation land, the home feels worlds away, yet is just minutes from all that Tampa has to offer. This is more than a home, it’s a retreat, where every detail was curated to offer privacy, comfort, and effortless entertaining.
As you arrive, a sense of grandeur greets you. Leaded glass doors open to a soaring two-story foyer where natural light dances across hand-scraped wood floors and custom architectural details, arched hallways, tray ceilings, and refined crown molding. The heart of the home unfolds with generous open spaces, disappearing glass sliders, and sweeping views just beyond your lanai, where mornings begin with birdsong and evenings end with golden reflections on the water.
A chef’s kitchen, both beautiful and functional, is outfitted with top-tier appliances, double ovens, a warming drawer, pot filler, two dishwashers, and a walk-in pantry that can easily store provisions for the most lavish gatherings. Adjacent, the family room with its gas fireplace and oversized windows keeps you connected to nature without ever stepping outside.
Step into your private outdoor sanctuary, an entertainer’s dream, with an infinity-edge pool, waterfall, covered lanai, and summer kitchen. Here, you’ll dine al fresco, sip wine under the stars, and watch deer wander along the conservation border.
The primary suite is a private escape, complete with a morning bar, spa-style bath, dual walk-in closets, and direct lanai access—perfect for quiet moments before the day begins. With five spacious bedrooms, a dedicated office, home theater, generous laundry room, and three-car garage, this 5,400-square-foot residence was built to meet every need, while offering a sense of serenity that’s hard to find. Additional updates further enhance the appeal and peace of mind this home offers: a new roof installed in June 2022, three newer AC units, a freshly fenced-in backyard providing both privacy and security, and a newly installed paver system that elevates the outdoor aesthetic while offering durability and charm.
Meticulously maintained and move-in ready, this home isn’t just a place to live—it’s a place to breathe, dream, and belong. Let it welcome you home.
Listing Snapshot
- Price
- $2,000,000
- Days On Site
- N/A
- Bedrooms
- 5
- Inside Area (SqFt)
- 5,400 sqft
- Total Baths
- 6
- Full Baths
- 5
- Partial Baths
- 1
- Lot Size
- 2.15 Acres
- Year Built
- 2006
- MLS® Number
- TB8387348
- Status
- Sold
- Property Tax
- $22,157.06 (2024)
- HOA/Condo/Coop Fees
- $315.67 monthly
- Sq Ft Source
- Appraiser
Property Details
General Features
18 items
- Acres
- 2.15
- Attached Garage
- Yes
- Direction Faces
- West
- Foundation
- Slab
- Garage
- Yes
- Garage Spaces
- 3
- Levels
- Two
- Number Of Stories
- 2
- Parking
- Driveway, Garage Door Opener, Garage Faces Side, Attached
- Pets
- Yes
- Property Sub Type
- Single Family Residence
- Security
- Gated Community
- Sewer
- Public Sewer
- SqFt Total
- 7,168
- Style
- Traditional
- Utilities
- Natural Gas Available, Electricity Connected, Natural Gas Connected
- Water Source
- Public
- Zoning
- PD
Interior Features
17 items
- Appliances
- Convection Oven, Cooktop, Dishwasher, Disposal, Dryer, Exhaust Fan, Microwave, Range, Range Hood, Refrigerator, Washer, Water Softener, Wine Refrigerator
- Cooling
- Central Air, Zoned
- Fireplace
- Yes
- Fireplace Features
- Family Room, Gas, Living Room
- Flooring
- Carpet, Ceramic Tile, Hardwood, Tile
- Furnished
- Unfurnished
- Heating
- Central, Zoned
- Interior
- Built-in Features, Coffered Ceiling(s), Crown Molding, Dry Bar, Eat-in Kitchen, High Ceilings, Open Floorplan, Walk-In Closet(s), Wet Bar
- Laundry Features
- Inside, Laundry Room
- Spa
- Yes
- Window Features
- Window Coverings, Drapes, Shutters, Window Treatments
Rooms
| Room | Dimensions | Level | Features |
|---|---|---|---|
| Dining Room | 15x12 | First | Wet Bar |
| Family Room | 20x21 | First | |
| Kitchen | 16x17 | First | Pantry |
| Living Room | 16x14 | First | |
| Master Bedroom | 21x17 | First | |
| Office | 10x14 | First |
Exterior Features
15 items
- Construction Details
- Block, Stucco
- Exterior
- Balcony, Outdoor Grill, Outdoor Kitchen, Rain Gutters
- Fencing
- Fenced
- Lot Features
- Wooded, Landscaped, Near Golf Course, Private, Paved, Waterfront
- Patio And Porch
- Covered, Enclosed, Front Porch, Patio, Screened
- Pool Features
- Gunite, Heated, In Ground, Infinity, Pool Sweep, Salt Water, Screen Enclosure, Private
- Private Pool
- Yes
- Roof
- Shingle
- Spa
- Yes
- Spa Features
- Heated, In Ground
- View
- Pond, Water, Pool, Trees/Woods
- Waterfront
- Yes
- Waterfront Features
- Pond
- Waterview
- Pond, Water, Pool, Trees/Woods
- Windows/Doors
- Window Coverings, Drapes, Shutters, Window Treatments
Community Features
7 items
- Association Fee
- $947.0
- Association Fee Frequency
- Quarterly
- Community Features
- Gated
- MLS Area
- 33558 - Lutz
- Township
- 27
- Financing Terms Available
- Cash, Conventional
- Roads
- Concrete
Location
4512 Cheval Boulevard, Lutz, FL 33558 · 33558 - Lutz


Neighborhood & Commute
ZIP Code 33558
- Median household income
- $107,558
- Income per person
- $51,319
- Households
- 11,524
- Average household size
- 2.56
- Median age
- 42.4
Source: Walk Score.
Disclosure: Community information and market data powered by Constellation Data Labs. Information is deemed reliable but not guaranteed.
Schools
- Elementary School
- McKitrick-HB
- Middle School
- Martinez-HB
- High School
- Steinbrenner High School
Price & Status History
- Listing updated with changes from the MLS®
- Status changed to Closed
- Price changed to $2,249,900
Friends & Family
Similar Homes
For sale in Lutz, single family residence, within 20% of this price.
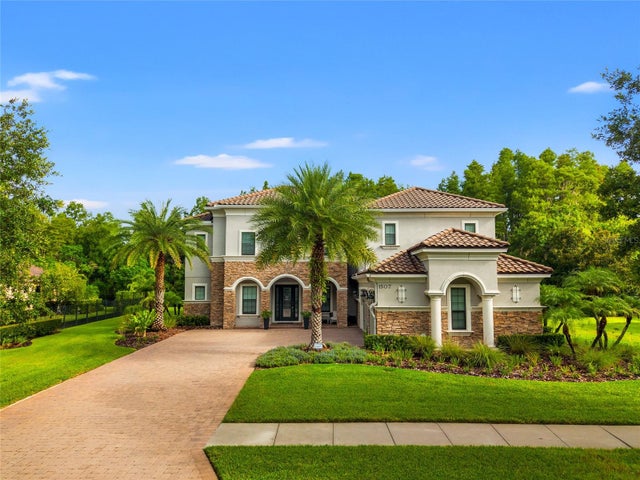 $1,995,000Single Family Residence SoldSold5Beds6Total Baths5,412Sqft1507 AMARONE PLACELUTZ, FL 33548LADERA Subdivision
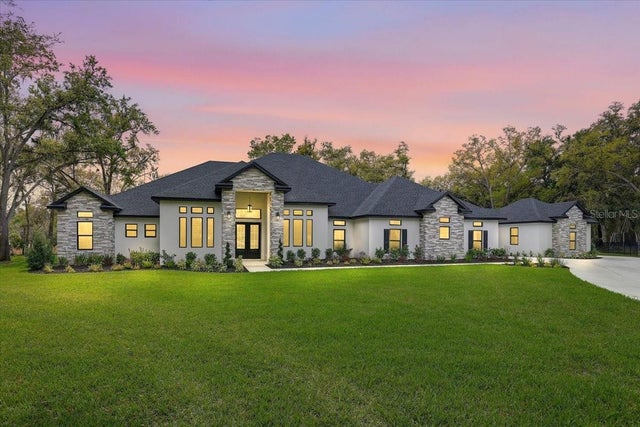 $1,950,000Single Family Residence SoldSold5Beds5Total Baths5,359Sqft3317 CHASE JACKSON BRANCHLUTZ, FL 33559SANCTUARY ON LIVINGSTON PHASE 4 Subdivision
 $1,946,300Single Family Residence SoldSold4Beds6Total Baths4,663Sqft4510 CHEVAL BOULEVARDLUTZ, FL 33558CHEVAL POLO & GOLF CL PHAS Subdivision
 $1,925,000Single Family Residence SoldSold5Beds7Total Baths5,564Sqft1208 MERRY WATER DRIVELUTZ, FL 33548LADERA Subdivision