

SoldSingle Family ResidenceSold
1306 Merry Water Drive
Lutz, FL 33548
$1,850,000
- 5Beds
- 5Baths4 full, 1 half
- 4,769Sq Ft
- $388Per Sq Ft
- 0.63Acres
- 2011Built
- Subdivision
- Ladera
- County
- Hillsborough
- MLS®
- O6400226
Overview
A rare opportunity to own a custom home on one of the premier lake front lots on Lake Merry Water in the gated community of Ladera. This 5-bedroom, 4.5 bath home with two large offices, bonus room, extended lanai, heated pool and spa and 3 car garage is just minutes to everything. Easy access to Tampa, the airport, schools/USF, hospitals, shopping and restaurants, yet far enough away that all you hear, feel and see is the quiet tranquility of living on a beautiful lake with park-like settings in a gated community. Inviting and open home with gorgeous views of Lake Merry Water from nearly every location in the home. Lake Merry Water is a bird watchers paradise with a community dock and only electric motors allowed. Oversized paver driveway for entertaining. 2 downstairs bedroom/bath suites equipped with walk in showers and large closets. First floor master bedroom, with spacious master bath and oversized dual-head shower. Custom California Closets build out completes the large walk in master closet. Gourmet Kitchen with 42" cabinetry, updated appliances with drop in 6 burner gas range and designer hood. Kitchen opens to large family room surrounded by views of the pool area and lake. Updated lighting fixtures and window shutters throughout. 2nd floor with huge bonus area, 2 bedrooms with window seats, 1 full bath and a spacious balcony for evening sunsets and moonlit nights looking out over the water. Zoned for Steinbrenner High, Buchanan Middle and Lutz K-8.
Listing Snapshot
- Price
- $1,850,000
- Days On Site
- N/A
- Bedrooms
- 5
- Inside Area (SqFt)
- 4,769 sqft
- Total Baths
- 5
- Full Baths
- 4
- Partial Baths
- 1
- Lot Size
- 0.63 Acres
- Year Built
- 2011
- MLS® Number
- O6400226
- Status
- Sold
- Property Tax
- $18,050 (2025)
- HOA/Condo/Coop Fees
- $325 monthly
- Sq Ft Source
- Owner
Property Details
General Features
17 items
- Acres
- 0.63
- Attached Garage
- Yes
- Direction Faces
- Northeast
- Foundation
- Slab
- Garage
- Yes
- Garage Spaces
- 3
- Levels
- Two
- Parking
- Driveway, Garage Door Opener, Garage Faces Side, Oversized, Attached
- Pets
- Yes
- Property Sub Type
- Single Family Residence
- Security
- Fire Alarm, Gated Community, Secured Garage/Parking, Security Gate, Security Lights, Security System, Security System Owned, Smoke Detector(s)
- Sewer
- Public Sewer
- SqFt Total
- 6,366
- Style
- Traditional
- Utilities
- Cable Available, Cable Connected, Electricity Connected, Natural Gas Available, Phone Available, Sewer Available, Sewer Connected, Underground Utilities, Water Available
- Water Source
- Public
- Zoning
- PD
Interior Features
18 items
- Appliances
- Convection Oven, Cooktop, Dishwasher, Disposal, Dryer, Exhaust Fan, Freezer, Gas Water Heater, Ice Maker, Microwave, Range, Range Hood, Refrigerator, Washer, Water Purifier, Water Softener
- Cooling
- Central Air, Humidity Control, Zoned
- Flooring
- Laminate, Tile, Wood
- Furnished
- Unfurnished
- Heating
- Central, Exhaust Fan, Natural Gas, Zoned
- Interior
- Crown Molding, Eat-in Kitchen, High Ceilings, Open Floorplan, Walk-In Closet(s)
- Laundry Features
- None
- Spa
- Yes
- Window Features
- Window Coverings, Shutters, Window Treatments
Rooms
| Room | Dimensions | Level | Features |
|---|---|---|---|
| Bedroom 2 | 12x14 | First | |
| Bedroom 3 | 12x14 | First | |
| Bedroom 4 | 12x13 | Second | |
| Bedroom 5 | 12x13 | Second | |
| Dining Room | 12x14 | First | |
| Garage Apartment | 22x34 | First | |
| Kitchen | 17x17 | First | |
| Living Room | 19x19 | First | |
| Master Bedroom | 15x22 | First |
Exterior Features
13 items
- Construction Details
- Block, Frame
- Exterior
- Balcony, Lighting, Outdoor Shower, Rain Gutters
- Lot Features
- Level, Paved, Private, Waterfront
- Patio And Porch
- Covered, Deck, Patio, Porch, Rear Porch
- Pool Features
- Gunite, Heated, In Ground, Tile, Private
- Private Pool
- Yes
- Roof
- Tile
- Spa
- Yes
- View
- Lake, Water, Pool
- Waterfront
- Yes
- Waterfront Features
- Lake Privileges, Lake Front
- Waterview
- Lake, Water, Pool
- Windows/Doors
- Window Coverings, Shutters, Window Treatments
Community Features
8 items
- Association Amenities
- Gated, Park, Security
- Association Fee
- $325.0
- Association Fee Frequency
- Monthly
- Community Features
- Gated, Park, Sidewalks
- MLS Area
- 33548 - Lutz
- Township
- 27
- Financing Terms Available
- Cash, Conventional, FHA, VA Loan
- Roads
- Other
Location
1306 Merry Water Drive, Lutz, FL 33548 · 33548 - Lutz


Neighborhood & Commute
ZIP Code 33548
- Median household income
- $116,305
- Income per person
- $56,915
- Households
- 3,319
- Average household size
- 2.56
- Median age
- 43.5
Source: Walk Score.
Disclosure: Community information and market data powered by Constellation Data Labs. Information is deemed reliable but not guaranteed.
Schools
- Elementary School
- Lutz-HB
- Middle School
- Buchanan-HB
- High School
- Steinbrenner High School
Price & Status History
- Listing updated with changes from the MLS®
- Status changed to Closed
- Price changed to $1,990,000
Friends & Family
Similar Homes
For sale in Lutz, single family residence, within 20% of this price.
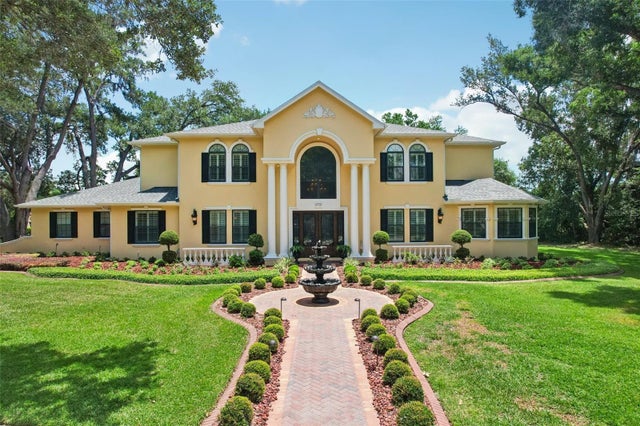 $1,850,000Single Family Residence SoldSold5Beds6Total Baths6,075Sqft19705 SEA RIDER WAYLUTZ, FL 33559SANCTUARY ON LIVINGSTON PH Subdivision
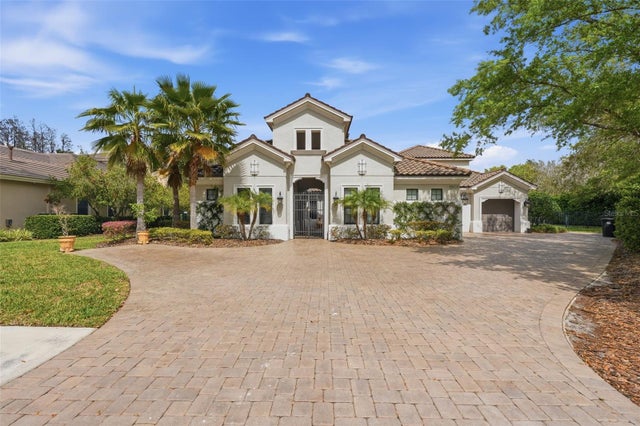 $1,862,500Single Family Residence SoldSold5Beds7Total Baths5,166Sqft1501 AMARONE PLACELUTZ, FL 33548LADERA Subdivision
 $1,880,000Single Family Residence SoldSold4Beds4Total Baths4,561Sqft3440 CRENSHAW LAKE ROADLUTZ, FL 33548CRENSHAW LAKES Subdivision
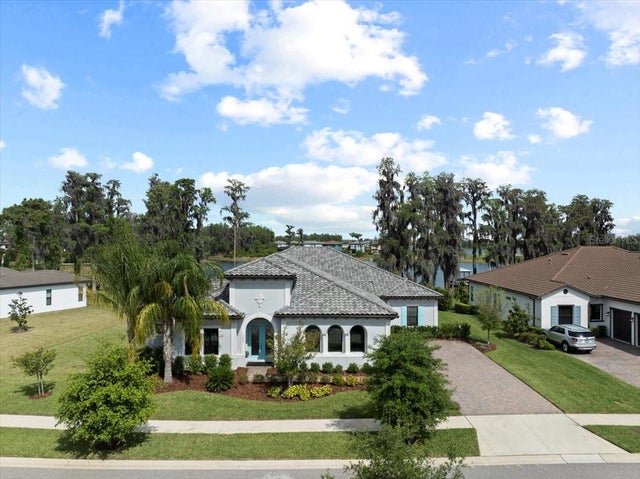 $1,815,000Single Family Residence SoldSold4Beds6Total Baths4,547Sqft3603 MADISON CYPRESS DRIVELUTZ, FL 33558LAKE MARY LOU SOUTH Subdivision