

SoldSingle Family ResidenceSold
19705 Sea Rider Way
Lutz, FL 33559
$1,850,000
- 5Beds
- 6Baths5 full, 1 half
- 6,075Sq Ft
- $305Per Sq Ft
- 0.93Acres
- 2006Built
- Subdivision
- Sanctuary On Livingston Ph
- County
- Hillsborough
- MLS®
- TB8495990
Overview
* HIGHEST & BEST by Tuesday, May 26th 3pm * Located on one of the most picturesque streets within the prestigious, gated enclave of The Sanctuary on Livingston, this extraordinary luxury estate embodies a rare fusion of refined elegance, enduring craftsmanship, and everyday livability, all set on nearly one pristine acre with shimmering pond views.
A stately herringbone paver walkway leads guests through a dramatic introduction, anchored by a sculptural four-tier fountain that sets an unforgettable tone upon arrival. The matching herringbone paver driveway enhances the estate’s architectural presence and flows seamlessly to an expansive, extra-wide four-car garage—offering exceptional space and storage without compromise.
Meticulously maintained and thoughtfully enhanced, the residence features a new roof (2026), multiple updated HVAC systems (2021, 2024 & 2025), fresh interior paint 2026, plantation shutters throughout, and rich hardwood flooring across the main living areas—delivering timeless appeal.
Double entry doors framed by sidelights and intricate wrought iron scrollwork open to a soaring foyer, where a sweeping grand staircase with custom iron spindles immediately establishes a sense of scale and sophistication. Designed for both grand entertaining and comfortable daily living, the home offers a seamless flow of formal living and dining spaces, a private executive office, and a warm, inviting family room centered around a gas fireplace with elegant marble hearth.
The richly appointed kitchen blends warmth and function with solid wood cabinetry, a coordinating wood-grain refrigerator, an oversized center island, breakfast bar seating for four, Bosch double ovens, microwave and dishwasher, 5 burner gas range with custom hood, two pantries, and generous eat-in area. Just beyond, a distinctive wine storage feature framed by a wrought iron entry introduces a subtle Tuscan-inspired flourish and an added layer of architectural charm.
The primary suite is privately positioned on the main level, offering a true sanctuary unto itself. Elevated by a tray ceiling, detailed crown molding, and a relaxed sitting area beside a striking three-sided fireplace, this retreat is designed for quiet indulgence and restorative comfort. The spa-inspired en suite bath evokes a boutique resort ambiance with artisan tilework, soft chandelier lighting, a freestanding soaking tub, and expansive shower complete with multiple shower heads, including a luxurious rain feature. Main floor also includes a guest room.
Upstairs, a spacious bonus living area opens to a fully appointed media room and expansive game room with a built-in bar and en suite bath, offering flexibility as a fifth bedroom or private guest suite. Private sauna and an upstairs balcony overlooking the pool further enhance the home’s elevated lifestyle.
Outdoors, the two story lanai creates an exceptional setting for Florida living. A sparkling pool and spa, outdoor kitchen, and full pool bath combine to deliver an effortless flow—ideal for entertaining on a grand scale or enjoying quiet evenings with peaceful water views. This is more than a home—it’s a rare invitation into a lifestyle of luxury, privacy, and prestige in one of Lutz’s most admired communities where homes rarely become available. Close to I-75, I-275 & Veterans, 25 minutes to airport & downtown Tampa, convenient to upscale shopping, AdventHealth, Moffitt, BayCare, OrlandoHealth, VA Hospitals and USF!
Listing Snapshot
- Price
- $1,850,000
- Days On Site
- N/A
- Bedrooms
- 5
- Inside Area (SqFt)
- 6,075 sqft
- Total Baths
- 6
- Full Baths
- 5
- Partial Baths
- 1
- Lot Size
- 0.93 Acres
- Year Built
- 2006
- MLS® Number
- TB8495990
- Status
- Sold
- Property Tax
- $13,317.45 (2025)
- HOA/Condo/Coop Fees
- $150.82 monthly
- Sq Ft Source
- Public Records
Property Details
General Features
17 items
- Acres
- 0.93
- Attached Garage
- Yes
- Direction Faces
- Southeast
- Foundation
- Slab
- Garage
- Yes
- Garage Spaces
- 4
- Levels
- Two
- Number Of Stories
- 2
- Parking
- Attached
- Pets
- Yes
- Property Sub Type
- Single Family Residence
- Security
- Gated Community, Security System Owned
- Sewer
- Septic Tank
- SqFt Total
- 7,745
- Utilities
- Natural Gas Available, Cable Available, Electricity Connected, Natural Gas Connected
- Water Source
- Private, Well
- Zoning
- ASC-1
Interior Features
26 items
- Appliances
- Dishwasher, Dryer, Electric Water Heater, Gas Water Heater, Microwave, Range, Range Hood, Refrigerator, Washer, Wine Refrigerator
- Cooling
- Central Air
- Fireplace
- Yes
- Fireplace Features
- Family Room, Gas
- Flooring
- Carpet, Ceramic Tile, Marble, Wood
- Furnished
- Unfurnished
- Heating
- Central, Electric
- Interior
- Crown Molding, Eat-in Kitchen, High Ceilings, Sauna, Stone Counters, Tray Ceiling(s), Walk-In Closet(s)
- Laundry Features
- Laundry Room
- Spa
- Yes
- Window Features
- Shutters
Rooms
| Room | Dimensions | Level | Features |
|---|---|---|---|
| Bathroom 2 | 9.3x10.7 | Second | |
| Bathroom 3 | 9.3x12.9 | Second | |
| Bathroom 5 | 6.5x4.11 | First | |
| Bedroom 2 | 25.7x14.5 | Second | |
| Bedroom 3 | 15.8x15.11 | Second | |
| Bedroom 5 | 12.4x13.1 | First | |
| Dining Room | 15.1x14 | First | |
| Family Room | 22.8x19.11 | First | |
| Game Room | 18.7x29.11 | Second | |
| Kitchen | 26.4x21.3 | First | Breakfast Bar, Granite Counters, Kitchen Island |
| Living Room | 13.2x15.1 | First | |
| Loft | 12.6x20.8 | Second | |
| Master Bathroom | 14.1x15.5 | First | Granite Counters |
| Master Bedroom | 21.1x18.2 | First | |
| Office | 16.7x12.9 | First |
Exterior Features
10 items
- Construction Details
- Stucco, Frame
- Exterior
- Outdoor Kitchen
- Patio And Porch
- Rear Porch, Screened
- Pool Features
- Gunite, In Ground, Screen Enclosure, Private
- Private Pool
- Yes
- Roof
- Shingle
- Spa
- Yes
- View
- Water
- Waterview
- Water
- Windows/Doors
- Shutters
Community Features
8 items
- Association Amenities
- Playground
- Association Fee
- $1809.88
- Association Fee Frequency
- Annually
- Community Features
- Gated, Playground
- MLS Area
- 33559 - Lutz
- Township
- 27
- Financing Terms Available
- Cash, Conventional, FHA, VA Loan
- Roads
- Paved
Location
19705 Sea Rider Way, Lutz, FL 33559 · 33559 - Lutz


Neighborhood & Commute
ZIP Code 33559
- Median household income
- $81,090
- Income per person
- $41,334
- Households
- 7,398
- Average household size
- 2.45
- Median age
- 33.3
Source: Walk Score.
Disclosure: Community information and market data powered by Constellation Data Labs. Information is deemed reliable but not guaranteed.
Schools
- Elementary School
- Lutz-HB
- Middle School
- Liberty-HB
- High School
- Freedom-HB
Price & Status History
- Listing updated with changes from the MLS®
- Status changed to Closed
- Price changed to $1,800,000
Friends & Family
Similar Homes
For sale in Lutz, single family residence, within 20% of this price.
 $1,850,000Single Family Residence SoldSold5Beds5Total Baths4,769Sqft1306 MERRY WATER DRIVELUTZ, FL 33548LADERA Subdivision
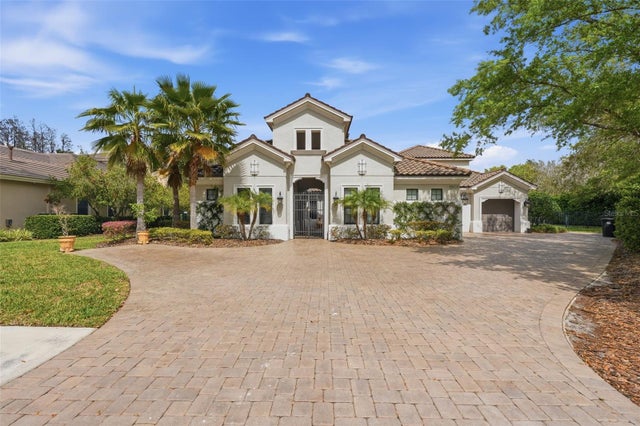 $1,862,500Single Family Residence SoldSold5Beds7Total Baths5,166Sqft1501 AMARONE PLACELUTZ, FL 33548LADERA Subdivision
 $1,880,000Single Family Residence SoldSold4Beds4Total Baths4,561Sqft3440 CRENSHAW LAKE ROADLUTZ, FL 33548CRENSHAW LAKES Subdivision
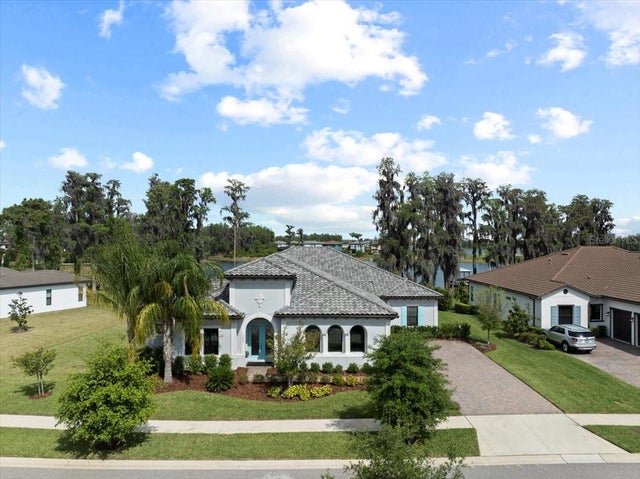 $1,815,000Single Family Residence SoldSold4Beds6Total Baths4,547Sqft3603 MADISON CYPRESS DRIVELUTZ, FL 33558LAKE MARY LOU SOUTH Subdivision