

SoldSingle Family ResidenceSold
4613 Rue Bordeaux
Lutz, FL 33558
$1,800,000
- 5Beds
- 4Baths4 full
- 4,844Sq Ft
- $372Per Sq Ft
- 0.54Acres
- 1999Built
- Subdivision
- Cheval East Bordeaux Ph 1
- County
- Hillsborough
- MLS®
- TB8313293
Overview
We are honored to present you with this SPECTACULAR REITES-FERNANDEZ custom home, in the highly sought-after BORDEAUX section of CHEVAL. Nestled on a beautifully landscaped corner lot, this exceptional property boasts incredible curb appeal enhanced by lush landscaping with elegant up-lighting. This meticulously designed home features 5 BEDROOMS/4 BATHROOMS, STUDY, SITTING ROOM, THEATER ROOM, GUESTHOUSE, TWO SEPARATE DRIVEWAYS, 3-CAR GARAGE, POOL/SPA, and much more. As you enter through the mahogany and wrought iron doors, you’re greeted by high ceilings and an abundance of natural light streaming through the formal living room's glass sliders, which invite you to explore your private oasis. Step outside to discover a lavish saltwater pool, spa, and outdoor Artisan grill, all framed by an expansive lanai that offers the perfect setting for relaxation or entertaining, complete with a projector and motorized retractable screen. Retreat to your expansive master suite with a custom walk-in closet and a master bath that features a separate walk-in shower, and dual sinks. Each guest room is thoughtfully equipped with walk-in closets for added convenience. The gourmet kitchen is a chef's dream, featuring granite countertops, a gas cooktop, dual ovens, stainless steel appliances, a breakfast bar and pantry. The adjoining family room, adorned with built-ins and a cozy gas fireplace, opens to the lanai, creating a perfect flow for entertaining. Additional highlights include a formal dining room, a dedicated study with custom built-ins, and a remarkable theater room showcasing wood paneling, coffered ceilings, a projector, and a motorized retractable screen. A quaint sitting room with a closet adds versatility to this remarkable layout. This luxurious home has a large Guesthouse with a full bathroom. The property also features two separate driveways, including a circular driveway and side-entry driveway leading to an oversized 3-car garage. Safety and security are paramount, with security cameras and a video recorder in place to ensure peace of mind. Some improvements by the Seller include: Complete renovation and expansion of Lanai including new travertine pavers, new cage, new jacuzzi heater, new outdoor projector & screen creating outdoor theatre (2019), Replaced all exterior sliders and glass along entire lanai with new high impact low E sliders (2019), Kitchen refresh, cabinet refinish, new appliances (2020). Repainted entire interior and exterior (2020), Full attic insulation and gable fans installed (2021), Installed UV light system in each of the (3) HVAC air handlers (2021), All main house bedrooms and sitting room recarpeted (2023) and more. This luxurious home offers the perfect blend of sophistication and comfort, making it the ultimate sanctuary for your family. CHEVAL GOLF AND COUNTRY CLUB is a highly sought after 24hr guard gated community known for its 18-hole golf course, beautiful lakes, magnificent landscaping, amazing amenities and is in one of the highest rated school districts. This community is near the Veterans Expressway allowing for convenient access to Tampa International Airport and Downtown Tampa. Close proximity to shopping malls, restaurants, parks, Suncoast Bike Trail System and more. Don’t miss the opportunity to experience unparalleled living—schedule your tour today!
Listing Snapshot
- Price
- $1,800,000
- Days On Site
- N/A
- Bedrooms
- 5
- Inside Area (SqFt)
- 4,844 sqft
- Total Baths
- 4
- Full Baths
- 4
- Partial Baths
- 0
- Lot Size
- 0.54 Acres
- Year Built
- 1999
- MLS® Number
- TB8313293
- Status
- Sold
- Property Tax
- $13,734.81 (2023)
- HOA/Condo/Coop Fees
- $306.33 monthly
- Sq Ft Source
- Public Records
Property Details
General Features
16 items
- Acres
- 0.54
- Attached Garage
- Yes
- Direction Faces
- South
- Foundation
- Slab
- Garage
- Yes
- Garage Spaces
- 3
- Levels
- One
- Number Of Stories
- 1
- Parking
- Circular Driveway, Driveway, Garage Door Opener, Garage Faces Rear, Attached
- Pets
- Yes
- Property Sub Type
- Single Family Residence
- Sewer
- Public Sewer
- SqFt Total
- 6,398
- Utilities
- Natural Gas Available, Cable Available, Electricity Connected, Natural Gas Connected
- Water Source
- Public
- Zoning
- PD
Interior Features
20 items
- Appliances
- Cooktop, Dishwasher, Disposal, Dryer, Electric Water Heater, Microwave, Range Hood, Refrigerator, Washer, Water Softener
- Cooling
- Central Air, Attic Fan
- Fireplace
- Yes
- Fireplace Features
- Family Room, Gas
- Flooring
- Carpet, Wood
- Heating
- Central
- Interior
- Built-in Features, Coffered Ceiling(s), Crown Molding, Eat-in Kitchen, High Ceilings, Open Floorplan, Walk-In Closet(s), Wet Bar
- Laundry Features
- Electric Dryer Hookup, Laundry Room, Washer Hookup
- Spa
- Yes
Rooms
| Room | Dimensions | Level | Features |
|---|---|---|---|
| Bathroom 3 | 11x14 | First | |
| Bedroom 2 | 11x14 | First | |
| Bedroom 4 | 14x11 | First | |
| Bedroom 5 | 16x23 | First | |
| Den | 10x15 | First | |
| Dining Room | 12x16 | First | |
| Family Room | 16x20 | First | |
| Kitchen | 14x14 | First | |
| Living Room | 14x16 | First | |
| Master Bedroom | 14x21 | First | |
| Media Room | 25x22 | First |
Exterior Features
8 items
- Construction Details
- Block, Stucco
- Exterior
- Lighting, Outdoor Grill
- Lot Features
- Corner Lot, Paved
- Other Structures
- Guest House
- Pool Features
- Gunite, In Ground, Salt Water, Screen Enclosure, Private
- Private Pool
- Yes
- Roof
- Tile
- Spa
- Yes
Community Features
7 items
- Association Fee
- $919.0
- Association Fee Frequency
- Quarterly
- Community Features
- Gated, Clubhouse, Golf, Restaurant, Sidewalks
- MLS Area
- 33558 - Lutz
- Township
- 27
- Financing Terms Available
- Cash, Conventional, VA Loan
- Roads
- Paved
Location
4613 Rue Bordeaux, Lutz, FL 33558 · 33558 - Lutz


Neighborhood & Commute
ZIP Code 33558
- Median household income
- $107,558
- Income per person
- $51,319
- Households
- 11,524
- Average household size
- 2.56
- Median age
- 42.4
Source: Walk Score.
Disclosure: Community information and market data powered by Constellation Data Labs. Information is deemed reliable but not guaranteed.
Schools
- Elementary School
- McKitrick-HB
- Middle School
- Martinez-HB
- High School
- Steinbrenner High School
Price & Status History
- Listing updated with changes from the MLS®
- Status changed to Closed
- Price changed to $1,986,040
Friends & Family
Similar Homes
For sale in Lutz, single family residence, within 20% of this price.
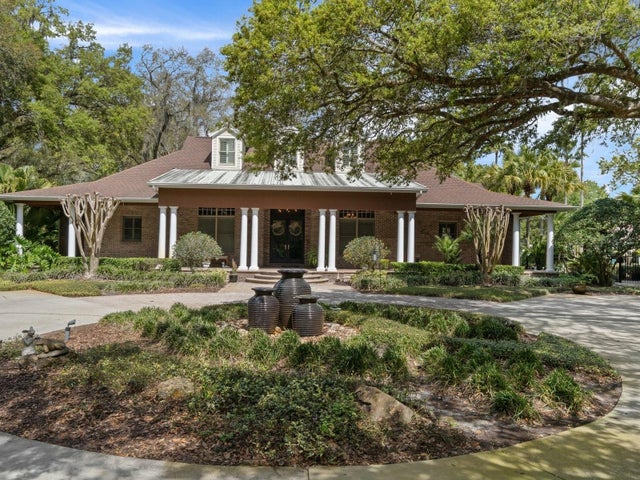 $1,800,000Single Family Residence SoldSold4Beds5Total Baths4,329Sqft1314 WHITAKER ROADLUTZ, FL 33549UNPLATTED Subdivision
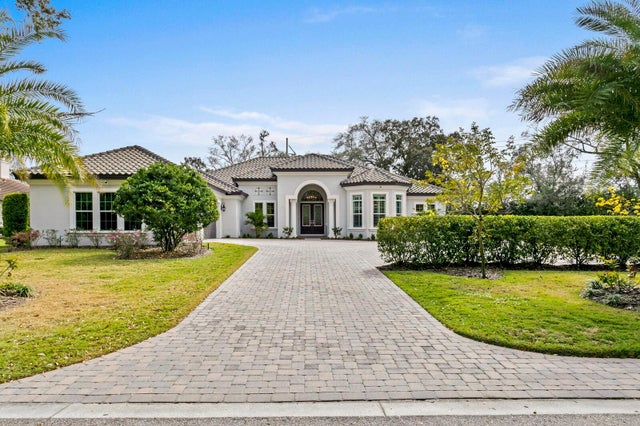 $1,800,000Single Family Residence SoldSold4Beds3Total Baths3,744Sqft16903 COMUNIDAD DE AVILALUTZ, FL 33548AVILA UNIT 12 Subdivision
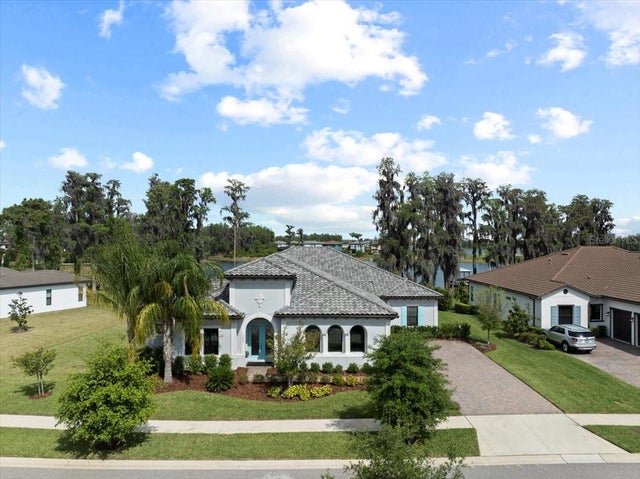 $1,815,000Single Family Residence SoldSold4Beds6Total Baths4,547Sqft3603 MADISON CYPRESS DRIVELUTZ, FL 33558LAKE MARY LOU SOUTH Subdivision
 $1,850,000Single Family Residence SoldSold5Beds5Total Baths4,769Sqft1306 MERRY WATER DRIVELUTZ, FL 33548LADERA Subdivision