

SoldSingle Family ResidenceSold
1314 Whitaker Road
Lutz, FL 33549
$1,800,000
- 4Beds
- 5Baths4 full, 1 half
- 4,329Sq Ft
- $416Per Sq Ft
- 3.8Acres
- 2001Built
- Subdivision
- Unplatted
- County
- Hillsborough
- MLS®
- T3510136
Overview
Country Estate located on 3.8 very private acres surrounded by grandfather oak tree and beautiful flowering shrubs. 4 bedroom plus office and bonus room, 3 full baths and 1 half bath. There is a 1440 sf 2 car garage and a 1420 sf 3 car carport. At the entrance you will notice the hardwood floors and the high ceilng. There is a formal dining room with trayed ceiling and chandolier. The office also has hardwood floors, a trayed ceiling and built in shelves. The formal living room includes with a wet bar. The kitchen has custom 42" cabinets, granite countertops and hardwood floors. All upgraded applicances including a Sub Zero refrigerator, a Bosch dishwaser, gas cook top and a built in oven. The family room has hardwood floors, a built in entertainment system and a wood burning fireplace. There an extra large master suite with trayed ceiling, separate sitting room that leads out to the pool. The master bath has dual vanities, a jetted garden tub and a large step in shower. This is a split bedroom plan. One of the bedrooms is perfect for a mother in law suite with its own bathroom and separate entrance. There is also a bonus room/flex space to use as needed. The home comes with a heated pool, an above ground spa, 2 outdoor showers and a half bath. There is an 17ft X 25ft covered entertainment area with lights, ceiling fans and an outdoor kitchen. Arond the pool area is an A-Niks all natural mosquito misting system. Just off the pool area is a large firepit overlooking the pond and the fountain. Next to the carport is an RV parking area with hook ups. There is also a Generac generator that will run the entire home. Live in this private estate with easy access to US41 and I275. There are no HOA or CDD fees.
Listing Snapshot
- Price
- $1,800,000
- Days On Site
- N/A
- Bedrooms
- 4
- Inside Area (SqFt)
- 4,329 sqft
- Total Baths
- 5
- Full Baths
- 4
- Partial Baths
- 1
- Lot Size
- 3.8 Acres
- Year Built
- 2001
- MLS® Number
- T3510136
- Status
- Sold
- Property Tax
- $10,479.46 (2023)
- HOA/Condo/Coop Fees
- N/A
- Sq Ft Source
- Public Records
Property Details
General Features
18 items
- Acres
- 3.8
- Carport
- 3
- Direction Faces
- South
- Foundation
- Slab
- Garage
- Yes
- Garage Spaces
- 2
- Levels
- One
- Number Of Stories
- 1
- Parking
- Boat, Circular Driveway, Covered, Driveway, Garage Door Opener, Guest, Oversized
- Pets
- Yes
- Property Sub Type
- Single Family Residence
- Security
- Security Gate, Security System, Smoke Detector(s)
- Sewer
- Septic Tank
- SqFt Total
- 5,855
- Style
- Traditional
- Utilities
- Cable Available, Cable Connected, Electricity Connected, Propane, Water Connected
- Water Source
- Private, Well
- Zoning
- ASC-1
Interior Features
19 items
- Appliances
- Cooktop, Dishwasher, Dryer, Microwave, Refrigerator, Washer, Water Purifier
- Cooling
- Central Air
- Fireplace
- Yes
- Fireplace Features
- Family Room, Wood Burning
- Flooring
- Ceramic Tile, Wood
- Heating
- Central
- Interior
- Built-in Features, Crown Molding, Eat-in Kitchen, High Ceilings, Stone Counters, Tray Ceiling(s), Walk-In Closet(s), Wet Bar
- Laundry Features
- Inside, Laundry Room
- Spa
- Yes
- Window Features
- Blinds
Rooms
| Room | Dimensions | Level | Features |
|---|---|---|---|
| Bedroom 2 | 13x14 | First | |
| Bedroom 3 | 11x14 | First | |
| Bedroom 4 | 17x17 | First | |
| Bonus Room | 13x10 | First | |
| Dining Room | 13x15 | First | |
| Family Room | 20x25 | First | |
| Kitchen | 16x14 | First | Granite Counters |
| Living Room | 17x19 | First | Wet Bar |
| Master Bedroom | 15x25 | First |
Exterior Features
16 items
- Construction Details
- Brick
- Exterior
- Lighting, Outdoor Grill, Outdoor Kitchen, Outdoor Shower, Storage
- Fencing
- Fenced
- Lot Features
- Wooded, Landscaped, Private, Waterfront
- Other Structures
- Outdoor Kitchen
- Patio And Porch
- Deck, Front Porch, Patio, Rear Porch, Screened, Side Porch
- Pool Features
- Gunite, Heated, In Ground, Private
- Private Pool
- Yes
- Roof
- Shingle
- Spa
- Yes
- Spa Features
- Above Ground, Heated
- View
- Pond, Water, Pool, Trees/Woods
- Waterfront
- Yes
- Waterfront Features
- Pond
- Waterview
- Pond, Water, Pool, Trees/Woods
- Windows/Doors
- Blinds
Community Features
5 items
- Community Features
- None
- MLS Area
- 33549 - Lutz
- Township
- 27
- Financing Terms Available
- Cash, Conventional
- Roads
- Paved
Location
1314 Whitaker Road, Lutz, FL 33549 · 33549 - Lutz


Neighborhood & Commute
ZIP Code 33549
- Median household income
- $77,689
- Income per person
- $40,454
- Households
- 8,300
- Average household size
- 2.40
- Median age
- 43.4
Source: Walk Score.
Disclosure: Community information and market data powered by Constellation Data Labs. Information is deemed reliable but not guaranteed.
Schools
- Elementary School
- Maniscalco-HB
- Middle School
- Liberty-HB
- High School
- Freedom-HB
Price & Status History
- Listing updated with changes from the MLS®
- Status changed to Closed
Friends & Family
Similar Homes
For sale in Lutz, single family residence, within 20% of this price.
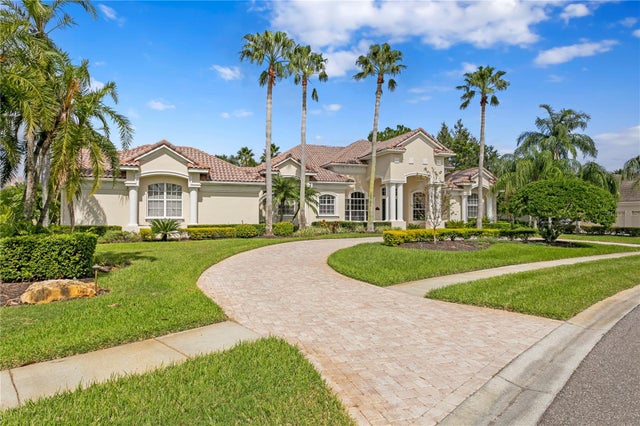 $1,800,000Single Family Residence SoldSold5Beds4Total Baths4,844Sqft4613 RUE BORDEAUXLUTZ, FL 33558CHEVAL EAST BORDEAUX PH 1 Subdivision
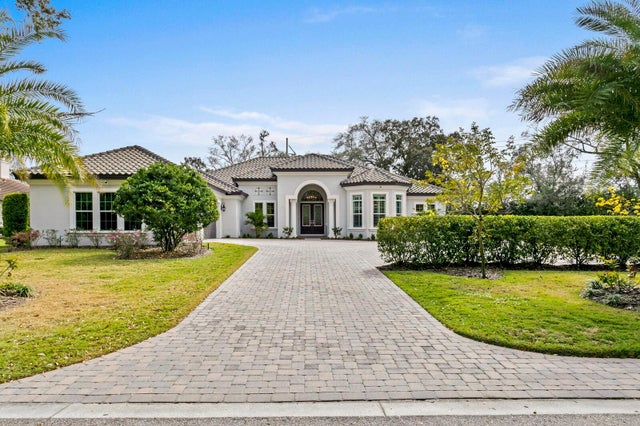 $1,800,000Single Family Residence SoldSold4Beds3Total Baths3,744Sqft16903 COMUNIDAD DE AVILALUTZ, FL 33548AVILA UNIT 12 Subdivision
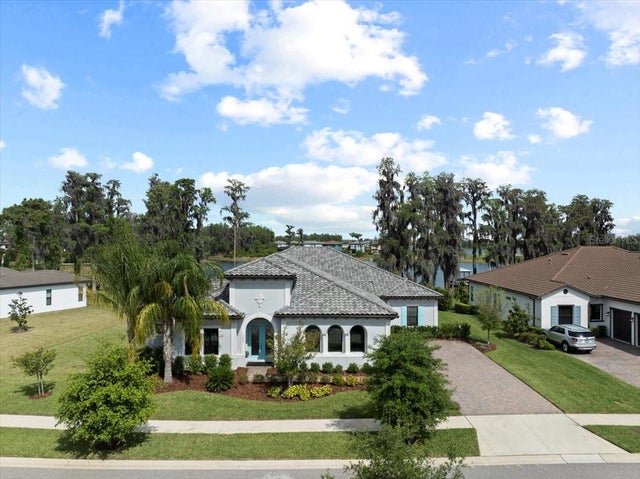 $1,815,000Single Family Residence SoldSold4Beds6Total Baths4,547Sqft3603 MADISON CYPRESS DRIVELUTZ, FL 33558LAKE MARY LOU SOUTH Subdivision
 $1,850,000Single Family Residence SoldSold5Beds5Total Baths4,769Sqft1306 MERRY WATER DRIVELUTZ, FL 33548LADERA Subdivision