

SoldSingle Family ResidenceSold
16205 Sierra De Avila
Tampa, FL 33613
$2,900,000
- 4Beds
- 5Baths4 full, 1 half
- 5,519Sq Ft
- $525Per Sq Ft
- 0.68Acres
- 2005Built
- Subdivision
- Avila Unit 13m
- County
- Hillsborough
- MLS®
- TB8356840
Overview
Possibly one of the BEST streets in the A+++ community of AVILA, premier 24-hour gated golf and country club community in Tampa. Tranquil street with only a handful of homes near the cul-de-sac offers its residents a safe and peaceful lifestyle. The home itself is ABSOLUTELY AMAZING! Built by the high-end custom builder Campagna Homes, no detail was overlooked in this home. 4-car garage with lots of extra space for additional cars in the courtyard and also on the oversized circular driveway adds so much functionality. The most grand foyer with high ceilings, amazing iron-cast staircase, the green outdoors and pool area that you see immediately upon your entrance, the most beautiful and elegant area around the fireplace - you immediately feel it must be something special. Primary bedroom DOWNSTAIRS, completely away from all other bedrooms. Smart and extremely well thought-out floor plan offers all the right rooms and spaces. Office near the primary bedroom, so many amazing areas for family gatherings and entertainment of guests. It is spacious, light and bright. AN OFFICE in front of the house, away from other more busy areas, so you can attend to your business without distractions. COMPLETELY remodeled kitchen, featuring contemporary cabinetry and island with the accent color. Everything is so elegant and tasteful. On the other side, you will find the coffee nook with your favorite mugs and coffee equipment for your morning coffee indulgence. Thermador appliances. 2 built-in refrigerators, 6-burner range, double-oven, lots of cabinet space and a walk-in pantry. The butler pantry is nestled between the kitchen and the dining room. On the other side of the kitchen you will find the billiard room, with the wet bar and a powder room. Theater room fully equipped with the projector and theater-seating. There are 3 fireplaces in this home – in the living room, primary bedroom, and another one between the family room and the billiard room. All other bedrooms (3) are located on the second floor. One with the en-suite bath and 2 others sharing a Jack-and-Jill bathroom. The bonus room nearby is a great space and offers so many possibilities!!! A great space that can be a yoga room, a play room, another TV room! YOUR TEENAGERS will never want to leave the house - this is such a great gathering space! YES, this home offers it all. SO MANY possibilities! INCREDIBLE serene and private outdoor oasis awaits outside. Outdoor kitchen, covered and open areas. Large fenced-in yard. Come, fall in love, make it your home…
Listing Snapshot
- Price
- $2,900,000
- Days On Site
- N/A
- Bedrooms
- 4
- Inside Area (SqFt)
- 5,519 sqft
- Total Baths
- 5
- Full Baths
- 4
- Partial Baths
- 1
- Lot Size
- 0.68 Acres
- Year Built
- 2005
- MLS® Number
- TB8356840
- Status
- Sold
- Property Tax
- $37,354.7 (2024)
- HOA/Condo/Coop Fees
- $597.58 monthly
- Sq Ft Source
- Public Records
Property Details
General Features
18 items
- Acres
- 0.68
- Attached Garage
- Yes
- Direction Faces
- South
- Foundation
- Slab
- Garage
- Yes
- Garage Spaces
- 4
- Levels
- Two
- Number Of Stories
- 2
- Parking
- Attached
- Pets
- No
- Property Sub Type
- Single Family Residence
- Security
- Gated Community, Smoke Detector(s)
- Sewer
- Public Sewer
- SqFt Total
- 7,936
- Style
- Mediterranean
- Utilities
- Electricity Connected
- Water Source
- None
- Zoning
- PD
Interior Features
13 items
- Appliances
- Convection Oven, Dishwasher, Disposal, Dryer, Range, Washer
- Cooling
- Central Air
- Fireplace
- Yes
- Flooring
- Marble, Wood
- Heating
- Central
- Interior
- Cathedral Ceiling(s), Eat-in Kitchen, High Ceilings, Open Floorplan, Stone Counters, Tray Ceiling(s), Walk-In Closet(s)
- Laundry Features
- Laundry Room
- Spa
- Yes
Rooms
| Room | Dimensions | Level | Features |
|---|---|---|---|
| Dining Room | 13x15 | First | |
| Family Room | 18x24 | First | |
| Kitchen | 20x20 | First | |
| Living Room | 15x18 | First | |
| Master Bedroom | 24x31 | First |
Exterior Features
8 items
- Construction Details
- Block, Stucco
- Exterior
- Balcony, Lighting, Outdoor Grill, Outdoor Kitchen, Rain Gutters
- Patio And Porch
- Covered, Patio, Porch, Screened
- Pool Features
- In Ground, Salt Water, Private
- Private Pool
- Yes
- Roof
- Tile
- Spa
- Yes
- Spa Features
- In Ground
Community Features
6 items
- Association Fee
- $7171.0
- Association Fee Frequency
- Annually
- Community Features
- Gated, Fitness Center, Golf, Park, Sidewalks, Tennis Court(s)
- MLS Area
- 33613 - Tampa
- Township
- 27
- Roads
- Concrete, Paved
Location
16205 Sierra De Avila, Tampa, FL 33613 · 33613 - Tampa


Neighborhood & Commute
ZIP Code 33613
- Median household income
- $48,671
- Income per person
- $29,238
- Households
- 18,199
- Average household size
- 2.11
- Median age
- 32.5
Source: Walk Score.
Disclosure: Community information and market data powered by Constellation Data Labs. Information is deemed reliable but not guaranteed.
Schools
- Elementary School
- Maniscalco-HB
- Middle School
- Buchanan-HB
- High School
- Gaither-HB
Price & Status History
- Listing updated with changes from the MLS®
- Status changed to Closed
Friends & Family
Similar Homes
For sale in Tampa, single family residence, within 20% of this price.
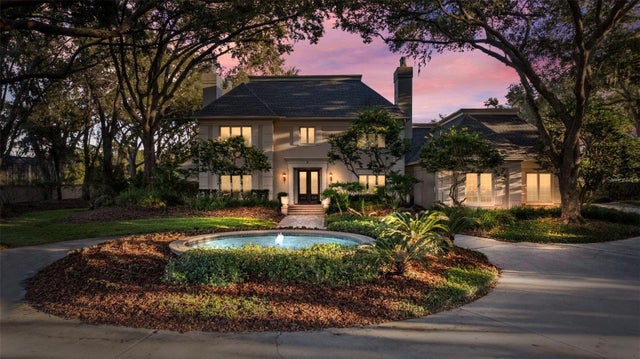 $3,000,000Single Family Residence SoldSold5Beds7Total Baths5,881Sqft16607 AVILA BOULEVARDTAMPA, FL 33613AVILA UNIT 1 Subdivision
 $3,000,000Single Family Residence SoldSold5Beds6Total Baths6,212Sqft4908 TROYDALE ROADTAMPA, FL 33615UNPLATTED Subdivision
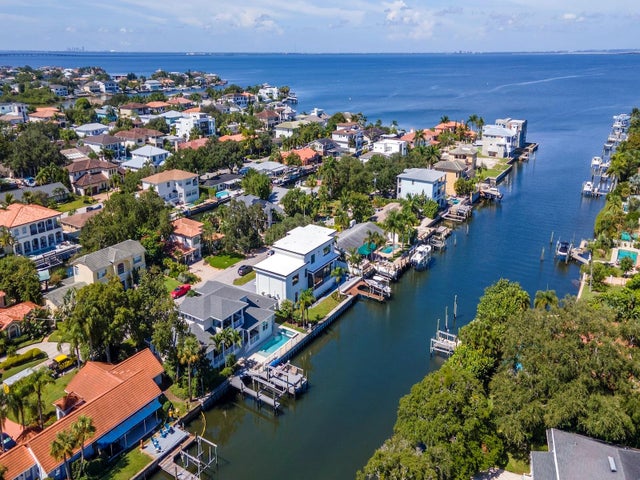 $3,000,000Single Family Residence SoldSold4Beds5Total Baths3,525Sqft4923 W MELROSE AVENUE NTAMPA, FL 33629STONEY POINT SUB A REP Subdivision
 $3,150,000Single Family Residence SoldSold5Beds6Total Baths5,006Sqft5811 MARINER STREETTAMPA, FL 33609MARINER ESTATES Subdivision