

SoldSingle Family ResidenceSold
16406 Zurraquin De Avila
Tampa, FL 33613
$3,300,000
- 7Beds
- 8Baths7 full, 1 half
- 5,996Sq Ft
- $550Per Sq Ft
- 0.69Acres
- 1982Built
- Subdivision
- Avila Unit 2
- County
- Hillsborough
- MLS®
- TB8420845
Overview
Nestled at the end of a tranquil cul-de-sac, this exquisite Mediterranean executive residence boasts over 200 feet of prime golf course frontage on one of Avila’s premier lots. Overlooking the serene 15th and 16th holes, with picturesque water views, this home is a true gem in the premier Avila Golf and Country Club community. Avila offers 24-hour guard-gated security and an unparalleled lifestyle. As you step inside this meticulously renovated home, you are greeted by an impressive two-story foyer featuring a grand double wood and iron staircase, which elegantly divides the formal living and dining rooms. The open floor plan offers flexibility and luxury, with four en-suite bedrooms in the main home, a formal office with a full bath, an upstairs bonus area with a bath, and a separate guest suite off the lanai, overlooking the sparkling heated pool and manicured grounds. In total, the home offers seven bedrooms and seven and a half bathrooms. Throughout the home, discover numerous luxurious features, including a chef’s gourmet kitchen complete with a gas range, Sub-Zero appliances, an island for gatherings, a walk-in pantry, and much more. The spacious family room, perfect for entertaining, features a stone fireplace, wet bar, and built-in cabinetry. Beyond the family room, a 53-foot screened lanai with limestone flooring, a wood-burning fireplace, and an outdoor kitchen invites you to enjoy the breathtaking views. Steps away, the heated pool, gazebo with heated spa, firepit, and paved path to the golf course offering endless outdoor enjoyment. Upstairs, the owner’s suite boasts a balcony overlooking the golf course, two custom walk-in closets, and a marble bath with dual vanities, a huge walk-in shower, and a tub. Additionally, there are three other en-suite bedrooms, each offering comfort and privacy. This home is move-in ready and impeccably maintained, with custom details throughout, including new windows and doors, crown moldings, rich wood flooring, a paved circular driveway, a whole-house generator, a fenced pet area with cool artificial turf, and balconies to take in the breathtaking views. This home is a must-see!
Listing Snapshot
- Price
- $3,300,000
- Days On Site
- N/A
- Bedrooms
- 7
- Inside Area (SqFt)
- 5,996 sqft
- Total Baths
- 8
- Full Baths
- 7
- Partial Baths
- 1
- Lot Size
- 0.69 Acres
- Year Built
- 1982
- MLS® Number
- TB8420845
- Status
- Sold
- Property Tax
- $26,028.53 (2024)
- HOA/Condo/Coop Fees
- $666.75 monthly
- Sq Ft Source
- Public Records
Property Details
General Features
18 items
- Acres
- 0.69
- Attached Garage
- Yes
- Direction Faces
- Southeast
- Foundation
- Slab
- Garage
- Yes
- Garage Spaces
- 3
- Levels
- Two
- Number Of Stories
- 2
- Parking
- Circular Driveway, Driveway, Garage Door Opener, Garage Faces Side, Attached
- Pets
- Yes
- Property Sub Type
- Single Family Residence
- Security
- Closed Circuit Camera(s), Fire Alarm, Gated Community, Security System, Security System Owned, Smoke Detector(s)
- Sewer
- Public Sewer
- SqFt Total
- 9,710
- Style
- Mediterranean
- Utilities
- Cable Available, Cable Connected, Electricity Connected, Phone Available, Propane, Sewer Connected, Underground Utilities, Water Connected
- Water Source
- Public
- Zoning
- PD
Interior Features
22 items
- Appliances
- Convection Oven, Dishwasher, Disposal, Dryer, Electric Water Heater, Exhaust Fan, Freezer, Ice Maker, Microwave, Range, Range Hood, Refrigerator, Tankless Water Heater, Washer, Wine Refrigerator
- Cooling
- Central Air, Zoned
- Fireplace
- Yes
- Fireplace Features
- Family Room, Other, Wood Burning
- Flooring
- Ceramic Tile, Granite, Marble, Wood
- Furnished
- Unfurnished
- Heating
- Central, Electric, Zoned
- Interior
- Built-in Features, Crown Molding, Open Floorplan, Stone Counters, Walk-In Closet(s), Wet Bar
- Laundry Features
- Inside, Laundry Chute, Laundry Room
- Spa
- Yes
- Window Features
- Window Coverings, Skylight(s), Aluminum Frames, Drapes, Low Emissivity Windows, Storm Window(s), Window Treatments, Wood Frames
Rooms
| Room | Dimensions | Level | Features |
|---|---|---|---|
| Bathroom 2 | 12x15 | Second | |
| Bathroom 3 | 12x15 | Second | |
| Bathroom 4 | 11x14 | Second | |
| Bonus Room | 12x16 | Second | |
| Dinette | 8x11 | First | |
| Dining Room | 14x15 | First | |
| Family Room | 19x31 | First | Bar, Ceiling Fan(s) |
| Kitchen | 16x17 | First | Breakfast Bar, Granite Counters, Kitchen Island |
| Living Room | 15x19 | First | |
| Master Bedroom | 19x16 | Second | |
| Office | 11x14 | First |
Exterior Features
14 items
- Construction Details
- Stucco, Frame
- Exterior
- Balcony, Dog Run, Lighting, Outdoor Grill, Outdoor Kitchen, Rain Gutters
- Fencing
- Other
- Lot Features
- Cul-De-Sac, Irregular Lot, Landscaped, On Golf Course, Private, Paved
- Other Structures
- Gazebo, Guest House, Kennel/Dog Run, Outdoor Kitchen
- Patio And Porch
- Covered, Front Porch, Patio, Screened
- Pool Features
- Gunite, Heated, In Ground, Tile, Private
- Private Pool
- Yes
- Roof
- Tile
- Spa
- Yes
- Spa Features
- Heated, In Ground
- View
- Lake, Water, Golf Course
- Waterview
- Lake, Water, Golf Course
- Windows/Doors
- Window Coverings, Skylight(s), Aluminum Frames, Drapes, Low Emissivity Windows, Storm Window(s), Window Treatments, Wood Frames
Community Features
8 items
- Association Amenities
- Basketball Court, Gated, Park, Playground, Security
- Association Fee
- $8001.0
- Association Fee Frequency
- Annually
- Community Features
- Gated, Golf, Park, Playground, Street Lights
- MLS Area
- 33613 - Tampa
- Township
- 27
- Financing Terms Available
- Cash, Conventional, VA Loan
- Roads
- Asphalt, Paved
Location
16406 Zurraquin De Avila, Tampa, FL 33613 · 33613 - Tampa


Neighborhood & Commute
ZIP Code 33613
- Median household income
- $48,671
- Income per person
- $29,238
- Households
- 18,199
- Average household size
- 2.11
- Median age
- 32.5
Source: Walk Score.
Disclosure: Community information and market data powered by Constellation Data Labs. Information is deemed reliable but not guaranteed.
Schools
- Elementary School
- Maniscalco-HB
- Middle School
- Buchanan-HB
- High School
- Gaither-HB
Price & Status History
- Listing updated with changes from the MLS®
- Status changed to Closed
Friends & Family
Similar Homes
For sale in Tampa, single family residence, within 20% of this price.
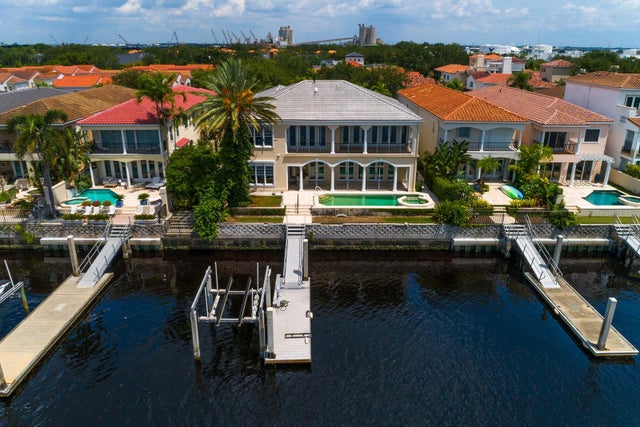 $3,303,000Single Family Residence SoldSold5Beds7Total Baths6,956Sqft1029 ROYAL PASS ROADTAMPA, FL 33602PORT ROYAL AT HARBOUR ISLAND P Subdivision
 $3,400,000Single Family Residence SoldSold4Beds4Total Baths3,322Sqft638 RIVIERA DRIVETAMPA, FL 33606DAVIS ISLANDS PB10 PG52 TO 57 Subdivision
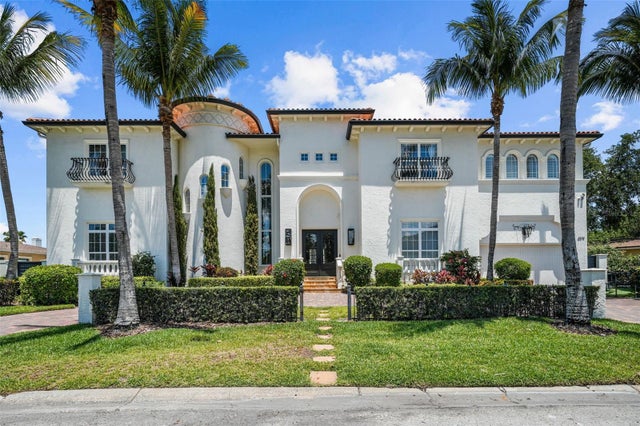 $3,500,000Single Family Residence SoldSold5Beds6Total Baths5,295Sqft4919 W MELROSE AVENUE STAMPA, FL 33629STONEY POINT SUB A REP Subdivision
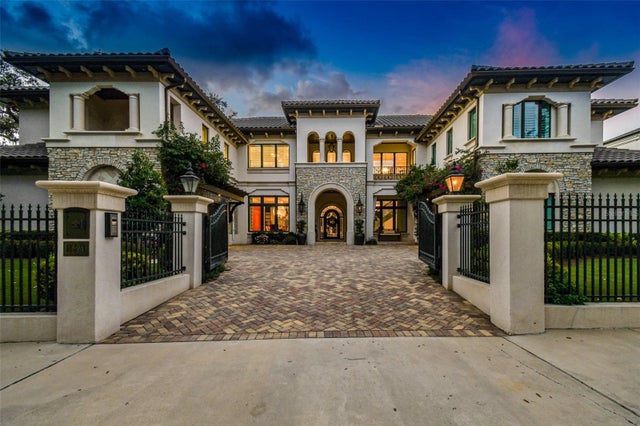 $3,700,000Single Family Residence SoldSold5Beds6Total Baths6,861Sqft4521 W BEACHWAY DRIVETAMPA, FL 33609BEACH PARK Subdivision