

SoldSingle Family ResidenceSold
54 Aegean Avenue
Tampa, FL 33606
$3,800,000
- 6Beds
- 6Baths5 full, 1 half
- 5,876Sq Ft
- $647Per Sq Ft
- 0.34Acres
- 1925Built
- Subdivision
- Davis Islands
- County
- Hillsborough
- MLS®
- TB8478954
Overview
This historic Mediterranean masterpiece on Davis Islands offers luxury living on a rare double lot, privately tucked behind lush landscaping, privacy fencing, and a gated entry. Thoughtfully renovated, the residence features six bedrooms and five-and-a-half bathrooms designed for both entertaining and everyday comfort. The first level showcases multiple living areas ideal for hosting family and friends, anchored by a show-stopping gourmet kitchen with custom cabinetry, an oversized 13’+ center island, multiple sinks, floating shelves, elegant brass fixtures, and a Waterdrop filtration system. Premium appliances include an iLVE 48-inch gas range, GE Monogram 48-inch refrigerator, Bosch dishwasher, Fisher & Paykel dishwasher drawer, microwave drawer, large wine refrigerator, and an additional full-size backup refrigerator. A well-appointed butler’s pantry completes the space with a cocktail and coffee station, sink, ice maker, mini refrigerator, and abundant storage. The first-floor primary suite is a true private retreat featuring vaulted ceilings, two walk-in closets, and direct access to the serene backyard and heated pool. The spa-inspired primary bathroom offers a luxurious soaking tub, dual vanities with a dedicated makeup station, a water closet, and an expansive walk-in shower. Upstairs, three separate wings provide additional bedrooms, bathrooms, and flexible office or bonus spaces, allowing for exceptional versatility and privacy. Outdoors, the backyard unfolds as a tropical oasis with mature landscaping, a heated pool, BBQ station, pool bath, integrated sound system, and custom lighting; creating an ideal setting for year-round enjoyment. Additional highlights include a two-car garage accommodating full-size SUVs, a large laundry room, abundant closet and storage space, a new roof and gutters, Sonos sound system throughout the home and outdoors, security system, automatic driveway gate, gas fireplace, Generac generator, tankless water heaters, reclaimed irrigation, a storage shed, and professionally installed flood barrier and drainage systems. The property is located within highly regarded school districts including Gorrie Elementary, Wilson Middle School, and Plant High School. Enjoy the serene Davis Islands lifestyle from this special home. Private showings only; please contact the listing broker to schedule a tour.
Listing Snapshot
- Price
- $3,800,000
- Days On Site
- N/A
- Bedrooms
- 6
- Inside Area (SqFt)
- 5,876 sqft
- Total Baths
- 6
- Full Baths
- 5
- Partial Baths
- 1
- Lot Size
- 0.34 Acres
- Year Built
- 1925
- MLS® Number
- TB8478954
- Status
- Sold
- Property Tax
- $37,500 (2024)
- HOA/Condo/Coop Fees
- N/A
- Sq Ft Source
- Public Records
Property Details
General Features
15 items
- Acres
- 0.34
- Attached Garage
- Yes
- Direction Faces
- South
- Foundation
- Pillar/Post/Pier, Slab
- Garage
- Yes
- Garage Spaces
- 2
- Levels
- Two
- Parking
- Driveway, Garage Door Opener, On Street, Attached
- Property Sub Type
- Single Family Residence
- Sewer
- Public Sewer
- SqFt Total
- 6,813
- Style
- Mediterranean
- Utilities
- Cable Available, Natural Gas Available, Cable Connected, Electricity Connected, Natural Gas Connected, Phone Available, Sewer Connected, Underground Utilities, Water Connected
- Water Source
- Public
- Zoning
- RS-50
Interior Features
22 items
- Appliances
- Bar Fridge, Dishwasher, Disposal, Dryer, Electric Water Heater, Ice Maker, Microwave, Range, Range Hood, Refrigerator, Tankless Water Heater, Washer, Wine Refrigerator
- Basement
- Crawl Space
- Cooling
- Central Air
- Fireplace
- Yes
- Fireplace Features
- Gas
- Flooring
- Tile, Wood
- Furnished
- Unfurnished
- Heating
- Electric, Heat Pump
- Interior
- Built-in Features, Cathedral Ceiling(s), Eat-in Kitchen, High Ceilings, Open Floorplan, Smart Home, Stone Counters, Walk-In Closet(s), Wet Bar
- Laundry Features
- Inside, Laundry Room
Rooms
| Room | Dimensions | Level | Features |
|---|---|---|---|
| Additional Bedroom | 19x9 | Second | |
| Bedroom 2 | 16x12 | Second | |
| Bedroom 3 | 16x12 | Second | |
| Bedroom 4 | 14x132 | Second | |
| Bedroom 5 | 20x14 | Second | |
| Den | 13x10 | Second | |
| Family Room | 20x20 | First | |
| Foyer | 14x14 | First | |
| Kitchen | 26x15 | First | |
| Living Room | 24x14 | First | |
| Master Bathroom | 17x11 | First | |
| Master Bedroom | 24x18 | First |
Exterior Features
6 items
- Construction Details
- Block, Stucco
- Exterior
- Awning(s), Lighting, Private Yard, Rain Barrel/Cistern(s), Storage
- Other Structures
- Shed(s)
- Pool Features
- Gunite, Heated, In Ground, Salt Water, Private
- Private Pool
- Yes
- Roof
- Tile
Community Features
5 items
- Community Features
- Street Lights
- MLS Area
- 33606 - Tampa / Davis Island/University of Tampa
- Township
- 29
- Financing Terms Available
- Cash, Conventional, VA Loan
- Roads
- Paved
Location
54 Aegean Avenue, Tampa, FL 33606 · 33606 - Tampa / Davis Island/University of Tampa


Neighborhood & Commute
ZIP Code 33606
- Median household income
- $110,749
- Income per person
- $85,458
- Households
- 9,866
- Average household size
- 1.92
- Median age
- 36.3
Source: Walk Score.
Disclosure: Community information and market data powered by Constellation Data Labs. Information is deemed reliable but not guaranteed.
Price & Status History
- Listing updated with changes from the MLS®
- Status changed to Closed
Friends & Family
Similar Homes
For sale in Tampa, single family residence, within 20% of this price.
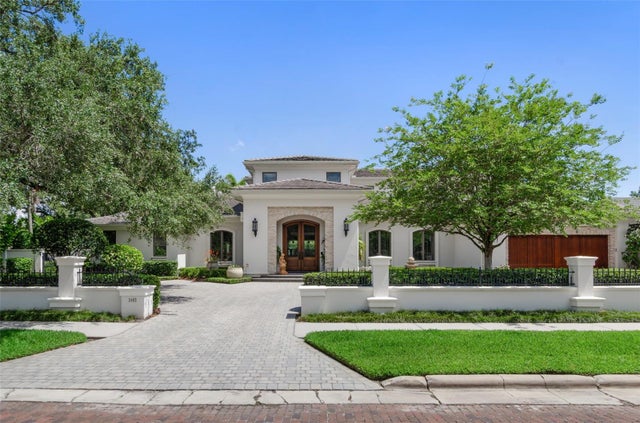 $3,778,670Single Family Residence SoldSold4Beds6Total Baths6,554Sqft3402 S ALMERIA AVENUETAMPA, FL 33629GOLF VIEW PARK 11 PAGE 72 Subdivision
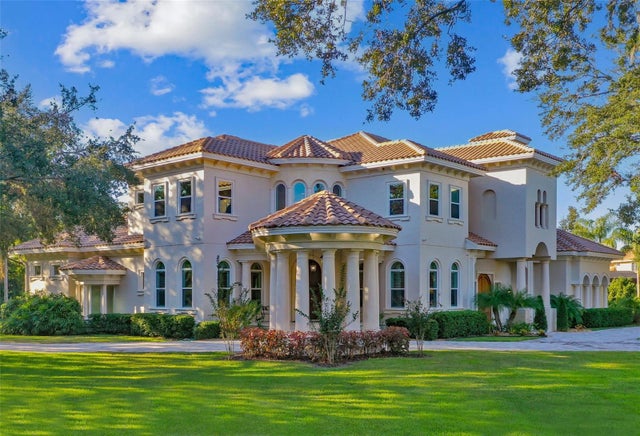 $3,750,000Single Family Residence SoldSold6Beds9Total Baths9,810Sqft602 GUISANDO DE AVILATAMPA, FL 33613AVILA UNIT 10GG Subdivision
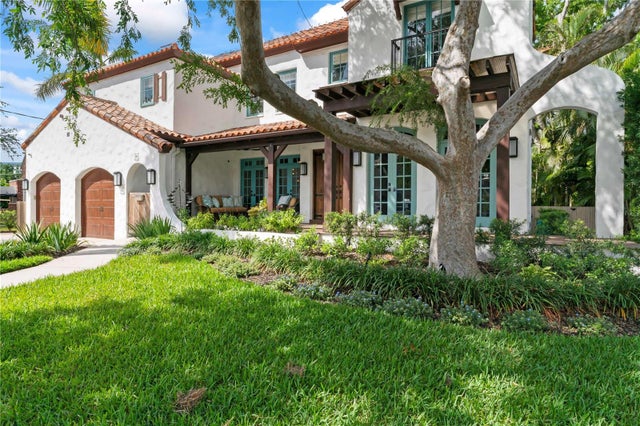 $3,950,000Single Family Residence SoldSold5Beds6Total Baths4,266Sqft90 BAHAMA CIRCLETAMPA, FL 33606DAVIS ISLANDS PB10 PG52 TO 57 Subdivision
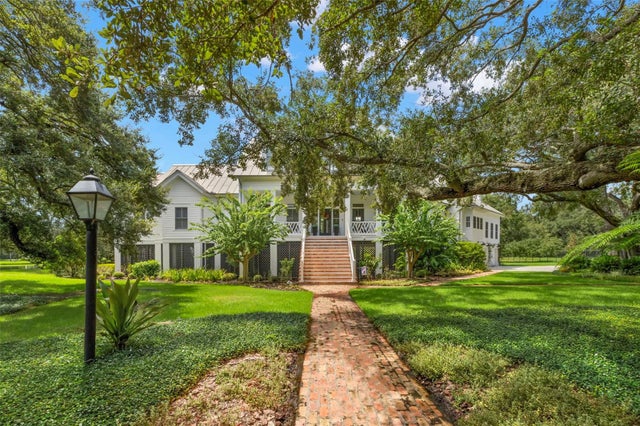 $4,000,000Single Family Residence SoldSold4Beds5Total Baths5,043Sqft5435 LYKES LANETAMPA, FL 33611LYKES LANE SUB Subdivision