

SoldSingle Family ResidenceSold
2902 S Beach Drive
Tampa, FL 33629
$4,300,000
- 5Beds
- 6Baths6 full
- 6,275Sq Ft
- $685Per Sq Ft
- 0.41Acres
- 2023Built
- Subdivision
- Sunset Park Isles Unit 2
- County
- Hillsborough
- MLS®
- TB8387184
Overview
Step into architectural excellence built by Baywalk Custom Homes with this stunning 6,305 sq ft, 5-bedroom, 6-bathroom custom estate, theater room, and a den, ideally situated just under a half-acre in one of the area's most coveted locations in Tampa. A grand foyer sets the tone with a dramatic 22-foot foyer ceiling, featuring a dual floating staircase, elevator, and glass railings inside and out that make an unforgettable first impression. Throughout the home, elegant Venetian plaster rooms and accent walls add warmth and texture, seamlessly blending contemporary design with timeless sophistication. At the heart of the home is a true culinary dream—a gourmet kitchen complete with dual islands, a hidden walk-in pantry, and a fully equipped chef's kitchen featuring top-of-the-line Thermador appliances, a wine column, two dishwashers, and a built-in coffee maker. It's the perfect space for entertaining or everyday living. The soaring 22-foot ceilings continue into the expansive family room, creating a bright, open living space with endless possibilities for hosting or relaxing in style with tons of natural light from the oversized windows. Every element of convenience has been considered, from the elevator providing easy access between floors. The downstairs laundry rooms feature a custom dog bath. The home has a mudroom and a Control4 smart home automation system that further enhances daily functionality. The luxurious master suite is a private retreat, highlighted by a spa-inspired master bathroom with sauna, offering a true escape within your home. Step outside to your resort-style backyard, with an expansive lanai and outdoor kitchen. This home also includes a pool, sun shelf with in-pool loungers and spa, turf, tropical landscaping, a custom putting green, and hidden roll-down screens on the lanai for seamless indoor-outdoor living. A full-yard automated mosquito system ensures uninterrupted enjoyment year-round. Car enthusiasts will appreciate the oversized 5-car garage with a lift, perfect for additional storage or showcasing your collection. The home's exterior includes landscape lighting and a Holiday Trim light system; your home will shine with customizable lighting for every holiday or celebration. The home is offered furnished.
Listing Snapshot
- Price
- $4,300,000
- Days On Site
- N/A
- Bedrooms
- 5
- Inside Area (SqFt)
- 6,275 sqft
- Total Baths
- 6
- Full Baths
- 6
- Partial Baths
- 0
- Lot Size
- 0.41 Acres
- Year Built
- 2023
- MLS® Number
- TB8387184
- Status
- Sold
- Property Tax
- $75,063 (2024)
- HOA/Condo/Coop Fees
- N/A
- Sq Ft Source
- Public Records
Property Details
General Features
15 items
- Acres
- 0.41
- Attached Garage
- Yes
- Direction Faces
- West
- Garage
- Yes
- Garage Spaces
- 5
- Levels
- Two
- Parking
- Circular Driveway, Garage Door Opener, Garage Faces Side, Oversized, Attached
- Property Sub Type
- Single Family Residence
- Security
- Closed Circuit Camera(s), Security System, Smoke Detector(s)
- Sewer
- Public Sewer
- SqFt Total
- 8,375
- Style
- Custom
- Utilities
- Cable Available, Natural Gas Available, Cable Connected, Electricity Connected, Natural Gas Connected, Sewer Connected
- Water Source
- Public
- Zoning
- RS-75
Interior Features
19 items
- Appliances
- Bar Fridge, Convection Oven, Dishwasher, Disposal, Dryer, Exhaust Fan, Freezer, Microwave, Range, Range Hood, Refrigerator, Tankless Water Heater, Washer, Wine Refrigerator
- Cooling
- Central Air
- Fireplace
- Yes
- Fireplace Features
- Family Room, Gas
- Flooring
- Concrete, Tile, Wood
- Heating
- Central, Electric
- Interior
- Elevator, Built-in Features, Eat-in Kitchen, High Ceilings, Open Floorplan, Sauna, Smart Home, Stone Counters, Walk-In Closet(s)
- Laundry Features
- Inside, Laundry Room
- Spa
- Yes
Rooms
| Room | Dimensions | Level | Features |
|---|---|---|---|
| Bedroom 2 | 17x13 | First | |
| Bedroom 3 | 16x15 | Second | |
| Bedroom 4 | 16x14 | Second | |
| Bedroom 5 | 18x16 | Second | |
| Foyer | 25x20 | First | |
| Kitchen | 19x15 | First | |
| Living Room | 23x22 | First | |
| Master Bedroom | 23x17 | Second | |
| Media Room | 21x17 | Second | |
| Office | 20x17 | First |
Exterior Features
9 items
- Construction Details
- Block, Stucco
- Exterior
- Lighting, Outdoor Kitchen, Rain Gutters
- Fencing
- Fenced, Vinyl
- Patio And Porch
- Covered, Front Porch, Porch, Rear Porch
- Pool Features
- Gunite, Heated, In Ground, Salt Water, Private
- Private Pool
- Yes
- Roof
- Shingle
- Spa
- Yes
- Spa Features
- Heated, In Ground
Community Features
4 items
- MLS Area
- 33629 - Tampa / Palma Ceia
- Township
- 29
- Financing Terms Available
- Cash, Conventional
- Roads
- Asphalt
Location
2902 S Beach Drive, Tampa, FL 33629 · 33629 - Tampa / Palma Ceia


Neighborhood & Commute
ZIP Code 33629
- Median household income
- $154,927
- Income per person
- $81,154
- Households
- 11,334
- Average household size
- 2.42
- Median age
- 41.6
Source: Walk Score.
Disclosure: Community information and market data powered by Constellation Data Labs. Information is deemed reliable but not guaranteed.
Schools
- Elementary School
- Dale Mabry Elementary-HB
- Middle School
- Coleman-HB
- High School
- Plant-HB
Price & Status History
- Listing updated with changes from the MLS®
- Status changed to Closed
- Price changed to $4,950,000
Friends & Family
Similar Homes
For sale in Tampa, single family residence, within 20% of this price.
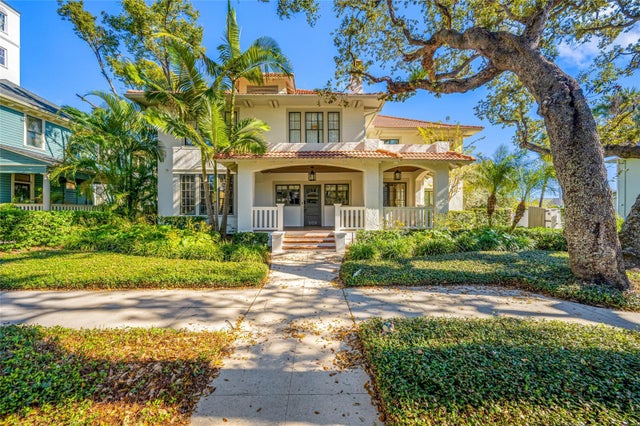 $4,375,000Single Family Residence SoldSold5Beds5Total Baths6,124Sqft908 S DAKOTA AVENUETAMPA, FL 33606HYDE PARK WEST Subdivision
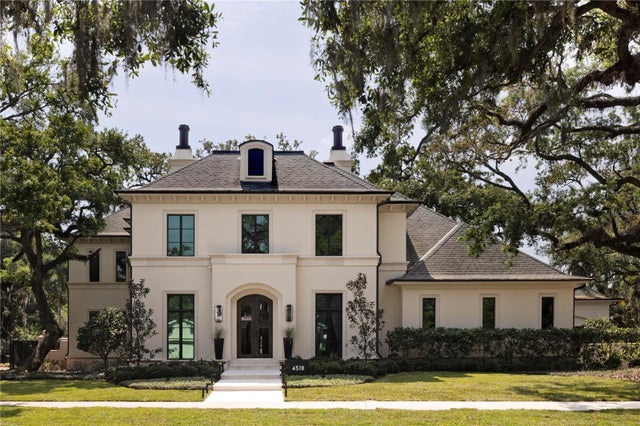 $4,400,000Single Family Residence SoldSold5Beds7Total Baths6,286Sqft4518 W ROSEMERE ROADTAMPA, FL 33609BEACH PARK Subdivision
 $4,400,000Single Family Residence SoldSold4Beds5Total Baths4,523Sqft1037 ROYAL PASS ROADTAMPA, FL 33602PORT ROYAL AT HARBOUR ISLAND P Subdivision
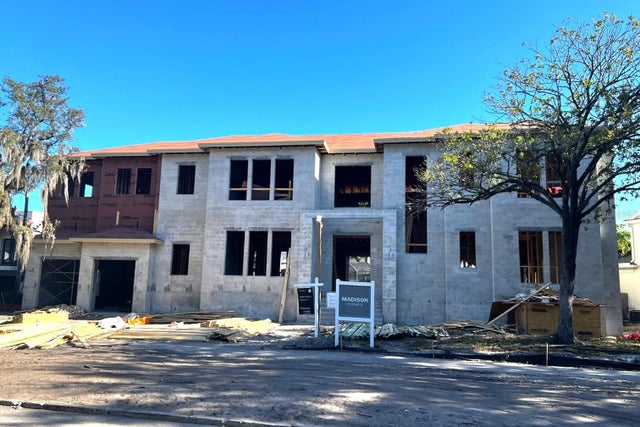 $4,450,000Single Family Residence SoldSold5Beds8Total Baths6,411Sqft404 S ROYAL PALM WAYTAMPA, FL 33609BEACH PARK Subdivision