

SoldSingle Family ResidenceSold
536 W Davis Boulevard
Tampa, FL 33606
$4,535,000
- 5Beds
- 8Baths6 full, 2 half
- 5,993Sq Ft
- $757Per Sq Ft
- 0.31Acres
- 2023Built
- Subdivision
- Davis Islands
- County
- Hillsborough
- MLS®
- T3417967
Overview
Under Construction. Beautiful custom luxury residence, developed by Magnolia Luxury Homes, currently under construction in the most desirable and sought-after community in all of Tampa Bay. This Davis Islands, block on block, luxury SMART home features 5 bed, 8 baths, an entertainment room, a private office with a back door private outdoor terrace, a 3 car garage, U shaped driveway, a pool and spa, and a spacious backyard. This 5,993 sq ft home is located on an oversized lot .31 acres, which includes a 15x30 pool and a 7x7 spa surrounded by gorgeous travertine decking. The open floor concept takes your breath away as soon as you walk in the door. This open concept is further enhanced with waterfall island countertops, Thermador appliances, and a breathtaking glass, temperature controlled, walk-in wine cellar, oversized impact windows, and white oak hardwood floors throughout the home. The chef's kitchen includes a Thermador 48” gas range, 48” Thermador fridge, a warming drawer, Thermador microwave, custom wood cabinetry, soft close cabinets and drawers, oversized double island which includes an entertainment island that can seat up to 10 guests. The center island includes custom cabinets for storage, a prep sink, and a Thermador dishwasher. This luxury kitchen also includes an oversized breakfast nook, a walk-in pantry, and a Butler’s kitchen prep area in a private hallway, which includes custom cabinetry and leads to the formal dining room, making it very easy to host and serve your guests.Upon entering this luxurious home, you will find the first level includes a formal dining room, a library/den, a private office, a guest suite with an en-suite bathroom and large walk-in closet, a fireplace, great room, a walk-in temperature controlled wine cellar, and a custom drop zone with space for storage. This home also features slider doors throughout the rear area of the great room that lets you access and enjoy your exterior amenities. The backyard space is a absolute gem. It includes a covered patio with travertine flooring, an outdoor kitchen with an Artisan natural gas grill, a prep sink and a full outdoor bath for your convenience. The large resort style saltwater gas heated pool features travertine decking with an upscale spa ready to enjoy all year long. The second level features three additional oversized ensuite bedrooms with large walk-in closets. Additionally, the second level features a laundry room with top of the line LG Steam W/D, a sink and custom cabinetry. Finally, there is a bonus room with glass double door access to the balcony. Lastly, you will find a master suite to fall in love with. As you walk in through the 8’ double doors, you will find a wet bar. The beautiful master bath includes a freestanding tub, his/hers sinks, a make up vanity and an oversized glass walk-in shower with double showerheads and a sit in bench. The dreamy master closet features custom finishes for both hanging and shelving. The main master suite space is nearly 400 square feet and grants private access to the rear balcony through beautiful 8’ glass double doors. Additional features include, pre wired for surround sound and security system, 3 car garage, 8’ doors, tankless gas water heater and energy efficient spray foam insulation. Davis Islands is located in an A-rated school district.Listed specifications may vary. Digital rendering finishes are for artistic purposes and may vary.
Listing Snapshot
- Price
- $4,535,000
- Days On Site
- N/A
- Bedrooms
- 5
- Inside Area (SqFt)
- 5,993 sqft
- Total Baths
- 8
- Full Baths
- 6
- Partial Baths
- 2
- Lot Size
- 0.31 Acres
- Year Built
- 2023
- MLS® Number
- T3417967
- Status
- Sold
- Property Tax
- $10,483.32 (2022)
- HOA/Condo/Coop Fees
- N/A
- Sq Ft Source
- Builder
Property Details
General Features
15 items
- Acres
- 0.31
- Attached Garage
- Yes
- Direction Faces
- East
- Garage
- Yes
- Garage Spaces
- 3
- Levels
- Two
- Parking
- Circular Driveway, Covered, Driveway, Garage Door Opener, Attached
- Property Condition
- Under Construction, New Construction
- Property Sub Type
- Single Family Residence
- Security
- Fire Alarm, Security Lights, Smoke Detector(s)
- Sewer
- Public Sewer
- SqFt Total
- 8,438
- Utilities
- Cable Available, Natural Gas Available, Cable Connected, Electricity Connected, Natural Gas Connected
- Water Source
- Public
- Zoning
- RS-75
Interior Features
14 items
- Appliances
- Convection Oven, Cooktop, Dishwasher, Disposal, Dryer, Exhaust Fan, Freezer, Ice Maker, Microwave, Range, Range Hood, Refrigerator, Tankless Water Heater, Washer, Wine Refrigerator
- Cooling
- Central Air
- Fireplace
- Yes
- Flooring
- Wood
- Furnished
- Unfurnished
- Heating
- Electric, Natural Gas
- Interior
- Elevator, Crown Molding, Eat-in Kitchen, High Ceilings, Open Floorplan, Other, Smart Home, Stone Counters, Tray Ceiling(s), Walk-In Closet(s), Wet Bar
- Laundry Features
- Inside, Laundry Room
- Spa
- Yes
- Window Features
- Double Pane Windows, ENERGY STAR Qualified Windows, Insulated Windows
Rooms
| Room | Dimensions | Level | Features |
|---|---|---|---|
| Great Room | First | ||
| Kitchen | First | ||
| Living Room | First | ||
| Master Bedroom | Second |
Exterior Features
10 items
- Construction Details
- Block, Stucco
- Exterior
- Balcony, Lighting, Outdoor Grill, Outdoor Kitchen, Rain Gutters
- Fencing
- Fenced, Vinyl
- Patio And Porch
- Covered, Patio, Rear Porch
- Pool Features
- Heated, In Ground, Private
- Private Pool
- Yes
- Roof
- Metal, Shingle
- Spa
- Yes
- Spa Features
- Heated, In Ground
- Windows/Doors
- Double Pane Windows, ENERGY STAR Qualified Windows, Insulated Windows
Community Features
5 items
- Accessibility Features
- Accessible Entrance, Accessible Elevator Installed
- Community Features
- Airport/Runway, Fitness Center, Park, Pool, Restaurant, Tennis Court(s)
- MLS Area
- 33606 - Tampa / Davis Island/University of Tampa
- Township
- 29
- Roads
- Asphalt
Location
536 W Davis Boulevard, Tampa, FL 33606 · 33606 - Tampa / Davis Island/University of Tampa


Neighborhood & Commute
ZIP Code 33606
- Median household income
- $110,749
- Income per person
- $85,458
- Households
- 9,866
- Average household size
- 1.92
- Median age
- 36.3
Source: Walk Score.
Disclosure: Community information and market data powered by Constellation Data Labs. Information is deemed reliable but not guaranteed.
Schools
- Elementary School
- Gorrie-HB
- Middle School
- Wilson-HB
- High School
- Plant-HB
Price & Status History
- Listing updated with changes from the MLS®
- Status changed to Closed
Friends & Family
Similar Homes
For sale in Tampa, single family residence, within 20% of this price.
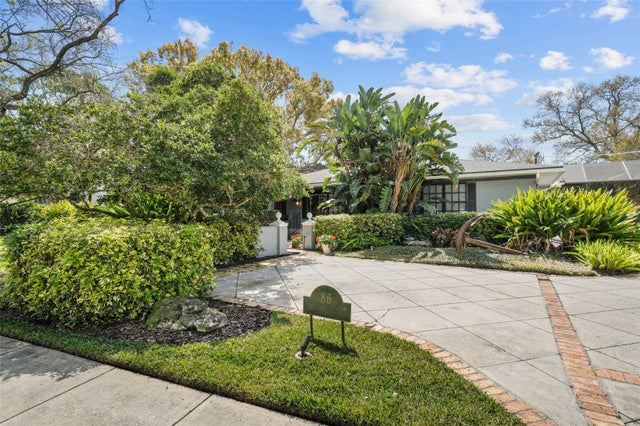 $4,550,000Single Family Residence SoldSold4Beds3Total Baths2,998Sqft86 BAHAMA CIRCLETAMPA, FL 33606DAVIS ISLANDS PB10 PG52 TO 57 Subdivision
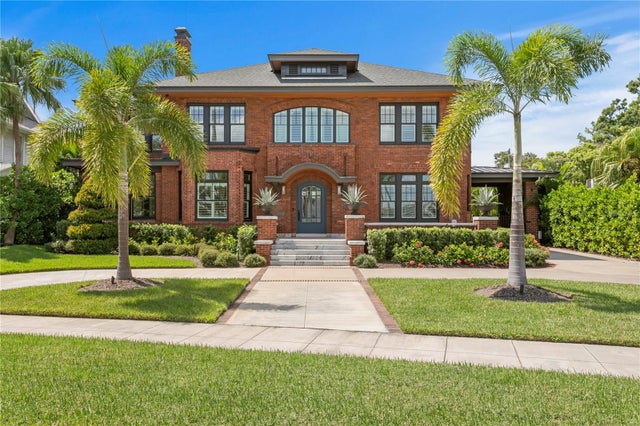 $4,550,000Single Family Residence SoldSold5Beds6Total Baths5,061Sqft815 BAYSHORE BOULEVARDTAMPA, FL 33606MORRISON GROVE SUB Subdivision
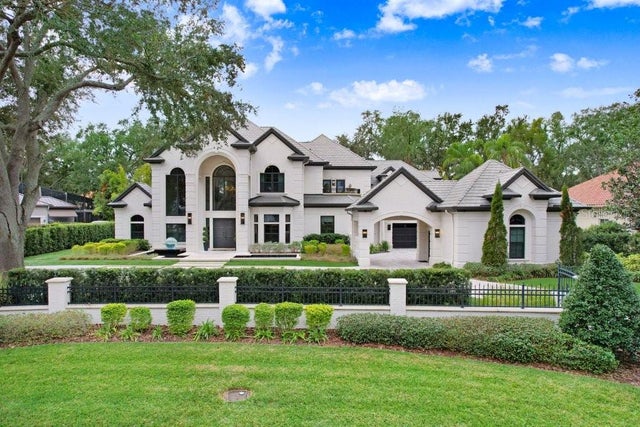 $4,500,000Single Family Residence SoldSold6Beds6Total Baths6,508Sqft16220 VILLARREAL DE AVILATAMPA, FL 33613AVILA UNIT 5D Subdivision
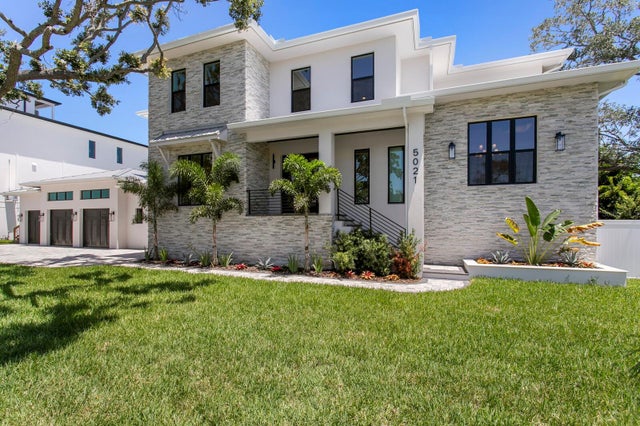 $4,475,000Single Family Residence SoldSold5Beds6Total Baths6,596Sqft5021 W LEONA STREETTAMPA, FL 33629MADSEN ISLES Subdivision