

SoldSingle Family ResidenceSold
4936 W San Rafael Street
Tampa, FL 33629
$4,600,000
- 5Beds
- 6Baths5 full, 1 half
- 6,386Sq Ft
- $720Per Sq Ft
- 0.23Acres
- 2020Built
- Subdivision
- Stoney Point Sub Add
- County
- Hillsborough
- MLS®
- TB8473389
Overview
This one-of-a-kind waterfront retreat in South Tampa offers the ultimate blend of modern luxury and thoughtful accessibility. Situated on a .23-acre cul-de-sac lot, this custom 2-story all-block residence is built on pilings with impact windows and doors for peace of mind. Step inside to an airy, open floor plan illuminated by natural light and anchored by a specially curated Illuminati Glass chandelier featuring 89 hand-blown pieces. The chef’s kitchen is a masterpiece of Custom Italian Cabinetry, sleek quartz countertops, and professional-grade Wolf and Sub-Zero appliances. The home’s 6,386 sq. ft. includes 5 bedrooms and 5.5 baths, where every bedroom is oversized, ensuite, and features a walk-in closet. Designed for longevity, the second floor and elevator entry from the garage make the home ADA-compliant ready. Sound-reduction insulation in the floors and walls ensures tranquility throughout. The second floor hosts a spacious family room, a dedicated office, and four large bedrooms—including a primary suite with sweeping bay views, a spa-like bath, and a massive walk-in closet. For even grander views, the roof is structurally ready for a custom flat deck to overlook the open bay. Outside, the Ryan Hughes-designed pool serves as a breathtaking courtyard centerpiece, featuring a sunken fire lounge, linear flame features, and a luxury outdoor kitchen under shaded pavilions. Plus, enjoy the benefits of solar energy in this high-tech, high-design masterpiece. Located on a wide canal just four lots from the open bay, this home is minutes from International Plaza and the Tampa International Airport.
Listing Snapshot
- Price
- $4,600,000
- Days On Site
- N/A
- Bedrooms
- 5
- Inside Area (SqFt)
- 6,386 sqft
- Total Baths
- 6
- Full Baths
- 5
- Partial Baths
- 1
- Lot Size
- 0.23 Acres
- Year Built
- 2020
- MLS® Number
- TB8473389
- Status
- Sold
- Property Tax
- $71,371.71 (2024)
- HOA/Condo/Coop Fees
- N/A
- Sq Ft Source
- Public Records
Property Details
General Features
18 items
- Acres
- 0.23
- Attached Garage
- Yes
- Direction Faces
- North
- Energy Features
- Solar
- Foundation
- Slab
- Garage
- Yes
- Garage Spaces
- 2
- Levels
- Two
- Number Of Stories
- 2
- Parking
- Electric Vehicle Charging Station(s), Oversized, Attached
- Property Sub Type
- Single Family Residence
- Security
- Closed Circuit Camera(s), Secured Garage/Parking, Security System
- Sewer
- Public Sewer
- SqFt Total
- 7,990
- Style
- Contemporary, Custom
- Utilities
- Cable Available, Cable Connected, Electricity Available, Natural Gas Available, Phone Available, Sewer Available, Sewer Connected, Water Available
- Water Source
- Public
- Zoning
- RS-75
Interior Features
17 items
- Appliances
- Bar Fridge, Cooktop, Dishwasher, Dryer, Electric Water Heater, Exhaust Fan, Freezer, Microwave, Range, Range Hood, Refrigerator, Washer, Water Softener, Wine Refrigerator
- Cooling
- Central Air
- Flooring
- Ceramic Tile, Wood
- Furnished
- Negotiable
- Heating
- Central, Electric, Natural Gas
- Interior
- Elevator, Built-in Features, Crown Molding, Dry Bar, Eat-in Kitchen, High Ceilings, Open Floorplan, Stone Counters, Tray Ceiling(s), Walk-In Closet(s), Wet Bar
- Laundry Features
- Laundry Room, Washer Hookup
- Window Features
- Blinds
Rooms
| Room | Dimensions | Level | Features |
|---|---|---|---|
| Bedroom 1 | 20x15 | First | |
| Bedroom 2 | Second | ||
| Bedroom 3 | Second | ||
| Bedroom 4 | Second | ||
| Dining Room | First | ||
| Family Room | 40x22 | First | |
| Kitchen | 38x22 | First | |
| Living Room | 32x16 | First | |
| Master Bedroom | 21x17 | Second |
Exterior Features
14 items
- Construction Details
- Concrete
- Exterior
- Balcony, Fire Pit, Lighting, Outdoor Grill, Outdoor Kitchen, Rain Gutters, Dock
- Lot Features
- Paved, Waterfront
- Other Structures
- Outdoor Kitchen
- Patio And Porch
- Covered, Deck, Patio, Porch, Rear Porch
- Pool Features
- Gunite, Heated, In Ground, Infinity, Salt Water, Tile, Private
- Private Pool
- Yes
- Roof
- Membrane
- Spa Features
- In Ground
- View
- Canal, Water
- Waterfront
- Yes
- Waterfront Features
- Canal Front
- Waterview
- Canal, Water
- Windows/Doors
- Blinds
Community Features
4 items
- MLS Area
- 33629 - Tampa / Palma Ceia
- Township
- 29
- Financing Terms Available
- Cash, Conventional
- Roads
- Asphalt
Location
4936 W San Rafael Street, Tampa, FL 33629 · 33629 - Tampa / Palma Ceia


Neighborhood & Commute
ZIP Code 33629
- Median household income
- $154,927
- Income per person
- $81,154
- Households
- 11,334
- Average household size
- 2.42
- Median age
- 41.6
Source: Walk Score.
Disclosure: Community information and market data powered by Constellation Data Labs. Information is deemed reliable but not guaranteed.
Schools
- Elementary School
- Dale Mabry Elementary-HB
- Middle School
- Coleman-HB
- High School
- Plant-HB
Price & Status History
- Listing updated with changes from the MLS®
- Status changed to Closed
- Price changed to $5,250,000
Friends & Family
Similar Homes
For sale in Tampa, single family residence, within 20% of this price.
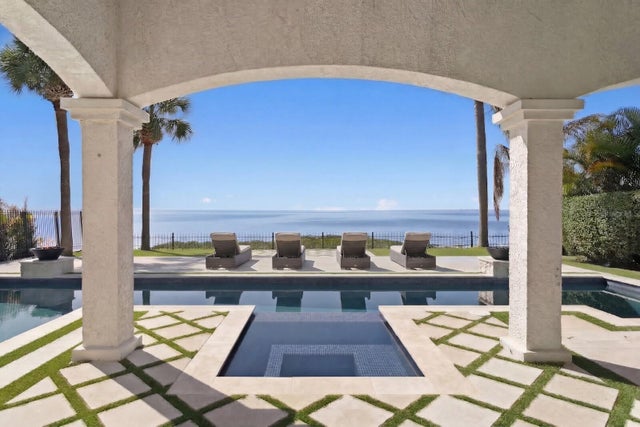 $4,600,000Single Family Residence SoldSold6Beds5Total Baths5,175Sqft3915 SNAPPER POINTE DRIVETAMPA, FL 33611BRIDGEVIEW ESTATES Subdivision
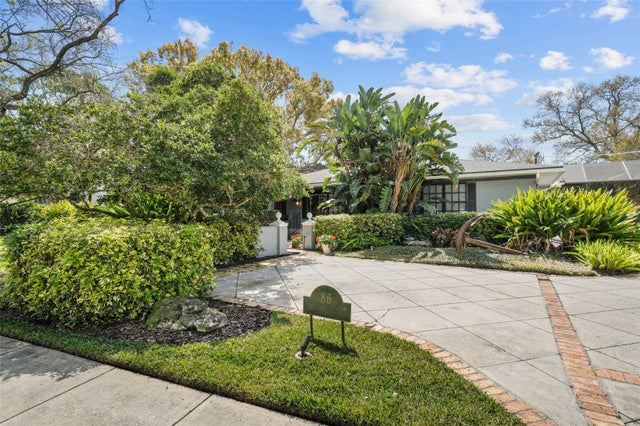 $4,550,000Single Family Residence SoldSold4Beds3Total Baths2,998Sqft86 BAHAMA CIRCLETAMPA, FL 33606DAVIS ISLANDS PB10 PG52 TO 57 Subdivision
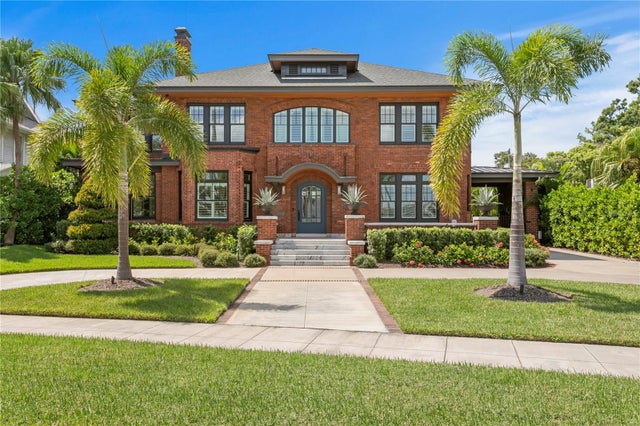 $4,550,000Single Family Residence SoldSold5Beds6Total Baths5,061Sqft815 BAYSHORE BOULEVARDTAMPA, FL 33606MORRISON GROVE SUB Subdivision
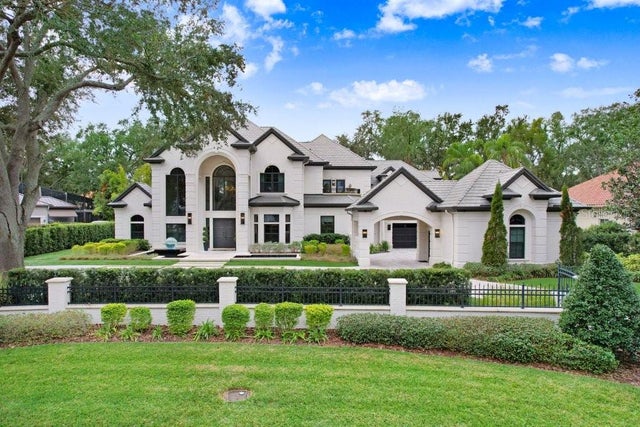 $4,500,000Single Family Residence SoldSold6Beds6Total Baths6,508Sqft16220 VILLARREAL DE AVILATAMPA, FL 33613AVILA UNIT 5D Subdivision