

SoldSingle Family ResidenceSold
5101 W Poe Avenue
Tampa, FL 33629
$4,900,000
- 5Beds
- 8Baths6 full, 2 half
- 6,109Sq Ft
- $802Per Sq Ft
- 0.29Acres
- 1995Built
- Subdivision
- Sunset Park Isles Unit 3
- County
- Hillsborough
- MLS®
- T3508683
Overview
FINALLY...the WATERFRONT home you have been dreaming of...a beautiful sun-filled custom built 6109 sf estate residence on a huge deep water private lot in the heart of coveted Sunset Park Isles with an exquisite first floor owner's retreat, an oversize 3 car garage, a large covered dock with boat lift, 5 en-suite bedrooms, 2 laundry rooms, 2 guest powder rooms, 2 offices, a fabulous media room and gym with water views, resort style pool and covered outdoor living room and fireplace for alfresco dining, professional level outdoor kitchen, plus Tampa's top rated public and private schools. You can have it all! Lavished with finishes of uncompromising quality, this European inspired showplace features coastal style interiors totally updated by the locally renowned team of Sunset Properties and Eric Krause Design. The home's open floor plan flows seamlessly from indoors to outdoors, creating the perfect setting for large scale entertaining or relaxed gatherings of family and friends. All this and an amazing cul-de-sac location minutes to exciting downtown Tampa, famed Tampa International Airport, luxury shopping, top restaurants, and white sandy beaches. This home has been worth your wait...a remarkable find and outstanding opportunity to live the true Florida lifestyle that only being on the water gives you!
Listing Snapshot
- Price
- $4,900,000
- Days On Site
- N/A
- Bedrooms
- 5
- Inside Area (SqFt)
- 6,109 sqft
- Total Baths
- 8
- Full Baths
- 6
- Partial Baths
- 2
- Lot Size
- 0.29 Acres
- Year Built
- 1995
- MLS® Number
- T3508683
- Status
- Sold
- Property Tax
- $28,220.38 (2023)
- HOA/Condo/Coop Fees
- N/A
- Sq Ft Source
- Public Records
Property Details
General Features
16 items
- Acres
- 0.29
- Attached Garage
- Yes
- Direction Faces
- South
- Foundation
- Slab
- Garage
- Yes
- Garage Spaces
- 3
- Levels
- Two
- Number Of Stories
- 2
- Parking
- Driveway, Attached
- Property Sub Type
- Single Family Residence
- Security
- Security System
- Sewer
- Public Sewer
- SqFt Total
- 7,589
- Utilities
- Cable Available, Cable Connected, Electricity Connected, Sewer Connected, Water Connected
- Water Source
- Public
- Zoning
- RS-75
Interior Features
22 items
- Appliances
- Bar Fridge, Convection Oven, Dishwasher, Disposal, Dryer, Electric Water Heater, Exhaust Fan, Freezer, Ice Maker, Microwave, Range, Range Hood, Refrigerator, Washer, Wine Refrigerator
- Cooling
- Central Air, Zoned
- Fireplace
- Yes
- Fireplace Features
- Family Room, Other
- Flooring
- Tile, Wood
- Heating
- Central, Electric
- Interior
- Built-in Features, Coffered Ceiling(s), Crown Molding, Dry Bar, Eat-in Kitchen, High Ceilings, Open Floorplan, Stone Counters, Walk-In Closet(s)
- Laundry Features
- Inside, Laundry Room, Other, Upper Level
- Window Features
- Window Coverings, Window Treatments
Rooms
| Room | Dimensions | Level | Features |
|---|---|---|---|
| Bedroom 2 | 12x14 | Second | |
| Bedroom 3 | 13x14 | Second | |
| Bedroom 4 | 11x16 | Second | |
| Bedroom 5 | 20x11 | Second | |
| Bonus Room | 20x20 | Second | |
| Dinette | 12x10 | First | |
| Dining Room | 14x13 | First | |
| Family Room | 20x20 | First | |
| Gym | 14x24 | Second | |
| Kitchen | 13x23 | First | |
| Living Room | 13x18 | First | |
| Master Bedroom | 25x16 | First | |
| Office | 11x12 | Second |
Exterior Features
14 items
- Construction Details
- Block, Stucco
- Exterior
- Lighting, Outdoor Grill, Outdoor Kitchen, Rain Gutters, Dock
- Fencing
- Fenced, Other
- Lot Features
- Corner Lot, Paved, Waterfront
- Other Structures
- Outdoor Kitchen
- Patio And Porch
- Covered, Screened
- Pool Features
- Heated, In Ground, Screen Enclosure, Private
- Private Pool
- Yes
- Roof
- Tile
- View
- Canal, Water
- Waterfront
- Yes
- Waterfront Features
- Canal Front, Ocean Front
- Waterview
- Canal, Water
- Windows/Doors
- Window Coverings, Window Treatments
Community Features
4 items
- MLS Area
- 33629 - Tampa / Palma Ceia
- Township
- 29
- Financing Terms Available
- Cash, Conventional
- Roads
- Asphalt
Location
5101 W Poe Avenue, Tampa, FL 33629 · 33629 - Tampa / Palma Ceia


Neighborhood & Commute
ZIP Code 33629
- Median household income
- $154,927
- Income per person
- $81,154
- Households
- 11,334
- Average household size
- 2.42
- Median age
- 41.6
Source: Walk Score.
Disclosure: Community information and market data powered by Constellation Data Labs. Information is deemed reliable but not guaranteed.
Schools
- Elementary School
- Dale Mabry Elementary-HB
- Middle School
- Coleman-HB
- High School
- Plant-HB
Price & Status History
- Listing updated with changes from the MLS®
- Status changed to Closed
- Price changed to $4,990,000
Friends & Family
Similar Homes
For sale in Tampa, single family residence, within 20% of this price.
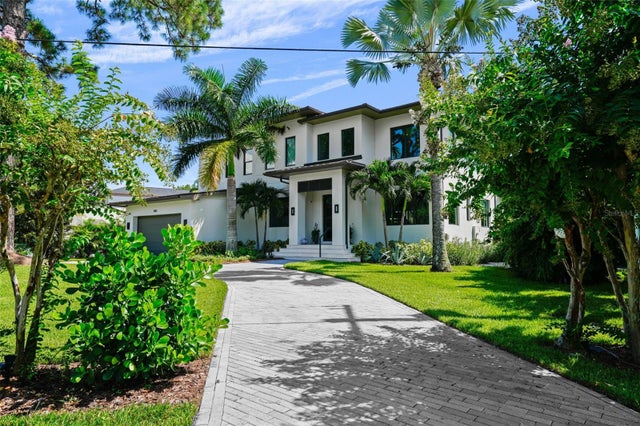 $4,725,000Single Family Residence SoldSold4Beds5Total Baths5,213Sqft5002 W LEONA STREETTAMPA, FL 33629BEL MAR REV ISLAND UNIT Subdivision
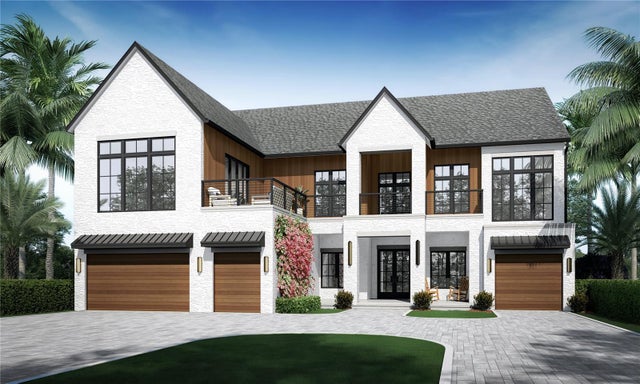 $5,100,000Single Family Residence SoldSold5Beds8Total Baths6,481Sqft574 W DAVIS BOULEVARDTAMPA, FL 33606DAVIS ISLANDS REP OF PT O Subdivision
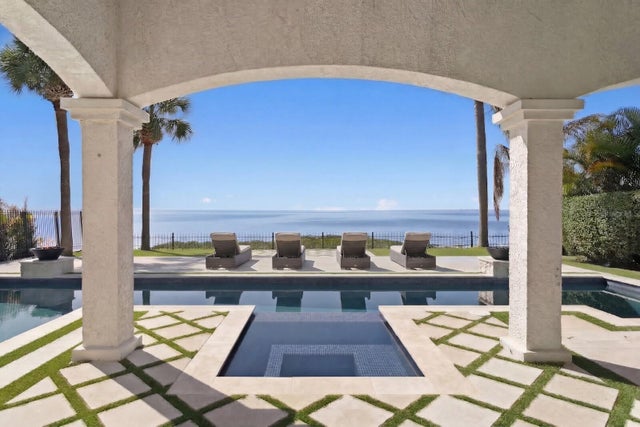 $4,600,000Single Family Residence SoldSold6Beds5Total Baths5,175Sqft3915 SNAPPER POINTE DRIVETAMPA, FL 33611BRIDGEVIEW ESTATES Subdivision
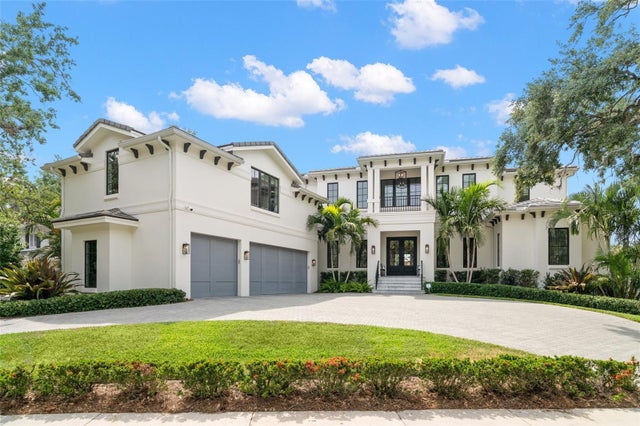 $5,200,000Single Family Residence SoldSold5Beds6Total Baths5,351Sqft419 S SHORE CREST DRIVETAMPA, FL 33609BEACH PARK Subdivision