

SoldSingle Family ResidenceSold
5002 W Leona Street
Tampa, FL 33629
$4,725,000
- 4Beds
- 5Baths4 full, 1 half
- 5,213Sq Ft
- $906Per Sq Ft
- 0.3Acres
- 2017Built
- Subdivision
- Bel Mar Rev Island Unit
- County
- Hillsborough
- MLS®
- T3542519
Overview
Waterfront home on deep canal in Sunset Park, built in 2017 but looks brand new. 4 bedroom, 4.5 baths, large bonus room, separate office, 3 car garage, pool & spa, both heated by industrial heater, all laid out on 1/3 acre lot. On the first level you find a large foyer, including an open staircase to the second floor, formal dining room with ceiling beams and wine storage for over 350 bottles, separate den/offlce, guest suite, and a large open bright kitchen with double island overlooking a huge family room with decorative ceiling beams as well. The kitchen features SubZero and Wolf appliances, including two dishwashers, large 48" range with range hood, quartz counters, newly installed new back splash and adjacent walk-In pantry & mud room. The breakfast nook has space for a large table and does have a great breakfast bar as well. Wood tile flooring covers this entire level. The view from this level features the large covered patio with outdoor kitchen, including a Green Egg, pool and spa and the entire backyard from the pool to the dock is covered with maintenance free turf, plus easy maintenance landscaping for privacy. The second level contains a large Primary Suite with a large balcony overlooking the backyard and the canal, huge walk·in closet and a primary bath with separate vanities, large shower and a freestanding tub. In addition, this level features 2 separale bedroom suites, a large bonus room/media room with wet bar and beverage cooler. Large loft and a great laundry room completes this level. The dock Is equipped with a 13000 lbs lift wtth capacity up to a 34' boat, and the sunset views from the dock are fantastic!
Listing Snapshot
- Price
- $4,725,000
- Days On Site
- N/A
- Bedrooms
- 4
- Inside Area (SqFt)
- 5,213 sqft
- Total Baths
- 5
- Full Baths
- 4
- Partial Baths
- 1
- Lot Size
- 0.3 Acres
- Year Built
- 2017
- MLS® Number
- T3542519
- Status
- Sold
- Property Tax
- $33,597 (2023)
- HOA/Condo/Coop Fees
- N/A
- Sq Ft Source
- Public Records
Property Details
General Features
16 items
- Acres
- 0.3
- Attached Garage
- Yes
- Direction Faces
- Northeast
- Foundation
- Slab
- Garage
- Yes
- Garage Spaces
- 3
- Levels
- Two
- Parking
- Circular Driveway, Garage Door Opener, Tandem, Attached
- Pets
- Yes
- Property Sub Type
- Single Family Residence
- Sewer
- Public Sewer
- SqFt Total
- 6,815
- Style
- Custom
- Utilities
- Cable Available, Natural Gas Available, Cable Connected, Electricity Connected, Natural Gas Connected, Sewer Connected, Underground Utilities, Water Connected
- Water Source
- Public
- Zoning
- RS-75
Interior Features
20 items
- Appliances
- Bar Fridge, Convection Oven, Dishwasher, Disposal, Exhaust Fan, Freezer, Gas Water Heater, Ice Maker, Microwave, Range, Range Hood, Refrigerator, Tankless Water Heater, Trash Compactor, Water Purifier, Wine Refrigerator
- Cooling
- Central Air, Zoned
- Flooring
- Carpet, Ceramic Tile, Marble, Tile
- Furnished
- Unfurnished
- Heating
- Central
- Interior
- Eat-in Kitchen, High Ceilings, Open Floorplan, Stone Counters, Walk-In Closet(s), Wet Bar
- Laundry Features
- Inside, Laundry Room, Upper Level
- Spa
- Yes
- Window Features
- Window Coverings, Aluminum Frames, Double Pane Windows, Low Emissivity Windows, Window Treatments
Rooms
| Room | Dimensions | Level | Features |
|---|---|---|---|
| Bedroom 2 | 16x12 | Second | |
| Bedroom 3 | 14x12 | Second | |
| Bedroom 4 | 15x14 | First | |
| Bonus Room | 23x16 | Second | Wet Bar |
| Den | 15x14 | First | |
| Dinette | 18x12 | First | Breakfast Bar |
| Dining Room | 17x13 | First | |
| Great Room | 24x20 | First | |
| Kitchen | 20x18 | First | |
| Loft | 14x12 | Second | |
| Master Bedroom | 18x17 | Second |
Exterior Features
15 items
- Construction Details
- Block, Stucco
- Exterior
- Awning(s), Balcony, Lighting, Outdoor Kitchen, Rain Gutters, Dock
- Fencing
- Fenced, Other, Wood
- Lot Features
- Corner Lot, Irregular Lot, Landscaped, Level, Near Public Transit, Paved, Waterfront
- Patio And Porch
- Covered, Front Porch, Rear Porch
- Pool Features
- Gunite, Heated, In Ground, Salt Water, Tile, Private
- Private Pool
- Yes
- Roof
- Metal
- Spa
- Yes
- Spa Features
- Heated, In Ground
- View
- Canal, Water, Pool
- Waterfront
- Yes
- Waterfront Features
- Canal Front
- Waterview
- Canal, Water, Pool
- Windows/Doors
- Window Coverings, Aluminum Frames, Double Pane Windows, Low Emissivity Windows, Window Treatments
Community Features
4 items
- MLS Area
- 33629 - Tampa / Palma Ceia
- Township
- 29
- Financing Terms Available
- Cash, Conventional
- Roads
- Paved
Location
5002 W Leona Street, Tampa, FL 33629 · 33629 - Tampa / Palma Ceia


Neighborhood & Commute
ZIP Code 33629
- Median household income
- $154,927
- Income per person
- $81,154
- Households
- 11,334
- Average household size
- 2.42
- Median age
- 41.6
Source: Walk Score.
Disclosure: Community information and market data powered by Constellation Data Labs. Information is deemed reliable but not guaranteed.
Schools
- Elementary School
- Dale Mabry Elementary-HB
- Middle School
- Coleman-HB
- High School
- Plant-HB
Price & Status History
- Listing updated with changes from the MLS®
- Status changed to Closed
Friends & Family
Similar Homes
For sale in Tampa, single family residence, within 20% of this price.
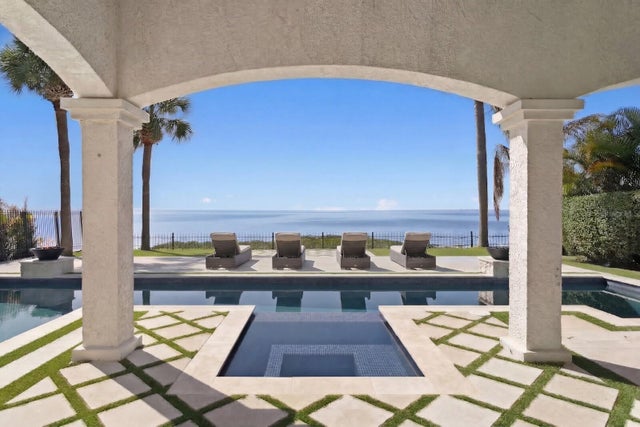 $4,600,000Single Family Residence SoldSold6Beds5Total Baths5,175Sqft3915 SNAPPER POINTE DRIVETAMPA, FL 33611BRIDGEVIEW ESTATES Subdivision
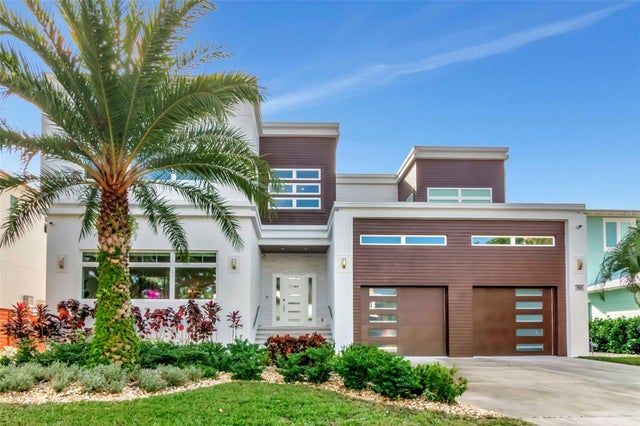 $4,600,000Single Family Residence SoldSold5Beds6Total Baths6,386Sqft4936 W SAN RAFAEL STREETTAMPA, FL 33629STONEY POINT SUB ADD Subdivision
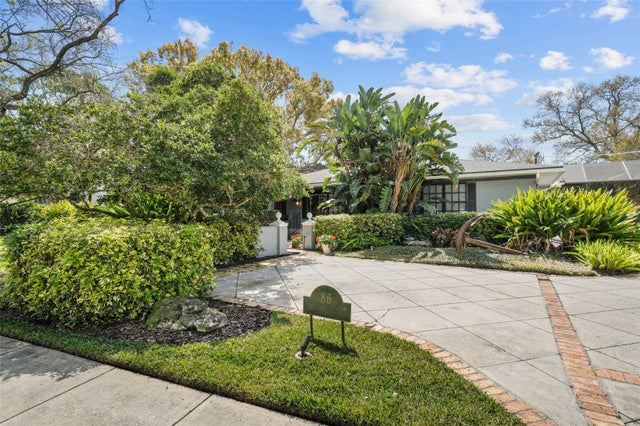 $4,550,000Single Family Residence SoldSold4Beds3Total Baths2,998Sqft86 BAHAMA CIRCLETAMPA, FL 33606DAVIS ISLANDS PB10 PG52 TO 57 Subdivision
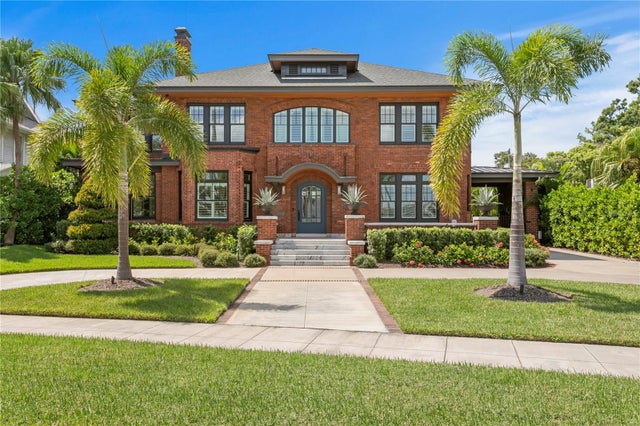 $4,550,000Single Family Residence SoldSold5Beds6Total Baths5,061Sqft815 BAYSHORE BOULEVARDTAMPA, FL 33606MORRISON GROVE SUB Subdivision