

SoldSingle Family ResidenceSold
931 S Frankland Road
Tampa, FL 33629
$4,950,000
- 5Beds
- 8Baths6 full, 2 half
- 7,063Sq Ft
- $701Per Sq Ft
- 0.29Acres
- 2024Built
- Subdivision
- Southland
- County
- Hillsborough
- MLS®
- T3505303
Overview
Under Construction. NEARING COMPLETION!!!! Highly sought after Golf View Estates NEW CONSTRUCTION single family residence by TB Homes. Anticipated completion August 2024. 5 bedrooms, 6 full bathrooms, 2 powder bathrooms and a 4 car garage with circular driveway situated on a generous 100' x 127' lot. The home welcomes with a 22' high soaring foyer with views straight through to the rear exterior living. The home was curated for function + beauty with a mix of wood tones to add in warmth. The study is elevated with a tongue & groove wood stained tray ceiling. Additional tray ceilings with wood inlays in dining and primary suite. Great room with exposed beams and a mix of shiplap & calacatta marble enhances the fireplace feature wall. Truly a Chef's delight with double islands, Sub-Zero Wolf appliances and a fully equipped Scullery & separate Butler's Pantry. Entertaining spaces for all ages, with a 1st floor game room + pool bathroom off of the rear lanai as well as a 2nd floor media room equipped with a kitchenette and powder bathroom. Additional mentions; 1st floor private guest suite, wellness room with rubber mat flooring, mud-room with laundry hookups, 2nd floor laundry room and future elevator shaft. To name a few features; Level 4 drywall, 7.5" white oak flooring, crystal door knobs, Restoration Hardware lighting, smart home pre-wires ECT. Great room sliders open up to the expansive silver travertine clad lanai with outdoor kitchen. Saltwater heated pool with sunshelf & 14' spa + a large amount of green space. Under 15 minutes to Tampa International Airport, Under 10 minutes to Hyde Park Village & Downtown Tampa and Under 5 minutes to Palma Ceia Golf & Country Club. A-Rated school district. Renderings are for artistic purposes only. All information included herein should not be relied upon for accuracy. Please request a copy of the look book, spec sheet and your own private tour.
Listing Snapshot
- Price
- $4,950,000
- Days On Site
- N/A
- Bedrooms
- 5
- Inside Area (SqFt)
- 7,063 sqft
- Total Baths
- 8
- Full Baths
- 6
- Partial Baths
- 2
- Lot Size
- 0.29 Acres
- Year Built
- 2024
- MLS® Number
- T3505303
- Status
- Sold
- Property Tax
- $4,220 (2023)
- HOA/Condo/Coop Fees
- N/A
- Sq Ft Source
- Builder
Property Details
General Features
15 items
- Acres
- 0.29
- Attached Garage
- Yes
- Direction Faces
- East
- Foundation
- Slab
- Garage
- Yes
- Garage Spaces
- 4
- Home Warranty
- Yes
- Levels
- Two
- Parking
- Circular Driveway, Garage Door Opener, Attached
- Property Condition
- Under Construction, New Construction
- Property Sub Type
- Single Family Residence
- Sewer
- Public Sewer
- SqFt Total
- 9,200
- Water Source
- Public
- Zoning
- RS-75
Interior Features
24 items
- Appliances
- Bar Fridge, Dishwasher, Disposal, Gas Water Heater, Ice Maker, Microwave, Range, Range Hood, Refrigerator, Wine Refrigerator
- Cooling
- Central Air
- Fireplace
- Yes
- Fireplace Features
- Gas
- Flooring
- Hardwood, Marble, Tile
- Heating
- Central
- Interior
- Crown Molding, Eat-in Kitchen, Open Floorplan, Tray Ceiling(s), Walk-In Closet(s)
- Laundry Features
- Inside, Laundry Room, Upper Level
- Spa
- Yes
Rooms
| Room | Dimensions | Level | Features |
|---|---|---|---|
| Balcony/Porch/Lanai | 41x12 | First | |
| Bedroom 2 | 17x16 | Second | |
| Bedroom 3 | 16x14 | Second | |
| Bedroom 4 | 15x15 | Second | |
| Bedroom 5 | 17x13 | First | |
| Dinette | 12x12 | First | |
| Dining Room | 17x15 | First | |
| Game Room | 16x13 | First | |
| Great Room | 23x22 | First | |
| Gym | 15x14 | Second | |
| Kitchen | 22x18 | First | |
| Master Bedroom | 18x17 | Second | |
| Media Room | 20x20 | Second | |
| Office | 15x13 | First | |
| Utility Room | 12x11 | Second |
Exterior Features
9 items
- Construction Details
- Block
- Exterior
- Outdoor Kitchen, Rain Gutters
- Fencing
- Vinyl
- Lot Features
- Paved
- Pool Features
- Gunite, Heated, Salt Water, Private
- Private Pool
- Yes
- Roof
- Shingle
- Spa
- Yes
- Spa Features
- Heated
Community Features
4 items
- MLS Area
- 33629 - Tampa / Palma Ceia
- Township
- 29
- Financing Terms Available
- Cash, Conventional, FHA, VA Loan
- Roads
- Paved
Location
931 S Frankland Road, Tampa, FL 33629 · 33629 - Tampa / Palma Ceia


Neighborhood & Commute
ZIP Code 33629
- Median household income
- $154,927
- Income per person
- $81,154
- Households
- 11,334
- Average household size
- 2.42
- Median age
- 41.6
Source: Walk Score.
Disclosure: Community information and market data powered by Constellation Data Labs. Information is deemed reliable but not guaranteed.
Schools
- Elementary School
- Grady-HB
- Middle School
- Coleman-HB
- High School
- Plant-HB
Price & Status History
- Listing updated with changes from the MLS®
- Status changed to Closed
Friends & Family
Similar Homes
For sale in Tampa, single family residence, within 20% of this price.
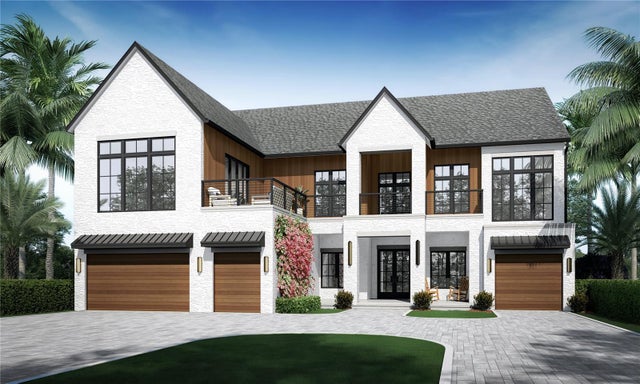 $5,100,000Single Family Residence SoldSold5Beds8Total Baths6,481Sqft574 W DAVIS BOULEVARDTAMPA, FL 33606DAVIS ISLANDS REP OF PT O Subdivision
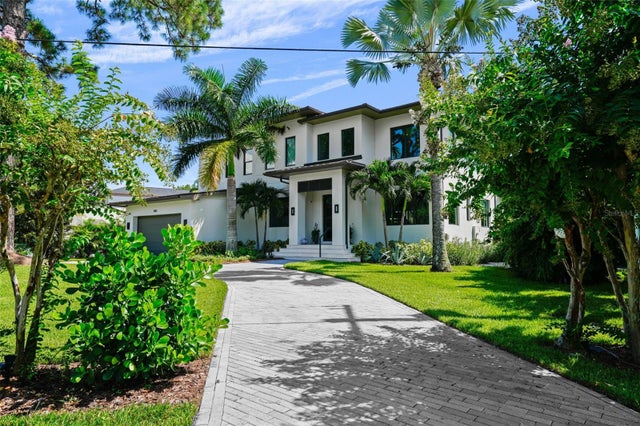 $4,725,000Single Family Residence SoldSold4Beds5Total Baths5,213Sqft5002 W LEONA STREETTAMPA, FL 33629BEL MAR REV ISLAND UNIT Subdivision
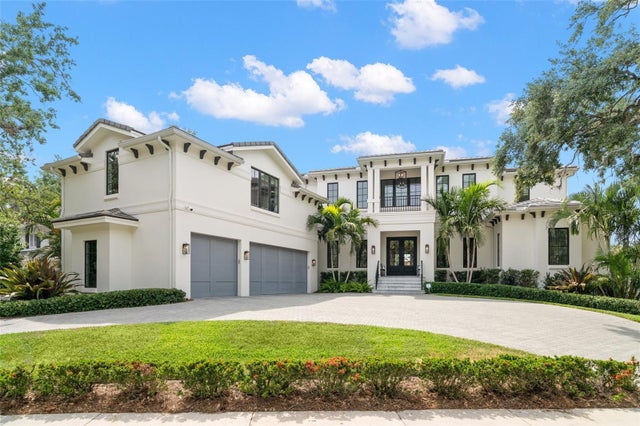 $5,200,000Single Family Residence SoldSold5Beds6Total Baths5,351Sqft419 S SHORE CREST DRIVETAMPA, FL 33609BEACH PARK Subdivision
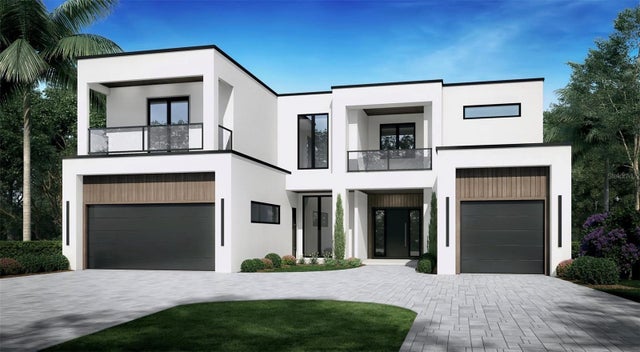 $5,250,000Single Family Residence SoldSold5Beds6Total Baths6,425Sqft1904 S CARDENAS AVENUETAMPA, FL 33629BAY VIEW ESTATE RESUB OF BLK 1 Subdivision