

SoldSingle Family ResidenceSold
574 W Davis Boulevard
Tampa, FL 33606
$5,100,000
- 5Beds
- 8Baths5 full, 3 half
- 6,481Sq Ft
- $787Per Sq Ft
- 0.27Acres
- 2025Built
- Subdivision
- Davis Islands Rep Of Pt O
- County
- Hillsborough
- MLS®
- TB8340273
Overview
Under Construction. Under construction. A new elaborate home being built by Baywalk Custom Homes on a large lot on a great quiet street on Davis Islands! This 5 bedroom home with additional office/den, large gameroom, pool /spa and gazebo + a 4 car garage will be featuring many elegant details. As you enter the home you will immediately observe the 22 ft ceiling in the large open family room and the view through the home to the large patio and pool & spa in the backyard. The first floor features a formal dining room with wine storage, an elegant den/office, a downstairs bedroom suite, and a huge kitchen with double islands, Thermador appliances, marble countertops, separate walk-in-pantry as well as a mudroom with laundry capability and a dog bath! Before heading to the second level please note the 3 car garage and the separate golf cart garage (Davis Islands is a golf cart community with access to a dozen restaurants, coffee shop, dog park, beach and our own airport!) On the second floor you will find a very generous primary suite, which includes a primary bath with separate vanities, combined enclosed shower & tub area plus a very large primary walk-in closet with built-ins and a large island. On this level you will also find additional 3 bedroom suites, a great laundry room and a game room with wet bar & endless opportunities to create your own "play" area. The game room opens up to an adjacent balcony for additional entertainment space. And, did I say that an elevator is included for convenience? The large backyard will feature a large saltwater pool, heated spa and besides a lounge area by the pool the final touch is a gazebo to create shade on a sunny and hot day! The home features all block construction with 12 ft ceilings on first floor, 10 ft on second level, impact windows and doors, foam insulation & hardwood floors throughout.
Listing Snapshot
- Price
- $5,100,000
- Days On Site
- N/A
- Bedrooms
- 5
- Inside Area (SqFt)
- 6,481 sqft
- Total Baths
- 8
- Full Baths
- 5
- Partial Baths
- 3
- Lot Size
- 0.27 Acres
- Year Built
- 2025
- MLS® Number
- TB8340273
- Status
- Sold
- Property Tax
- $4,986 (2024)
- HOA/Condo/Coop Fees
- N/A
- Sq Ft Source
- Builder
Property Details
General Features
18 items
- Acres
- 0.27
- Attached Garage
- Yes
- Direction Faces
- South
- Foundation
- Slab
- Garage
- Yes
- Garage Spaces
- 4
- Levels
- Two
- Parking
- Circular Driveway, Driveway, Electric Vehicle Charging Station(s), Garage Door Opener, Golf Cart Garage, On Street, Garage, Attached
- Pets
- Yes
- Property Condition
- Under Construction, New Construction
- Property Sub Type
- Single Family Residence
- Security
- Security Lights, Security System Owned, Smoke Detector(s)
- Sewer
- Public Sewer
- SqFt Total
- 8,536
- Style
- Custom, Other
- Utilities
- Natural Gas Available, Electricity Connected, Natural Gas Connected, Sewer Connected, Underground Utilities, Water Connected
- Water Source
- Public
- Zoning
- RS-75
Interior Features
21 items
- Appliances
- Bar Fridge, Dishwasher, Disposal, Exhaust Fan, Freezer, Gas Water Heater, Microwave, Range, Range Hood, Refrigerator, Tankless Water Heater
- Cooling
- Central Air, Zoned
- Fireplace
- Yes
- Fireplace Features
- Family Room, Gas
- Flooring
- Tile, Wood
- Furnished
- Unfurnished
- Heating
- Central, Zoned
- Interior
- Elevator, Built-in Features, Eat-in Kitchen, High Ceilings, Open Floorplan, Tray Ceiling(s), Walk-In Closet(s), Wet Bar
- Laundry Features
- Electric Dryer Hookup, Inside, Laundry Room, Other, Upper Level
- Spa
- Yes
- Window Features
- Storm Window(s), Low Emissivity Windows
Rooms
| Room | Dimensions | Level | Features |
|---|---|---|---|
| Bedroom 2 | 14x14 | First | |
| Bedroom 3 | 17x14 | Second | |
| Bedroom 4 | 16x15 | Second | |
| Bedroom 5 | 21x12 | Second | |
| Bonus Room | 21x19 | Second | |
| Den | 16x13 | First | |
| Dining Room | 18x14 | First | |
| Great Room | 23x21 | First | |
| Kitchen | 20x19 | First | Kitchen Island |
| Master Bedroom | 24x20 | Second |
Exterior Features
12 items
- Construction Details
- Block, Brick, Stucco, Wood Siding
- Exterior
- Balcony, Lighting, Outdoor Kitchen, Rain Gutters
- Fencing
- Fenced
- Lot Features
- Landscaped, Level, Paved
- Other Structures
- Gazebo, Outdoor Kitchen
- Patio And Porch
- Covered, Front Porch, Rear Porch
- Pool Features
- Gunite, Heated, In Ground, Salt Water, Tile, Private
- Private Pool
- Yes
- Roof
- Metal, Shingle
- Spa
- Yes
- Spa Features
- Heated, In Ground
- Windows/Doors
- Storm Window(s), Low Emissivity Windows
Community Features
5 items
- Community Features
- Airport/Runway, Park, Restaurant, Sidewalks, Tennis Court(s), Street Lights
- MLS Area
- 33606 - Tampa / Davis Island/University of Tampa
- Township
- 29
- Financing Terms Available
- Cash, Conventional
- Roads
- Paved
Location
574 W Davis Boulevard, Tampa, FL 33606 · 33606 - Tampa / Davis Island/University of Tampa


Neighborhood & Commute
ZIP Code 33606
- Median household income
- $110,749
- Income per person
- $85,458
- Households
- 9,866
- Average household size
- 1.92
- Median age
- 36.3
Source: Walk Score.
Disclosure: Community information and market data powered by Constellation Data Labs. Information is deemed reliable but not guaranteed.
Schools
- Elementary School
- Gorrie-HB
- Middle School
- Wilson-HB
- High School
- Plant-HB
Price & Status History
- Listing updated with changes from the MLS®
- Status changed to Closed
Friends & Family
Similar Homes
For sale in Tampa, single family residence, within 20% of this price.
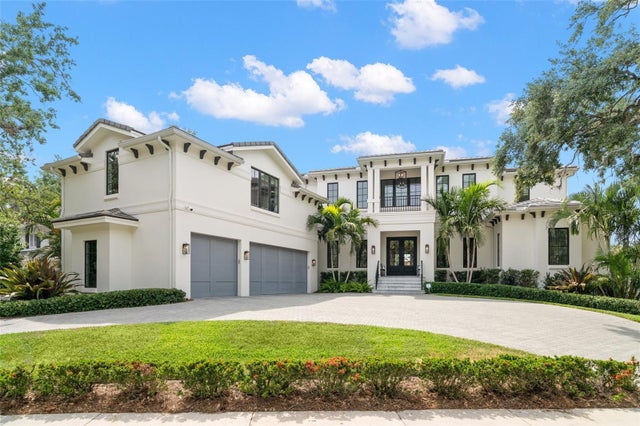 $5,200,000Single Family Residence SoldSold5Beds6Total Baths5,351Sqft419 S SHORE CREST DRIVETAMPA, FL 33609BEACH PARK Subdivision
 $5,300,000Single Family Residence SoldSold5Beds6Total Baths6,363Sqft625 RIVIERA DRIVETAMPA, FL 33606DAVIS ISLANDS Subdivision
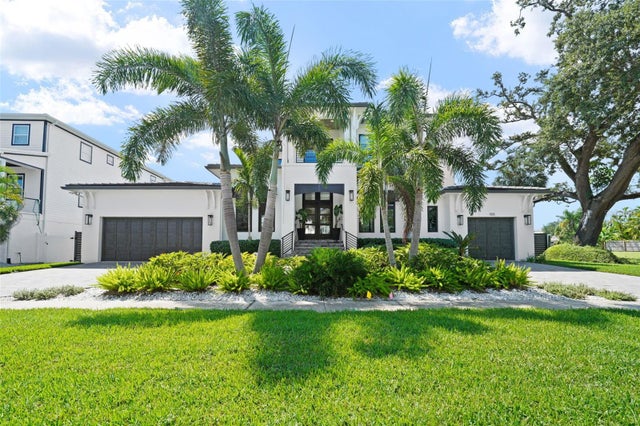 $5,341,000Single Family Residence SoldSold5Beds6Total Baths5,178Sqft555 SUWANEE CIRCLETAMPA, FL 33606DAVIS ISLANDS PB10 PG52 TO 57 Subdivision
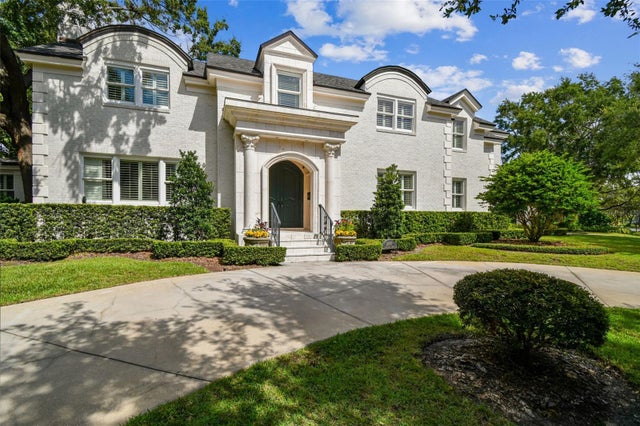 $5,350,000Single Family Residence SoldSold5Beds6Total Baths7,906Sqft2807 W PARKLAND BOULEVARDTAMPA, FL 33609PARKLAND ESTATES REV Subdivision