

SoldSingle Family ResidenceSold
419 S Shore Crest Drive
Tampa, FL 33609
$5,200,000
- 5Beds
- 6Baths4 full, 2 half
- 5,351Sq Ft
- $972Per Sq Ft
- 0.33Acres
- 2020Built
- Subdivision
- Beach Park
- County
- Hillsborough
- MLS®
- TB8423324
Overview
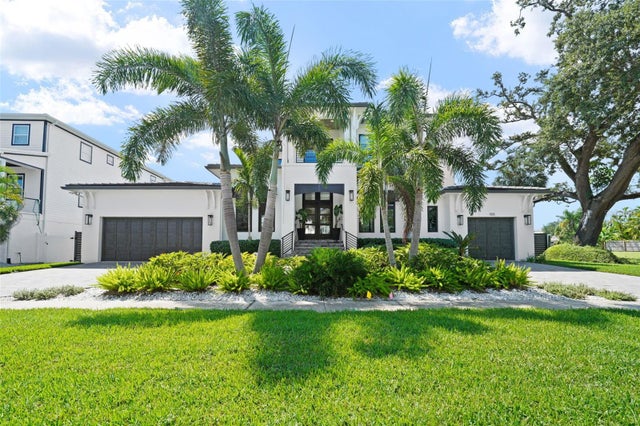
Nestled on one of the most picturesque streets in Beach Park, this custom Bayfair home—completed in 2020—offers timeless elegance, thoughtfully curated upgrades, and exceptional design. Situated on a high-and-dry lot with two-story block construction and a concrete tile roof, the home delivers both peace of mind and refined coastal living. For boating enthusiasts, the property includes a private dock constructed with durable Trex (composite) decking, featuring freshwater access and a 25,000-pound boat lift. The wide canal, dredged for 45’ boats, offers direct access to Old Tampa Bay, allowing you to enjoy the best of Tampa’s waterfront lifestyle with ease and speed. Upon entry, a marble-floored foyer welcomes you inside, opening to an intimate library with floor-to-ceiling built-in bookcases, box beam ceiling and gas fireplace. The spacious living room, lined with French doors, flows seamlessly to the covered patio, creating a natural transition to outdoor living. The formal dining room with custom built-in buffet and serene views out to the expansive backyard and water, connects directly to the heart of the home—an entertainer’s dream kitchen. The chef’s kitchen features a striking 3” quartz island with seating and professional-grade appliances, including a 48” Wolf dual fuel range with grill and griddle, double ovens, Wolf wall hood, Bosch dishwasher, Sharp microwave drawer, SubZero 30" refrigerator and 30" freezer, and Miele built-in coffee system. A full butler’s pantry and oversized walk-in pantry provide additional prep and storage space, along with a U-Line dual zone wine fridge. Downstairs, two bedrooms offer flexibility: one with a walk-in closet and ensuite bath featuring a walk-in shower, and the other currently serving as a light-filled art studio. Additional smart home features on the first floor include a state of the art Kohler Japanese toilet in a beautifully designed half bath, as well as Control4 automation, surround sound, integrated speakers, and automatic shades in the library, dining, and bedroom. Upstairs, the split-bedroom layout continues to impress. A spacious bonus room/game room includes a wet bar, wine fridge, walk-in closet, and dedicated AV closet. Two additional guest suites each offer private baths with marble flooring, elevated vanities, and tub/shower combinations. The owner's retreat is a sanctuary overlooking the water, featuring two walk-in closets, marble flooring, split vanities, marble counters and backsplash, a walk-in shower, soaking tub, and a luxurious Toto Japanese toilet. The upper-level laundry room is outfitted with custom built-ins and a utility sink for convenience. Throughout the home, high-end infrastructure and hand-selected details offer ease and elegance: a whole-home generator, central vacuum system, 4-stop elevator, 3 car garage, three-zone HVAC (2020), two electric tankless water heaters, water softener, Japanese toilets, and Control4 automation. Outside, the resort-style backyard is designed for true Florida living. A covered brick-paved patio and screened lanai with a built-in outdoor kitchen, Marvel beverage unit, and grill make entertaining effortless. The generous saltwater pool and spa are complemented by a separate seating area with a gas fire pit—perfect for evening gatherings. Your Florida Oasis is Now available for private showings.
Listing Snapshot
- Price
- $5,200,000
- Days On Site
- N/A
- Bedrooms
- 5
- Inside Area (SqFt)
- 5,351 sqft
- Total Baths
- 6
- Full Baths
- 4
- Partial Baths
- 2
- Lot Size
- 0.33 Acres
- Year Built
- 2020
- MLS® Number
- TB8423324
- Status
- Sold
- Property Tax
- $40,625 (2024)
- HOA/Condo/Coop Fees
- N/A
- Sq Ft Source
- Appraiser
Property Details
General Features
15 items
- Acres
- 0.33
- Attached Garage
- Yes
- Direction Faces
- East
- Foundation
- Slab
- Garage
- Yes
- Garage Spaces
- 3
- Levels
- Two
- Parking
- Circular Driveway, Garage Door Opener, Garage Faces Side, Attached
- Property Sub Type
- Single Family Residence
- Sewer
- Public Sewer
- SqFt Total
- 14,939
- Style
- Custom, Traditional
- Utilities
- Natural Gas Available, Electricity Connected, Natural Gas Connected, Sewer Connected, Water Connected
- Water Source
- Public
- Zoning
- RS-75
Interior Features
22 items
- Appliances
- Bar Fridge, Dishwasher, Disposal, Dryer, Electric Water Heater, Range, Range Hood, Refrigerator, Tankless Water Heater, Washer, Wine Refrigerator
- Cooling
- Central Air, Zoned
- Fireplace
- Yes
- Fireplace Features
- Gas, Living Room, Other
- Flooring
- Hardwood, Marble
- Heating
- Central
- Interior
- Elevator, Built-in Features, Crown Molding, Eat-in Kitchen, High Ceilings, Stone Counters, Walk-In Closet(s)
- Laundry Features
- Laundry Room, Upper Level
- Spa
- Yes
- Window Features
- Window Coverings, Insulated Windows, Low Emissivity Windows, Window Treatments
Rooms
| Room | Dimensions | Level | Features |
|---|---|---|---|
| Bedroom 2 | 13.8x16 | First | |
| Bedroom 3 | 14x13.2 | First | |
| Bedroom 4 | 17.7x13.1 | Second | |
| Bedroom 5 | 12.4x15 | Second | |
| Bonus Room | 32x22.8 | Second | |
| Dining Room | 19x13.7 | First | |
| Foyer | 13.7x14.5 | First | |
| Great Room | 23x19 | First | |
| Kitchen | 19x15.6 | First | |
| Library | 11.9x15.4 | First | |
| Master Bathroom | 12.11x13.2 | Second | |
| Master Bedroom | 14.8x20.9 | Second |
Exterior Features
14 items
- Construction Details
- Block, Concrete, Stucco
- Exterior
- Lighting, Outdoor Grill, Outdoor Kitchen, Dock
- Lot Features
- Landscaped, Paved, Waterfront
- Patio And Porch
- Covered, Front Porch, Rear Porch, Screened
- Pool Features
- Heated, In Ground, Salt Water, Private
- Private Pool
- Yes
- Roof
- Concrete
- Spa
- Yes
- Spa Features
- Heated
- View
- Canal, Water
- Waterfront
- Yes
- Waterfront Features
- Canal Front
- Waterview
- Canal, Water
- Windows/Doors
- Window Coverings, Insulated Windows, Low Emissivity Windows, Window Treatments
Community Features
4 items
- MLS Area
- 33609 - Tampa / Palma Ceia
- Township
- 29
- Financing Terms Available
- Cash, Conventional
- Roads
- Asphalt
Location
419 S Shore Crest Drive, Tampa, FL 33609 · 33609 - Tampa / Palma Ceia


Neighborhood & Commute
ZIP Code 33609
- Median household income
- $98,808
- Income per person
- $71,143
- Households
- 9,325
- Average household size
- 2.11
- Median age
- 39.0
Source: Walk Score.
Disclosure: Community information and market data powered by Constellation Data Labs. Information is deemed reliable but not guaranteed.
Schools
- Elementary School
- Grady-HB
- Middle School
- Coleman-HB
- High School
- Plant-HB
Price & Status History
- Listing updated with changes from the MLS®
- Status changed to Closed
Friends & Family
Similar Homes
For sale in Tampa, single family residence, within 20% of this price.
 $5,300,000Single Family Residence SoldSold5Beds6Total Baths6,363Sqft625 RIVIERA DRIVETAMPA, FL 33606DAVIS ISLANDS Subdivision
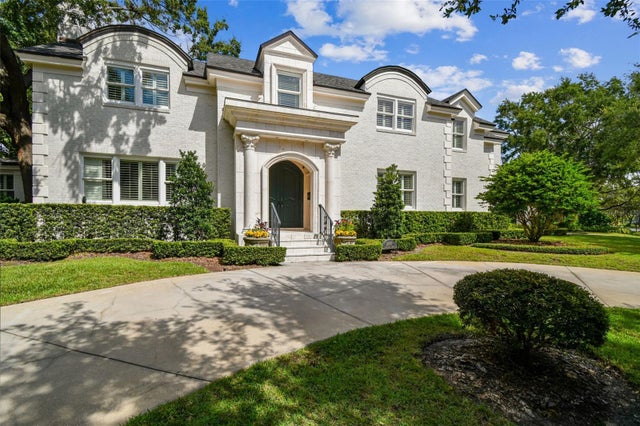
 $5,341,000Single Family Residence SoldSold5Beds6Total Baths5,178Sqft555 SUWANEE CIRCLETAMPA, FL 33606DAVIS ISLANDS PB10 PG52 TO 57 Subdivision
 $5,350,000Single Family Residence SoldSold5Beds6Total Baths7,906Sqft2807 W PARKLAND BOULEVARDTAMPA, FL 33609PARKLAND ESTATES REV Subdivision
 $5,436,000Single Family Residence SoldSold4Beds7Total Baths6,265Sqft44 MARTINIQUE AVENUETAMPA, FL 33606DAVIS ISLANDS REP OF PT O Subdivision