

SoldSingle Family ResidenceSold
404 S Royal Palm Way
Tampa, FL 33609
$4,450,000
- 5Beds
- 8Baths6 full, 2 half
- 6,411Sq Ft
- $694Per Sq Ft
- 0.23Acres
- 2024Built
- Subdivision
- Beach Park
- County
- Hillsborough
- MLS®
- T3463908
Overview
Under Construction. Welcome to Madison Home's newest Beach Park estate home. This residence is ideally located on one of Beach Park’s most desirable streets, offering a spacious floor plan with elevator, formal dining, oversized great room with fireplace and an open concept kitchen with Madison’s signature double island, Sous Chef prep room and large walk-in pantry. A private guest suite, formal office, pool bath plus powder room, complete the main floor. Upstairs, includes a 20x20 living loft, laundry/craft room and an additional flex room, ideal as a home gym, 2nd office or storage room. The primary suite features a morning kitchen, luxury bath and an enviable walk-in closet. All ancillary bedrooms include ensuite baths and walk-in closets. Outside enjoy the Florida lifestyle on the 14 x 37 lanai with outdoor kitchen. Enjoy the convenience of great schools, shops and access to International airport
Listing Snapshot
- Price
- $4,450,000
- Days On Site
- N/A
- Bedrooms
- 5
- Inside Area (SqFt)
- 6,411 sqft
- Total Baths
- 8
- Full Baths
- 6
- Partial Baths
- 2
- Lot Size
- 0.23 Acres
- Year Built
- 2024
- MLS® Number
- T3463908
- Status
- Sold
- Property Tax
- $9,084.89 (2022)
- HOA/Condo/Coop Fees
- N/A
- Sq Ft Source
- Builder
Property Details
General Features
15 items
- Acres
- 0.23
- Attached Garage
- Yes
- Direction Faces
- Southwest
- Foundation
- Slab
- Garage
- Yes
- Garage Spaces
- 3
- Levels
- Two
- Parking
- Garage Door Opener, Guest, Tandem, Attached
- Property Condition
- Under Construction, New Construction
- Property Sub Type
- Single Family Residence
- Sewer
- Public Sewer
- SqFt Total
- 8,253
- Utilities
- Cable Available, Electricity Available, Natural Gas Available, Sewer Available, Water Available
- Water Source
- Public
- Zoning
- RS-75
Interior Features
20 items
- Appliances
- Bar Fridge, Convection Oven, Dishwasher, Disposal, Exhaust Fan, Ice Maker, Indoor Grill, Microwave, Range, Range Hood, Refrigerator, Tankless Water Heater, Wine Refrigerator
- Cooling
- Central Air, Zoned
- Fireplace
- Yes
- Fireplace Features
- Gas, Living Room
- Flooring
- Tile, Wood
- Heating
- Central, Zoned
- Interior
- Elevator, Built-in Features, Eat-in Kitchen, High Ceilings, Stone Counters, Walk-In Closet(s), Wet Bar
Rooms
| Room | Dimensions | Level | Features |
|---|---|---|---|
| Bedroom 2 | 12x14 | Second | |
| Bedroom 3 | 12x15 | Second | |
| Bedroom 4 | 12x14 | Second | |
| Bedroom 5 | 15x15 | First | |
| Bonus Room | 11x12 | Second | |
| Dining Room | 13x17 | First | |
| Foyer | 11x16 | First | |
| Game Room | 15x17 | Second | |
| Great Room | 20x22 | First | |
| Kitchen | 22x30 | First | Breakfast Bar, Stone Counters |
| Master Bathroom | 16x16 | Second | Stone Counters |
| Master Bedroom | 17x21 | Second | Wet Bar |
| Office | 13x15 | First |
Exterior Features
7 items
- Construction Details
- Block
- Exterior
- Outdoor Kitchen, Rain Gutters
- Fencing
- Fenced
- Patio And Porch
- Front Porch, Patio, Rear Porch
- Pool Features
- Gunite, Heated, In Ground, Private
- Private Pool
- Yes
- Roof
- Tile
Community Features
4 items
- MLS Area
- 33609 - Tampa / Palma Ceia
- Township
- 29
- Financing Terms Available
- Cash, Conventional
- Roads
- Paved
Location
404 S Royal Palm Way, Tampa, FL 33609 · 33609 - Tampa / Palma Ceia


Neighborhood & Commute
ZIP Code 33609
- Median household income
- $98,808
- Income per person
- $71,143
- Households
- 9,325
- Average household size
- 2.11
- Median age
- 39.0
Source: Walk Score.
Disclosure: Community information and market data powered by Constellation Data Labs. Information is deemed reliable but not guaranteed.
Schools
- Elementary School
- Grady-HB
- Middle School
- Coleman-HB
- High School
- Plant-HB
Price & Status History
- Listing updated with changes from the MLS®
- Status changed to Closed
Friends & Family
Similar Homes
For sale in Tampa, single family residence, within 20% of this price.
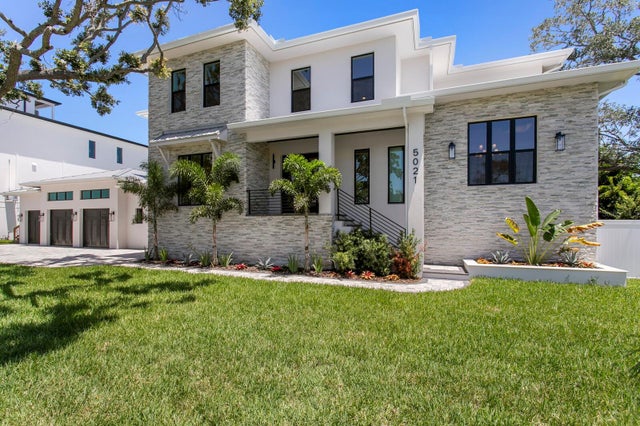 $4,475,000Single Family Residence SoldSold5Beds6Total Baths6,596Sqft5021 W LEONA STREETTAMPA, FL 33629MADSEN ISLES Subdivision
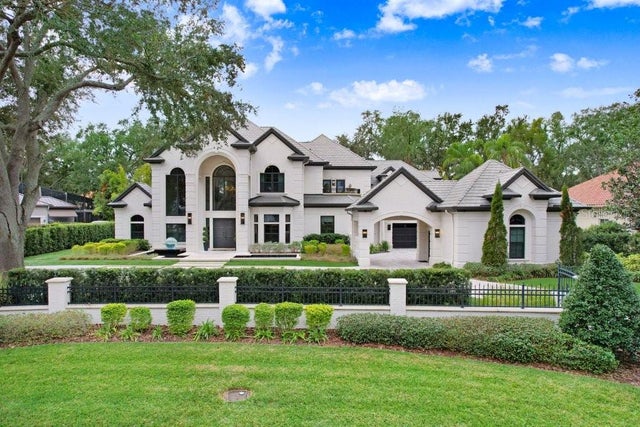 $4,500,000Single Family Residence SoldSold6Beds6Total Baths6,508Sqft16220 VILLARREAL DE AVILATAMPA, FL 33613AVILA UNIT 5D Subdivision
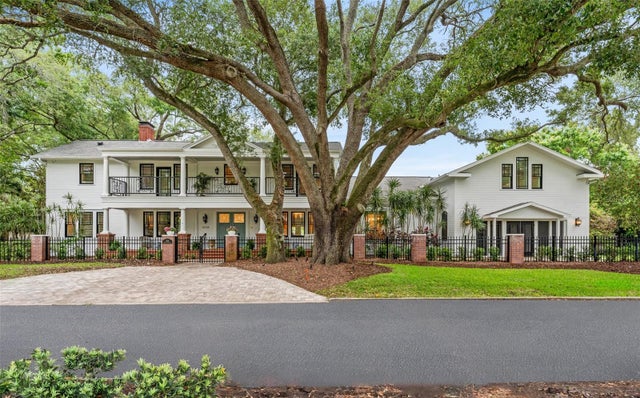 $4,509,000Single Family Residence SoldSold6Beds10Total Baths9,765Sqft2216 S EXMOOR STREETTAMPA, FL 33629ST ANDREWS PARK REV MAP Subdivision
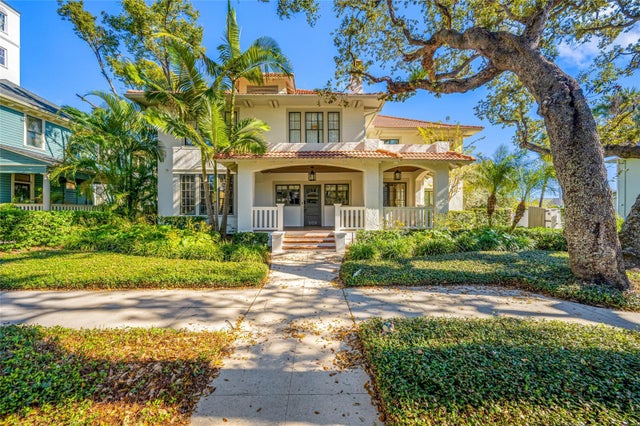 $4,375,000Single Family Residence SoldSold5Beds5Total Baths6,124Sqft908 S DAKOTA AVENUETAMPA, FL 33606HYDE PARK WEST Subdivision