

SoldSingle Family ResidenceSold
4518 W Rosemere Road
Tampa, FL 33609
$4,400,000
- 5Beds
- 7Baths5 full, 2 half
- 6,286Sq Ft
- $700Per Sq Ft
- 0.46Acres
- 2018Built
- Subdivision
- Beach Park
- County
- Hillsborough
- MLS®
- TB8466291
Overview
An exceptional Windstar custom-built estate in South Tampa’s coveted Beach Park neighborhood, where refined design meets resort-style living. Completed in 2018 and enhanced in 2022, this impressive residence spans over 6,200 square feet and is thoughtfully designed for elevated everyday living and unforgettable entertaining. At the heart of the home is a gourmet kitchen—a true culinary showpiece—featuring dual oversized islands, ideal for hosting and gathering. Outfitted with Sub-Zero refrigeration, a Wolf gas range, two dishwashers, two sinks, an expansive walk-in pantry, and ample storage space. This kitchen seamlessly blends function and performance, making it a standout for chefs and entertainers alike. The home offers five bedrooms, five full bathrooms, and two half bathrooms, including a luxurious primary suite retreat complete with a cozy gas fireplace, custom closets, and separate his-and-her bathrooms designed for comfort and privacy. Additional interior amenities include an elevator, a spacious laundry room with dual washers and dryers with dedicated crafting space, and abundant storage throughout. Outdoor living is nothing short of extraordinary. Set on an oversized 140 x 144 lot (approximately 0.46 acres), the backyard has been designed as a private resort, featuring a freshly resurfaced pickleball court, putting green, gas fire pit, and a resort-style swimming pool with a slide, all surrounded by generous green space for recreation and relaxation. The first-floor living room opens seamlessly to an expansive covered lanai with phantom electric screens and a fully equipped summer kitchen, creating the ultimate indoor-outdoor entertaining experience. Car enthusiasts will appreciate the two two-car garages with three lifts, offering space for up to seven vehicles. A third-floor bonus room with a full bath and closet provides flexible use as a fifth bedroom, guest or nanny suite, fitness studio, or playroom. The first floor also includes a large bonus/playroom, home office, and family room—each designed for comfort and versatility. Completed with a Generac Home Generator, this exceptional Beach Park estate delivers a rare combination of luxury, lifestyle, and functionality in one of South Tampa’s most desirable neighborhoods.
Listing Snapshot
- Price
- $4,400,000
- Days On Site
- N/A
- Bedrooms
- 5
- Inside Area (SqFt)
- 6,286 sqft
- Total Baths
- 7
- Full Baths
- 5
- Partial Baths
- 2
- Lot Size
- 0.46 Acres
- Year Built
- 2018
- MLS® Number
- TB8466291
- Status
- Sold
- Property Tax
- $68,007.84 (2025)
- HOA/Condo/Coop Fees
- N/A
- Sq Ft Source
- Builder
Property Details
General Features
18 items
- Acres
- 0.46
- Attached Garage
- Yes
- Direction Faces
- North
- Foundation
- Slab
- Garage
- Yes
- Garage Spaces
- 7
- Levels
- Three Or More
- Number Of Stories
- 2
- Parking
- Driveway, Electric Vehicle Charging Station(s), Garage Door Opener, Garage Faces Side, Attached
- Pets
- Yes
- Property Sub Type
- Single Family Residence
- Security
- Fire Alarm, Secured Garage/Parking, Security Gate, Security System, Smoke Detector(s)
- Sewer
- Public Sewer
- SqFt Total
- 8,021
- Style
- Traditional
- Utilities
- Cable Available, Natural Gas Available, Cable Connected, Electricity Connected, Natural Gas Connected, Sewer Connected, Water Connected
- Water Source
- Public
- Zoning
- RS-75
Interior Features
22 items
- Appliances
- Bar Fridge, Dishwasher, Disposal, Dryer, Exhaust Fan, Freezer, Ice Maker, Range, Range Hood, Refrigerator, Tankless Water Heater, Washer, Water Softener
- Cooling
- Central Air, Zoned
- Fireplace
- Yes
- Fireplace Features
- Living Room
- Flooring
- Carpet, Hardwood, Marble, Tile
- Furnished
- Negotiable
- Heating
- Central, Natural Gas, Zoned
- Interior
- Elevator, Built-in Features, Crown Molding, Eat-in Kitchen, High Ceilings, Open Floorplan, Stone Counters, Walk-In Closet(s)
- Laundry Features
- Inside, Laundry Room
- Spa
- Yes
- Window Features
- Window Coverings, Blinds, Double Pane Windows, Insulated Windows, Storm Window(s), Window Treatments
Rooms
| Room | Dimensions | Level | Features |
|---|---|---|---|
| Bedroom 2 | 14x13 | Second | |
| Bedroom 3 | 20x14 | Second | |
| Bedroom 4 | 13x14 | Second | |
| Bedroom 5 | 24x16 | Third | |
| Bonus Room | 20x17 | First | |
| Dining Room | 11x19 | First | |
| Great Room | 24x17 | First | |
| Kitchen | 24x23 | First | Breakfast Bar, Kitchen Island, Stone Counters |
| Laundry | 17x14 | First | |
| Master Bedroom | 23x14 | Second | |
| Office | 12x12 | First |
Exterior Features
11 items
- Construction Details
- Block, Stucco
- Exterior
- Lighting, Other, Outdoor Grill, Outdoor Kitchen, Rain Gutters
- Fencing
- Fenced, Other, Vinyl
- Lot Features
- Paved
- Patio And Porch
- Covered, Enclosed, Patio, Porch, Rear Porch, Screened
- Pool Features
- Gunite, Heated, In Ground, Pool Sweep, Private
- Private Pool
- Yes
- Roof
- Shingle
- Spa
- Yes
- Spa Features
- Heated, In Ground
- Windows/Doors
- Window Coverings, Blinds, Double Pane Windows, Insulated Windows, Storm Window(s), Window Treatments
Community Features
5 items
- Community Features
- Street Lights
- MLS Area
- 33609 - Tampa / Palma Ceia
- Township
- 29
- Financing Terms Available
- Cash, Conventional
- Roads
- Asphalt
Location
4518 W Rosemere Road, Tampa, FL 33609 · 33609 - Tampa / Palma Ceia


Neighborhood & Commute
ZIP Code 33609
- Median household income
- $98,808
- Income per person
- $71,143
- Households
- 9,325
- Average household size
- 2.11
- Median age
- 39.0
Source: Walk Score.
Disclosure: Community information and market data powered by Constellation Data Labs. Information is deemed reliable but not guaranteed.
Schools
- Elementary School
- Dale Mabry Elementary-HB
- Middle School
- Coleman-HB
- High School
- Plant-HB
Price & Status History
- Listing updated with changes from the MLS®
- Status changed to Closed
- Price changed to $4,700,000
Friends & Family
Similar Homes
For sale in Tampa, single family residence, within 20% of this price.
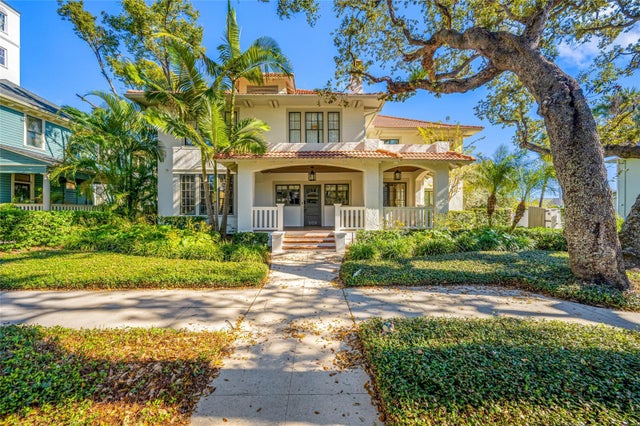 $4,375,000Single Family Residence SoldSold5Beds5Total Baths6,124Sqft908 S DAKOTA AVENUETAMPA, FL 33606HYDE PARK WEST Subdivision
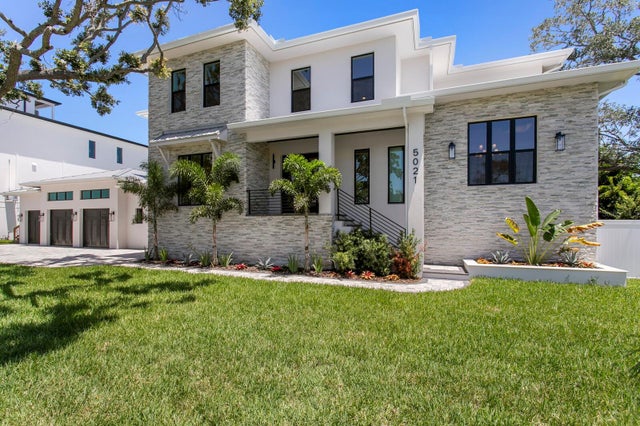 $4,475,000Single Family Residence SoldSold5Beds6Total Baths6,596Sqft5021 W LEONA STREETTAMPA, FL 33629MADSEN ISLES Subdivision
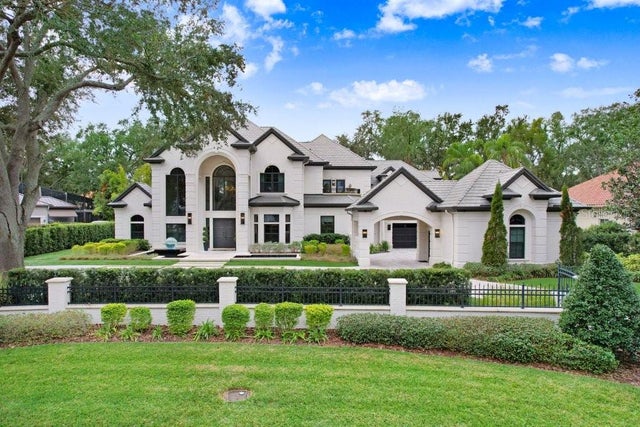 $4,500,000Single Family Residence SoldSold6Beds6Total Baths6,508Sqft16220 VILLARREAL DE AVILATAMPA, FL 33613AVILA UNIT 5D Subdivision
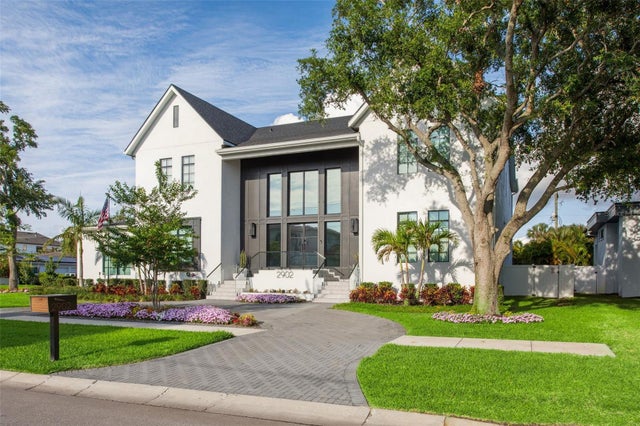 $4,300,000Single Family Residence SoldSold5Beds6Total Baths6,275Sqft2902 S BEACH DRIVETAMPA, FL 33629SUNSET PARK ISLES UNIT 2 Subdivision