

SoldSingle Family ResidenceSold
16502 Millan De Avila
Tampa, FL 33613
$3,389,000
- 5Beds
- 6Baths5 full, 1 half
- 6,182Sq Ft
- $548Per Sq Ft
- 0.72Acres
- 1987Built
- Subdivision
- Avila Unit 4
- County
- Hillsborough
- MLS®
- TB8467466
Overview
This is not just a home — it’s a statement, and a power move.
Welcome to a fully reimagined trophy estate in Avila, Tampa Bay’s most exclusive guard-gated community and home to some of the wealthiest, most influential executives, entrepreneurs, and professional athletes in the region. Positioned on one of Avila’s most coveted streets, surrounded by estate-level mansions and elite neighbors, this residence delivers new-construction caliber luxury at a fraction of the cost — priced below anything remotely comparable.
Set on a premier golf course lot, this commanding brick estate has been dramatically transformed into a bold, design-forward masterpiece, featuring new wide-plank luxury hardwood flooring throughout, striking high-end designer lighting, and expansive floor-to-ceiling windows that flood the home with cinematic natural light. A grand two-story foyer and sculptural sweeping staircase create a jaw-dropping arrival — the kind of entrance reserved for homes that command attention and respect.
The showpiece kitchen is reimagined with quartz countertops, a Viking 48” gas range, Viking 48” refrigerator, and a new Viking dishwasher, with stunning sightlines overlooking the sunroom and sweeping golf course views. Designed to impress instantly and perform flawlessly, this space anchors a flow of refined living areas that include a formal dining room, a sophisticated living room with an OptiMyst water vapor fireplace, a family room with a custom bar, and a sun-drenched lounge that feels more like a private resort than a residence.
A rare dual-office configuration offers his and hers executive offices with custom built-ins, including a striking hers office ideal for high-level work, creative leadership, or a luxury home command center. Adding intrigue and exclusivity, a hidden-door guest bedroom creates a discreet, speakeasy-style suite — perfect for VIP guests, an au pair, or multigenerational living with privacy and prestige.
The primary suite is pure indulgence, functioning as a private luxury wing complete with a spa-inspired master bath, expansive his-and-hers walk-in closets and toilets, an attached workout room, and flexible bonus spaces ideal for a private cinema, craft studio, guest retreat, or double-master configuration. Across the home, six fully renovated bathrooms showcase designer finishes, new plumbing fixtures, and all-new toilets, delivering a cohesive, high-end, hotel-level experience throughout.
Outdoors, a newly resurfaced PebbleTec pool and spa, expansive entertaining patios, and a serene golf course backdrop create a private resort environment built for hosting, unwinding, and showing off. Major upgrades include a roof only a few years old, a brand-new AC system, and a spacious four-car garage, reinforcing the home’s turnkey, zero-compromise appeal.
This estate doesn’t compete — it dominates. It rivals new construction, outshines nearby offerings, and stands as a rare collector-grade property in Tampa’s most powerful luxury enclave.
Bold. Cinematic. Irreplaceable. Priced below comps. A home for buyers who don’t follow the market — they set it.
Listing Snapshot
- Price
- $3,389,000
- Days On Site
- N/A
- Bedrooms
- 5
- Inside Area (SqFt)
- 6,182 sqft
- Total Baths
- 6
- Full Baths
- 5
- Partial Baths
- 1
- Lot Size
- 0.72 Acres
- Year Built
- 1987
- MLS® Number
- TB8467466
- Status
- Sold
- Property Tax
- $22,999 (2024)
- HOA/Condo/Coop Fees
- $666.67 monthly
- Sq Ft Source
- Public Records
Property Details
General Features
17 items
- Acres
- 0.72
- Attached Garage
- Yes
- Direction Faces
- East
- Foundation
- Block
- Garage
- Yes
- Garage Spaces
- 4
- Levels
- Two
- Number Of Stories
- 2
- Parking
- Driveway, Garage Faces Side, Attached
- Pets
- Cats OK, Dogs OK, Yes
- Property Sub Type
- Single Family Residence
- Security
- Gated Community, Security Gate
- Sewer
- Public Sewer
- SqFt Total
- 7,600
- Utilities
- Cable Available, Cable Connected, Electricity Connected, Sewer Connected, Water Connected
- Water Source
- Public
- Zoning
- RESI
Interior Features
24 items
- Appliances
- Bar Fridge, Convection Oven, Dishwasher, Disposal, Dryer, Electric Water Heater, Microwave, Range, Range Hood, Refrigerator, Washer, Wine Refrigerator
- Cooling
- Central Air, Zoned
- Fireplace
- Yes
- Fireplace Features
- Living Room
- Flooring
- Tile, Wood
- Furnished
- Negotiable
- Heating
- Central, Electric
- Interior
- Built-in Features, Cathedral Ceiling(s), Coffered Ceiling(s), Crown Molding, Eat-in Kitchen, High Ceilings, Open Floorplan, Stone Counters, Vaulted Ceiling(s), Walk-In Closet(s), Wet Bar
- Laundry Features
- Laundry Room
- Spa
- Yes
- Window Features
- Drapes
Rooms
| Room | Dimensions | Level | Features |
|---|---|---|---|
| Bedroom 3 | 14x13 | Second | |
| Bedroom 4 | Second | ||
| Bedroom 5 | 13x16 | Second | |
| Den | 13x12 | First | |
| Dining Room | 13x19 | First | |
| Family Room | 17x24 | First | |
| Foyer | 16x27 | First | |
| Gym | First | ||
| Kitchen | 14x14 | First | |
| Living Room | 17x22 | First | |
| Master Bedroom | 17x22 | First | |
| Office | 18x17 | First | |
| Primary Bedroom 2 | 17x20 | First |
Exterior Features
13 items
- Construction Details
- Brick
- Exterior
- Balcony
- Fencing
- Fenced, Masonry
- Lot Features
- On Golf Course, Private
- Patio And Porch
- Patio
- Pool Features
- Gunite, In Ground, Private
- Private Pool
- Yes
- Roof
- Shingle
- Spa
- Yes
- Spa Features
- In Ground
- View
- Golf Course, Pool, Trees/Woods
- Waterview
- Golf Course, Pool, Trees/Woods
- Windows/Doors
- Drapes
Community Features
8 items
- Association Amenities
- Basketball Court, Gated, Park, Playground, Security
- Association Fee
- $8000.0
- Association Fee Frequency
- Annually
- Community Features
- Gated, Golf, Park, Playground
- MLS Area
- 33613 - Tampa
- Township
- 27
- Financing Terms Available
- Cash, Conventional
- Roads
- Paved
Location
16502 Millan De Avila, Tampa, FL 33613 · 33613 - Tampa


Neighborhood & Commute
ZIP Code 33613
- Median household income
- $48,671
- Income per person
- $29,238
- Households
- 18,199
- Average household size
- 2.11
- Median age
- 32.5
Source: Walk Score.
Disclosure: Community information and market data powered by Constellation Data Labs. Information is deemed reliable but not guaranteed.
Schools
- High School
- Gaither-HB
Price & Status History
- Listing updated with changes from the MLS®
- Status changed to Closed
Friends & Family
Similar Homes
For sale in Tampa, single family residence, within 20% of this price.
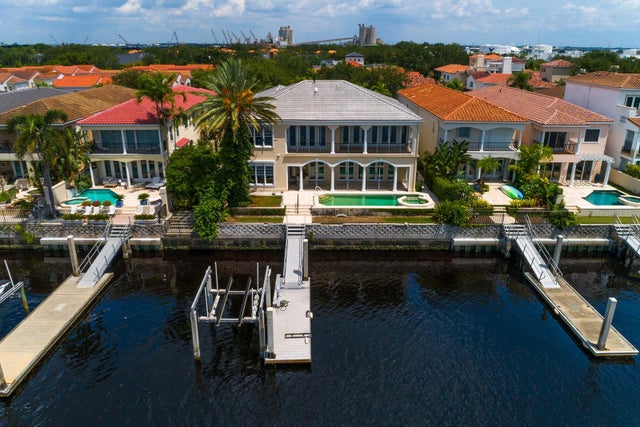 $3,303,000Single Family Residence SoldSold5Beds7Total Baths6,956Sqft1029 ROYAL PASS ROADTAMPA, FL 33602PORT ROYAL AT HARBOUR ISLAND P Subdivision
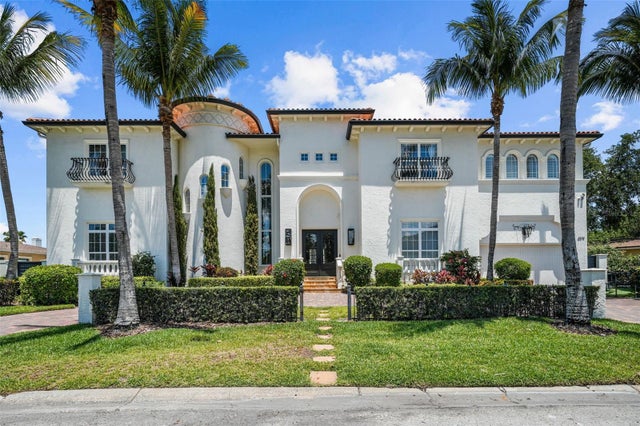 $3,500,000Single Family Residence SoldSold5Beds6Total Baths5,295Sqft4919 W MELROSE AVENUE STAMPA, FL 33629STONEY POINT SUB A REP Subdivision
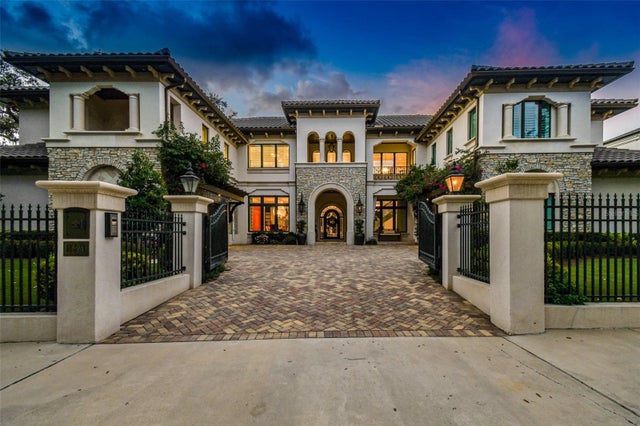 $3,700,000Single Family Residence SoldSold5Beds6Total Baths6,861Sqft4521 W BEACHWAY DRIVETAMPA, FL 33609BEACH PARK Subdivision
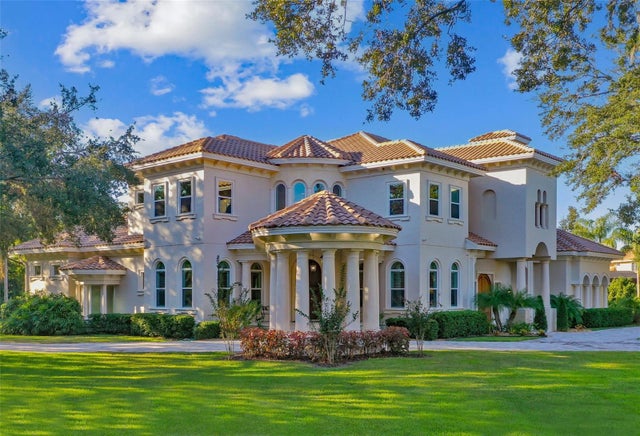 $3,750,000Single Family Residence SoldSold6Beds9Total Baths9,810Sqft602 GUISANDO DE AVILATAMPA, FL 33613AVILA UNIT 10GG Subdivision