

SoldSingle Family ResidenceSold
473 Severn Avenue
Tampa, FL 33606
$3,885,662
- 5Beds
- 6Baths5 full, 1 half
- 5,615Sq Ft
- $692Per Sq Ft
- 0.28Acres
- 2019Built
- Subdivision
- Byars Thompson Add Davis Island
- County
- Hillsborough
- MLS®
- TB8416148
Overview
Now available: a stunning Davis Islands custom estate offering 5,615 sq ft of luxurious living space. This 2019 custom-built home features 5 bedrooms, 5.5 bathrooms, a 5-car garage, and a resort-style backyard—all situated on an oversized 100 × 123 ft lot in one of Tampa’s most sought-after neighborhoods. The main level showcases a dramatic two-story foyer, formal dining room, private office, and an open-concept kitchen and living area with wide-plank wood floors and a gas fireplace. The chef’s kitchen includes an oversized waterfall-edge island, premium appliances, and a large walk-in pantry. Three sets of French doors open to a 40-ft sunroom that connects seamlessly to the travertine patio, complete with a covered lounge, outdoor kitchen, heated saltwater pool and spa, and a pizza oven imported from Italy—perfect for entertaining in style. A full guest suite on the first floor is ideal for visitors or multigenerational living, and a dedicated pool bath provides convenient access from the outdoor living area. Additional features on the main level include a full laundry room, with a second laundry room located upstairs for added convenience. Upstairs, the expansive primary suite features a tray ceiling, spa-style bathroom with freestanding tub and dual vanities, and a huge walk-in closet. Three additional en-suite bedrooms and the second laundry room complete the upper level. Additional highlights include a spacious 5-car garage with epoxy flooring and built-in storage, concrete-block construction, impact-rated windows, zoned HVAC, tankless water heaters, smart-home wiring, and whole-house irrigation. Live the Davis Islands lifestyle—just minutes from Downtown Tampa and within golf cart distance of top-rated schools (Gorrie/Wilson/Plant), cafés, parks, the yacht club, boat ramps, tennis courts, and a private airport.
Listing Snapshot
- Price
- $3,885,662
- Days On Site
- N/A
- Bedrooms
- 5
- Inside Area (SqFt)
- 5,615 sqft
- Total Baths
- 6
- Full Baths
- 5
- Partial Baths
- 1
- Lot Size
- 0.28 Acres
- Year Built
- 2019
- MLS® Number
- TB8416148
- Status
- Sold
- Property Tax
- $52,951 (2024)
- HOA/Condo/Coop Fees
- N/A
- Sq Ft Source
- Public Records
Property Details
General Features
17 items
- Acres
- 0.28
- Attached Garage
- Yes
- Direction Faces
- West
- Foundation
- Slab
- Garage
- Yes
- Garage Spaces
- 5
- Levels
- Two
- Number Of Stories
- 2
- Parking
- Driveway, Electric Vehicle Charging Station(s), Garage Door Opener, Off Street, On Street, Other, Oversized, Workshop in Garage, Attached
- Pets
- Cats OK, Dogs OK, Yes
- Property Sub Type
- Single Family Residence
- Security
- Closed Circuit Camera(s)
- Sewer
- Public Sewer
- SqFt Total
- 8,310
- Utilities
- Natural Gas Available, Electricity Connected, Natural Gas Connected, Water Connected
- Water Source
- None
- Zoning
- RS-75
Interior Features
19 items
- Appliances
- Bar Fridge, Convection Oven, Cooktop, Dishwasher, Disposal, Dryer, Ice Maker, Microwave, Range, Range Hood, Refrigerator, Washer, Water Softener, Wine Refrigerator
- Cooling
- Central Air
- Fireplace
- Yes
- Fireplace Features
- Gas, Living Room, Outside, Wood Burning
- Flooring
- Tile, Wood
- Furnished
- Negotiable
- Heating
- Central, Electric
- Interior
- Built-in Features, Crown Molding, Eat-in Kitchen, High Ceilings, Open Floorplan, Stone Counters, Vaulted Ceiling(s), Walk-In Closet(s), Wet Bar
- Laundry Features
- Electric Dryer Hookup, Laundry Room
- Spa
- Yes
- Window Features
- Window Coverings, Window Treatments
Rooms
| Room | Dimensions | Level | Features |
|---|---|---|---|
| Bathroom 1 | First | ||
| Bedroom 1 | First | ||
| Dining Room | First | ||
| Family Room | First | ||
| Kitchen | First | Bar, Granite Counters, Stone Counters | |
| Living Room | First | ||
| Master Bathroom | Second | Double Vanity, Kitchen Island, Stone Counters | |
| Master Bedroom | Second | Bar |
Exterior Features
13 items
- Construction Details
- Stucco
- Exterior
- Lighting, Outdoor Grill, Outdoor Kitchen, Outdoor Shower
- Fencing
- Fenced
- Lot Features
- Landscaped, Near Public Transit, Private, Paved
- Patio And Porch
- Covered, Deck, Front Porch, Rear Porch, Screened
- Pool Features
- Gunite, In Ground, Salt Water, Private
- Private Pool
- Yes
- Roof
- Tile
- Spa
- Yes
- Spa Features
- Heated, In Ground
- View
- Pool
- Waterview
- Pool
- Windows/Doors
- Window Coverings, Window Treatments
Community Features
4 items
- MLS Area
- 33606 - Tampa / Davis Island/University of Tampa
- Township
- 29
- Financing Terms Available
- Cash, Conventional, FHA, Lease Option, Lease Purchase, VA Loan
- Roads
- Asphalt
Location
473 Severn Avenue, Tampa, FL 33606 · 33606 - Tampa / Davis Island/University of Tampa


Neighborhood & Commute
ZIP Code 33606
- Median household income
- $110,749
- Income per person
- $85,458
- Households
- 9,866
- Average household size
- 1.92
- Median age
- 36.3
Source: Walk Score.
Disclosure: Community information and market data powered by Constellation Data Labs. Information is deemed reliable but not guaranteed.
Schools
- Elementary School
- Gorrie-HB
- Middle School
- Wilson-HB
- High School
- Plant-HB
Price & Status History
- Listing updated with changes from the MLS®
- Status changed to Closed
Friends & Family
Similar Homes
For sale in Tampa, single family residence, within 20% of this price.
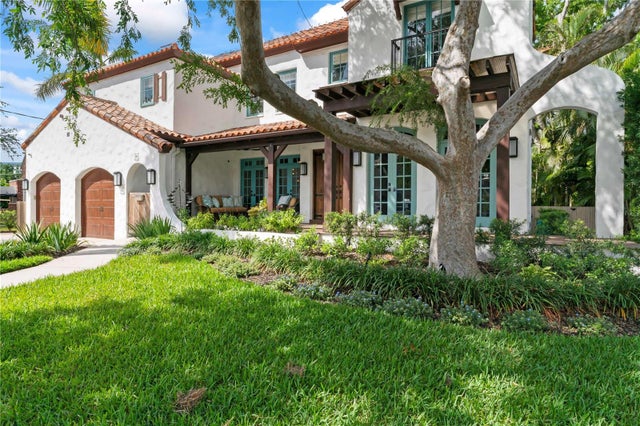 $3,950,000Single Family Residence SoldSold5Beds6Total Baths4,266Sqft90 BAHAMA CIRCLETAMPA, FL 33606DAVIS ISLANDS PB10 PG52 TO 57 Subdivision
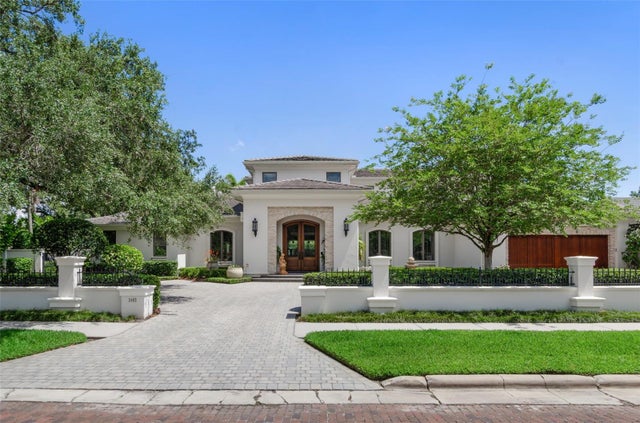 $3,778,670Single Family Residence SoldSold4Beds6Total Baths6,554Sqft3402 S ALMERIA AVENUETAMPA, FL 33629GOLF VIEW PARK 11 PAGE 72 Subdivision
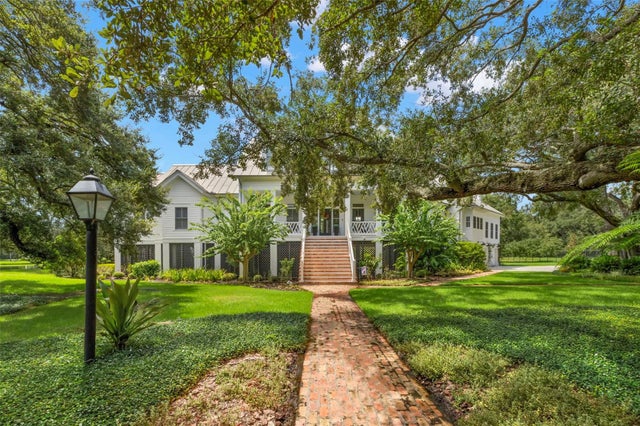 $4,000,000Single Family Residence SoldSold4Beds5Total Baths5,043Sqft5435 LYKES LANETAMPA, FL 33611LYKES LANE SUB Subdivision
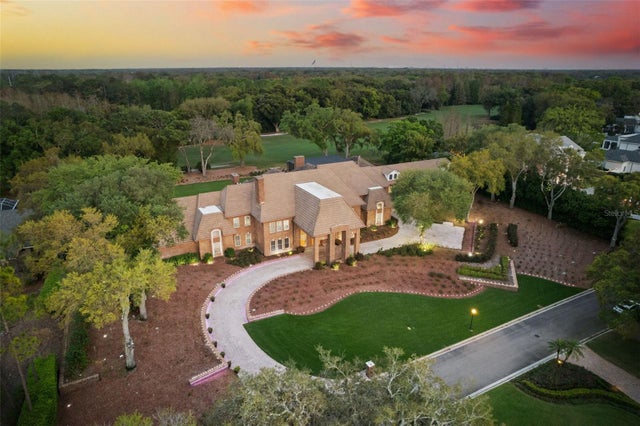 $4,000,000Single Family Residence SoldSold6Beds10Total Baths15,003Sqft16310 MILLAN DE AVILATAMPA, FL 33613AVILA UNIT 7 Subdivision