

SoldSingle Family ResidenceSold
16108 Orbita De Avila
Tampa, FL 33613
$3,550,000
- 5Beds
- 5Baths5 full
- 5,334Sq Ft
- $666Per Sq Ft
- 0.54Acres
- 2024Built
- Subdivision
- Avila
- County
- Hillsborough
- MLS®
- TB8312253
Overview
Under Construction. New Construction in Avila! Welcome to this stunning custom-designed home in Avila, Tampa Bay’s premier golf and country club community. Built by BNCH, INC., one of Avila's premier custom home builders, this estate offers an exceptional opportunity for the discerning buyer. Nestled on Orbita de Avila, the final street in Avila to be developed, this residence showcases the finest luxury finishes and amenities. From the moment you arrive, you will notice the striking 12-foot custom front doors welcoming you into an expansive open floor plan. Featuring 5,334 sq. ft. the home features 5 bedrooms, 5 bathrooms, a game room, wine room, home theater, a 4-car garage, and a luxurious swimming pool with spa. Every detail of this home is built to modern codes and the highest architectural standards and is planning to be completed by the end of 2024. Custom doors, wide plank wood floors, intricate millwork, and designer lighting combine to create a truly spectacular home. The gourmet kitchen, a chef’s dream, is equipped with top-of-the-line Viking stainless steel appliances, a gas range, custom cabinetry, and quartz countertops. The kitchen flows seamlessly into the family room, highlighted by a wood-beamed ceiling, wet bar, and linear fireplace, offering the perfect setting for entertaining. The first floor includes a luxurious primary suite with a custom-designed walk-in closet, his-and-her vanities, a separate water closet, soaking tub, and a spacious glass-enclosed shower. Additionally, an ensuite guest bedroom on the main floor provides ideal accommodations for family or guests. Upstairs, you’ll find three more ensuite bedrooms, a home theater, and a game room complete with a beverage center, ensuring everyone in the family has their own private retreat. A private backyard oasis features an outdoor kitchen, swimming pool and spa, a spacious pool deck and fully fenced backyard with beautiful landscaping. Additional features include hurricane impact windows and doors, a metal roof, a generator, tankless hot water heaters and carrier air conditioners. This spectacular estate combines elegance, modern amenities, and the best of Avila living, making it the perfect home for those seeking both luxury and comfort.
Listing Snapshot
- Price
- $3,550,000
- Days On Site
- N/A
- Bedrooms
- 5
- Inside Area (SqFt)
- 5,334 sqft
- Total Baths
- 5
- Full Baths
- 5
- Partial Baths
- 0
- Lot Size
- 0.54 Acres
- Year Built
- 2024
- MLS® Number
- TB8312253
- Status
- Sold
- Property Tax
- $6,190.16 (2024)
- HOA/Condo/Coop Fees
- $619.67 monthly
- Sq Ft Source
- Builder
Property Details
General Features
16 items
- Acres
- 0.54
- Attached Garage
- Yes
- Direction Faces
- West
- Foundation
- Block
- Garage
- Yes
- Garage Spaces
- 4
- Levels
- Two
- Parking
- Attached
- Pets
- Yes
- Property Condition
- Under Construction, New Construction
- Property Sub Type
- Single Family Residence
- Sewer
- Public Sewer
- SqFt Total
- 6,912
- Utilities
- Cable Available, Electricity Connected, Propane, Sewer Connected, Water Connected
- Water Source
- Public
- Zoning
- RES
Interior Features
20 items
- Appliances
- Bar Fridge, Dishwasher, Disposal, Gas Water Heater, Ice Maker, Microwave, Range, Range Hood, Refrigerator, Wine Refrigerator
- Cooling
- Central Air, Zoned
- Fireplace
- Yes
- Flooring
- Wood
- Heating
- Central, Zoned
- Interior
- Cathedral Ceiling(s), Coffered Ceiling(s), Eat-in Kitchen, High Ceilings, Open Floorplan, Stone Counters, Walk-In Closet(s), Wet Bar
- Laundry Features
- Laundry Room
- Spa
- Yes
- Window Features
- Storm Window(s), Low Emissivity Windows
Rooms
| Room | Dimensions | Level | Features |
|---|---|---|---|
| Bedroom 2 | 15.1x13.8 | First | |
| Bedroom 3 | 15.8x13.8 | Second | |
| Bedroom 4 | 15.8x13.8 | Second | |
| Bedroom 5 | 15.8x13.8 | Second | |
| Dining Room | 10x13 | First | |
| Family Room | 22.1x36.8 | First | |
| Game Room | 17.8x17.8 | Second | |
| Kitchen | 12.4x19.2 | First | |
| Living Room | 13.8x14 | First | |
| Master Bedroom | 18x15.8 | First | |
| Media Room | 17.8x14 | Second |
Exterior Features
11 items
- Construction Details
- Block, Stucco, Frame
- Exterior
- Outdoor Grill, Outdoor Kitchen
- Fencing
- Fenced
- Pool Features
- In Ground, Private
- Private Pool
- Yes
- Roof
- Metal
- Spa
- Yes
- Spa Features
- In Ground
- View
- Pool
- Waterview
- Pool
- Windows/Doors
- Storm Window(s), Low Emissivity Windows
Community Features
7 items
- Association Amenities
- Basketball Court, Gated, Park, Playground
- Association Fee
- $7436.0
- Association Fee Frequency
- Annually
- Community Features
- Gated, Golf, Park, Playground, Tennis Court(s)
- MLS Area
- 33613 - Tampa
- Township
- 27
- Roads
- Paved
Location
16108 Orbita De Avila, Tampa, FL 33613 · 33613 - Tampa


Neighborhood & Commute
ZIP Code 33613
- Median household income
- $48,671
- Income per person
- $29,238
- Households
- 18,199
- Average household size
- 2.11
- Median age
- 32.5
Source: Walk Score.
Disclosure: Community information and market data powered by Constellation Data Labs. Information is deemed reliable but not guaranteed.
Schools
- Elementary School
- Maniscalco-HB
- Middle School
- Buchanan-HB
- High School
- Gaither-HB
Price & Status History
- Listing updated with changes from the MLS®
- Status changed to Closed
Friends & Family
Similar Homes
For sale in Tampa, single family residence, within 20% of this price.
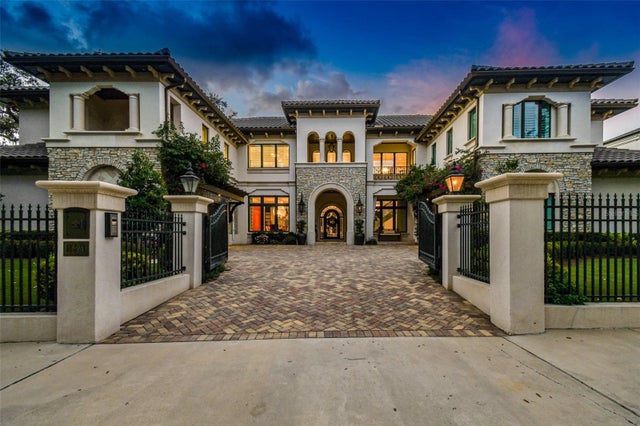 $3,700,000Single Family Residence SoldSold5Beds6Total Baths6,861Sqft4521 W BEACHWAY DRIVETAMPA, FL 33609BEACH PARK Subdivision
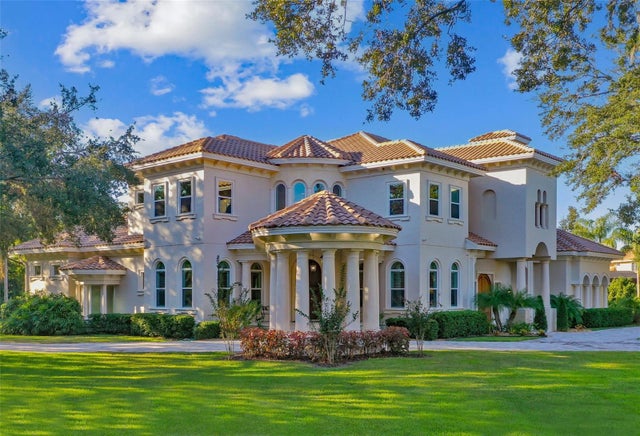 $3,750,000Single Family Residence SoldSold6Beds9Total Baths9,810Sqft602 GUISANDO DE AVILATAMPA, FL 33613AVILA UNIT 10GG Subdivision
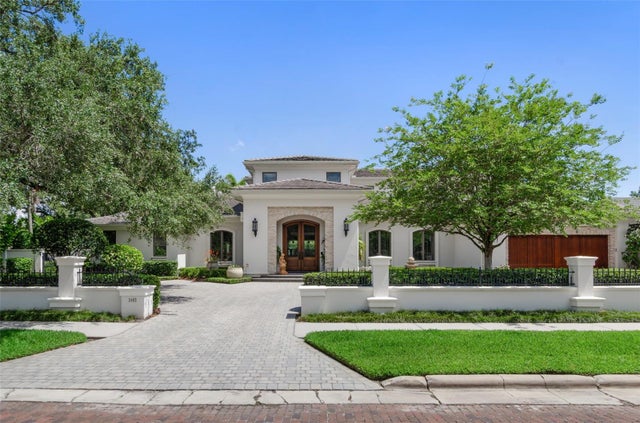 $3,778,670Single Family Residence SoldSold4Beds6Total Baths6,554Sqft3402 S ALMERIA AVENUETAMPA, FL 33629GOLF VIEW PARK 11 PAGE 72 Subdivision
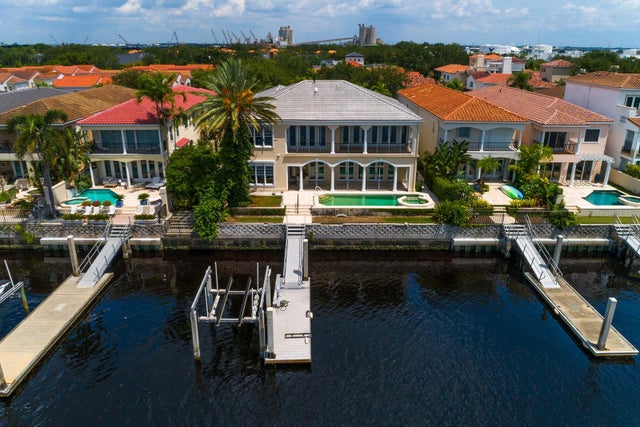 $3,303,000Single Family Residence SoldSold5Beds7Total Baths6,956Sqft1029 ROYAL PASS ROADTAMPA, FL 33602PORT ROYAL AT HARBOUR ISLAND P Subdivision