

SoldSingle Family ResidenceSold
1507 Amarone Place
Lutz, FL 33548
$1,995,000
- 5Beds
- 6Baths4 full, 2 half
- 5,412Sq Ft
- $369Per Sq Ft
- 0.54Acres
- 2017Built
- Subdivision
- Ladera
- County
- Hillsborough
- MLS®
- TB8405365
Overview
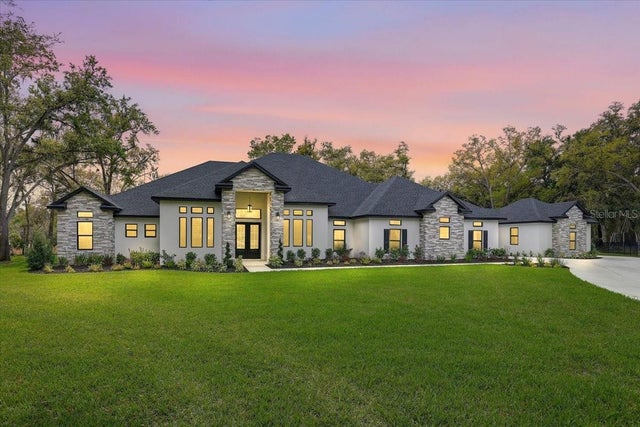
Welcome Home! This exquisite home in the exclusive gated community of Ladera, where luxury meets comfort on a private 0.61-acre conservation lot. Zoned for A-rated Steinbrenner High and just minutes from the Veterans Expressway, this 5,412 sq ft estate offers an incredible lifestyle both inside and out. Step through the front door and you’re greeted by wide-plank engineered wood floors that flow throughout the home. Off the foyer, a dedicated office with tray ceiling offers a quiet place to work. The formal dining room is spacious, with its own storage closet, perfect for hosting dinner parties and holidays. The heart of the home is the chef’s kitchen, featuring double islands with sinks and disposals, GE Profile appliances, a gas cooktop with pot filler, double ovens, microwave, refrigerator, large walk-in pantry, wet bar, and a convenient drop zone. It opens to a large family room, pre-wired for surround sound and filled with natural light from oversized sliders that lead to the lanai. Step outside and you’ll feel like you’re on vacation. The custom saltwater pool and spa feature a sun shelf, gas heater, Wi-Fi automation, and a Nebula lighting system built into the pool cage. The outdoor kitchen is fully equipped with DCS appliances, including a gas grill with rotisserie, dual-tap kegerator, fridge, ice maker, and a cement tile backsplash. A Valor gas fireplace adds ambiance, while wide-span panoramic screens frame peaceful conservation views. There’s even a turf play area, multiple ceiling fans, and a large storage closet for all your outdoor gear. Back inside, a full pool bathroom features large porcelain tile, a towel closet, and a spacious walk-in shower. One of the five bedrooms is set up as a home gym with rubber flooring (equipment optional), while the others feature walk-in California Closets. Upstairs, enjoy a game room with a large wet bar, sink, and wine fridge, plus a separate media room already pre-wired for theater surround sound. The owner’s suite is a retreat of its own with a tray ceiling, dual California Closets, a separate linen closet, and a spa-like bath complete with rain shower, handheld spray, showerhead, shower bench, and oversized porcelain tile. The oversized laundry room offers GE washer/dryer on pedestals, a deep utility sink, and custom mudroom storage. The 3.5-car garage includes a water softener hookup, gas heater, and full-size fridge option, along with plenty of room for storage or toys. Even the driveway has been widened with pavers for extra space and style. Smart features include Wi-Fi patio audio, automated sprinkler system, spotlights, surround sound wiring, and remote pool controls, Invisible pet fence system. This home is move-in ready, packed with upgrades, and built for the way you want to live. Come experience the perfect blend of elegance, function, and fun.
Listing Snapshot
- Price
- $1,995,000
- Days On Site
- N/A
- Bedrooms
- 5
- Inside Area (SqFt)
- 5,412 sqft
- Total Baths
- 6
- Full Baths
- 4
- Partial Baths
- 2
- Lot Size
- 0.54 Acres
- Year Built
- 2017
- MLS® Number
- TB8405365
- Status
- Sold
- Property Tax
- $12,753 (2024)
- HOA/Condo/Coop Fees
- $310 monthly
- Sq Ft Source
- Public Records
Property Details
General Features
17 items
- Acres
- 0.54
- Attached Garage
- Yes
- Direction Faces
- Southeast
- Foundation
- Slab
- Garage
- Yes
- Garage Spaces
- 3
- Levels
- Two
- Number Of Stories
- 2
- Parking
- Driveway, Electric Vehicle Charging Station(s), Garage Door Opener, Garage Faces Side, Oversized, Attached
- Pets
- Yes
- Property Sub Type
- Single Family Residence
- Sewer
- Public Sewer
- SqFt Total
- 7,292
- Style
- Custom
- Utilities
- Cable Available, Electricity Connected
- Water Source
- None
- Zoning
- PD
Interior Features
19 items
- Appliances
- Convection Oven, Dishwasher, Disposal, Ice Maker, Microwave, Range, Range Hood, Refrigerator, Tankless Water Heater, Washer, Wine Refrigerator
- Cooling
- Central Air
- Fireplace
- Yes
- Fireplace Features
- Gas, Outside
- Flooring
- Carpet, Hardwood, Tile
- Furnished
- Unfurnished
- Heating
- Central, Natural Gas
- Interior
- Coffered Ceiling(s), Crown Molding, Eat-in Kitchen, Open Floorplan, Stone Counters, Tray Ceiling(s), Vaulted Ceiling(s), Walk-In Closet(s), Wet Bar
- Laundry Features
- Gas Dryer Hookup, Laundry Room
- Spa
- Yes
- Window Features
- Blinds
Rooms
| Room | Dimensions | Level | Features |
|---|---|---|---|
| Bedroom 2 | 11x13 | First | |
| Bedroom 3 | 12x16 | Second | |
| Bedroom 4 | 14x14 | Second | |
| Game Room | 17x28 | Second | |
| Kitchen | 15x17 | First | |
| Living Room | 17x17 | First | |
| Master Bedroom | 14x23 | First | |
| Media Room | 16x17 | Second |
Exterior Features
13 items
- Construction Details
- Block, Stucco, Frame
- Exterior
- Outdoor Grill, Outdoor Kitchen, Rain Gutters, Storage
- Fencing
- Electric, Fenced, Other
- Lot Features
- Wooded, Cul-De-Sac, Landscaped, Paved, Private
- Other Structures
- Outdoor Kitchen
- Patio And Porch
- Covered, Front Porch, Porch, Rear Porch, Screened, Side Porch
- Pool Features
- Gunite, Heated, In Ground, Other, Salt Water, Screen Enclosure, Private
- Private Pool
- Yes
- Roof
- Tile
- Spa
- Yes
- View
- Trees/Woods
- Waterview
- Trees/Woods
- Windows/Doors
- Blinds
Community Features
7 items
- Association Fee
- $930.0
- Association Fee Frequency
- Quarterly
- Community Features
- Gated, Park, Sidewalks
- MLS Area
- 33548 - Lutz
- Township
- 27
- Financing Terms Available
- Cash, Conventional, VA Loan
- Roads
- Asphalt
Location
1507 Amarone Place, Lutz, FL 33548 · 33548 - Lutz


Neighborhood & Commute
ZIP Code 33548
- Median household income
- $116,305
- Income per person
- $56,915
- Households
- 3,319
- Average household size
- 2.56
- Median age
- 43.5
Source: Walk Score.
Disclosure: Community information and market data powered by Constellation Data Labs. Information is deemed reliable but not guaranteed.
Schools
- Elementary School
- Lutz-HB
- Middle School
- Buchanan-HB
- High School
- Steinbrenner High School
Price & Status History
- Listing updated with changes from the MLS®
- Status changed to Closed
Friends & Family
Similar Homes
For sale in Lutz, single family residence, within 20% of this price.
 $2,000,000Single Family Residence SoldSold5Beds6Total Baths5,400Sqft4512 CHEVAL BOULEVARDLUTZ, FL 33558CHEVAL POLO & GOLF CL PHAS Subdivision
 $1,950,000Single Family Residence SoldSold5Beds5Total Baths5,359Sqft3317 CHASE JACKSON BRANCHLUTZ, FL 33559SANCTUARY ON LIVINGSTON PHASE 4 Subdivision
 $1,946,300Single Family Residence SoldSold4Beds6Total Baths4,663Sqft4510 CHEVAL BOULEVARDLUTZ, FL 33558CHEVAL POLO & GOLF CL PHAS Subdivision
 $1,925,000Single Family Residence SoldSold5Beds7Total Baths5,564Sqft1208 MERRY WATER DRIVELUTZ, FL 33548LADERA Subdivision