

SoldSingle Family ResidenceSold
18703 Pepper Pike
Lutz, FL 33558
$2,150,000
- 5Beds
- 7Baths7 full
- 6,601Sq Ft
- $326Per Sq Ft
- 0.95Acres
- 1992Built
- Subdivision
- Cheval Polo & Golf Cl Phas
- County
- Hillsborough
- MLS®
- T3497995
Overview
Welcome to the beautiful ESTATES neighborhood of CHEVAL! Surrounded by gorgeous custom homes on a cul de sac street! This home spans over 6600 sqft of perfectly planned out space! As you enter the double front doors you are greeted by an open formal living room with custom fireplace. Immediately to your right, you enter the expansive owners suite. You will find a HUGE bedroom, TWO walk in closets with custom shelving, a separate office/workout room space, and a large en suite. In the en suite you will find his and hers vanity's, large shower, seperate soaking tub and TWO private water closets! From the front entry, go down the hallway to find an extra large bedroom (currently used as an enormous playroom), a full bathroom and then to the heart of the home. The kitchen has been beautifully redone with quartz counters, custom cabinets, and top of the line SUBZERO/WOLF appliances! Enjoy entertaining with double islands and french doors that lead out to the HUGE pool area. Off the kitchen, you will find a coffee/wet bar and then walk into the butlers pantry of your DREAMS! Quartz countertops, extra oven, custom island and TONS of open shelving for storage. You will also find a double wine fridge and custom tile flooring! Bring on the dinner parties! The family room boasts 16 foot ceilings, custom brick wood burning fireplace and tons of windows with views of the golf course and preserve! Across from the kitchen/family rooms and will enter the large, oversized laundry room with tons of extra closets and storage space. There is also the door to go upstairs to the newly added bonus room! 1,000 sqft of possibilities! With a large walk in closet, en suite full bath, and it's own A/C unit, it would be perfect as an in-law suite or family game room! Down the hall from here you will find access to the over sized 4 car garage and THREE secondary bedrooms all with their own private EN SUITES and WALK IN closets! To add to the list of updates, this home has SOLAR panels installed to significantly reduce your power bills. In the back you will find the very large, completely remodeled pool and hot tub including new tile (2023) and just resurfaced (2023). New pool heater in 2022 and new pool plumbing 2022. This home has an extra large deck all under the new screen (2022). There is also a full bath off of the pool deck that has been completely remodeled. And with almost an acre (.95) of land, you can enjoy tons of privacy overlooking the 10th hole on the CHEVAL GOLF COURSE! Call TODAY to schedule your showing! Bedroom Closet Type: Walk-in Closet (Primary Bedroom).
Listing Snapshot
- Price
- $2,150,000
- Days On Site
- N/A
- Bedrooms
- 5
- Inside Area (SqFt)
- 6,601 sqft
- Total Baths
- 7
- Full Baths
- 7
- Partial Baths
- 0
- Lot Size
- 0.95 Acres
- Year Built
- 1992
- MLS® Number
- T3497995
- Status
- Sold
- Property Tax
- $22,965 (2023)
- HOA/Condo/Coop Fees
- $298.67 monthly
- Sq Ft Source
- Public Records
Property Details
General Features
15 items
- Acres
- 0.95
- Attached Garage
- Yes
- Direction Faces
- Northwest
- Foundation
- Slab
- Garage
- Yes
- Garage Spaces
- 4
- Levels
- Two
- Parking
- Attached
- Pets
- Breed Restrictions, Cats OK, Dogs OK
- Property Sub Type
- Single Family Residence
- Sewer
- Public Sewer
- SqFt Total
- 7,100
- Utilities
- Natural Gas Available, Electricity Connected, Natural Gas Connected
- Water Source
- Public
- Zoning
- PD
Interior Features
14 items
- Appliances
- Dishwasher, Dryer, Microwave, Range, Range Hood, Refrigerator, Washer, Wine Refrigerator
- Cooling
- Central Air
- Fireplace
- Yes
- Fireplace Features
- Wood Burning
- Flooring
- Carpet, Tile
- Heating
- Central
- Interior
- High Ceilings, Open Floorplan, Walk-In Closet(s)
- Laundry Features
- Laundry Room
- Spa
- Yes
Rooms
| Room | Dimensions | Level | Features |
|---|---|---|---|
| Bonus Room | 30x34 | Second | Ceiling Fan(s) |
| Kitchen | 20x24 | First | |
| Laundry | 15x15 | First | |
| Living Room | 22x27 | First | Ceiling Fan(s) |
| Master Bedroom | 28x18 | First | Ceiling Fan(s) |
Exterior Features
7 items
- Construction Details
- Block
- Fencing
- Fenced
- Pool Features
- Heated, In Ground, Screen Enclosure, Private
- Private Pool
- Yes
- Roof
- Shingle
- Spa
- Yes
- Spa Features
- Heated, In Ground
Community Features
7 items
- Association Fee
- $896.0
- Association Fee Frequency
- Quarterly
- Community Features
- Gated, Golf, Playground
- MLS Area
- 33558 - Lutz
- Township
- 27
- Financing Terms Available
- Cash, Conventional
- Roads
- Paved
Location
18703 Pepper Pike, Lutz, FL 33558 · 33558 - Lutz


Neighborhood & Commute
ZIP Code 33558
- Median household income
- $107,558
- Income per person
- $51,319
- Households
- 11,524
- Average household size
- 2.56
- Median age
- 42.4
Source: Walk Score.
Disclosure: Community information and market data powered by Constellation Data Labs. Information is deemed reliable but not guaranteed.
Schools
- Elementary School
- McKitrick-HB
- Middle School
- Martinez-HB
- High School
- Steinbrenner High School
Price & Status History
- Listing updated with changes from the MLS®
- Status changed to Closed
- Price changed to $2,350,000
Friends & Family
Similar Homes
For sale in Lutz, single family residence, within 20% of this price.
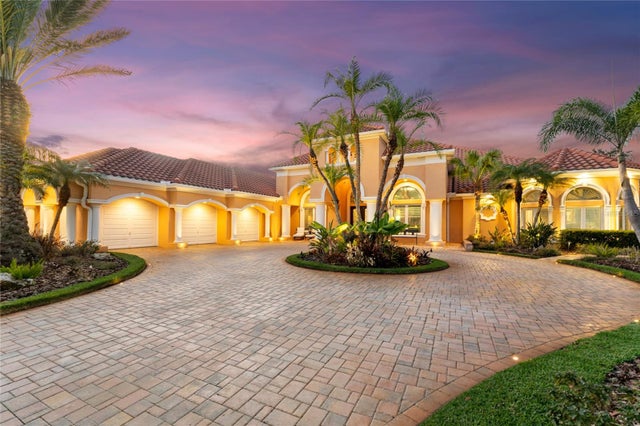 $2,175,000Single Family Residence SoldSold3Beds3Total Baths5,248Sqft5707 TPC BOULEVARDLUTZ, FL 33558CHEVAL WEST VILLAGE 8 Subdivision
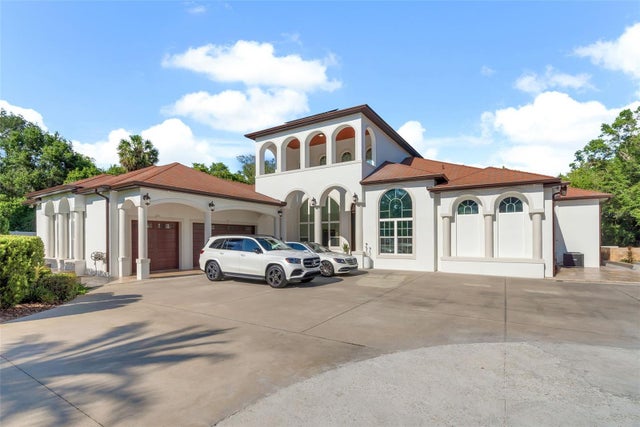 $2,200,000Single Family Residence SoldSold5Beds6Total Baths5,126Sqft17307 LIVINGSTON AVENUELUTZ, FL 33559ZADE INC MINOR SUB Subdivision
 $2,250,000Single Family Residence SoldSold5Beds7Total Baths6,098Sqft4701 CHEVAL BOULEVARDLUTZ, FL 33558CHEVAL POLO & GOLF CL PHAS Subdivision
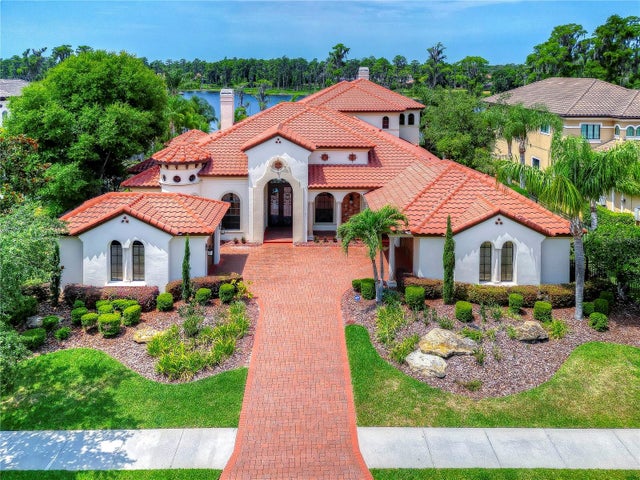 $2,300,000Single Family Residence SoldSold5Beds6Total Baths5,758Sqft1404 MERRY WATER DRIVELUTZ, FL 33548LADERA Subdivision