

SoldSingle Family ResidenceSold
4701 Cheval Boulevard
Lutz, FL 33558
$2,250,000
- 5Beds
- 7Baths5 full, 2 half
- 6,098Sq Ft
- $369Per Sq Ft
- 1Acre
- 1998Built
- Subdivision
- Cheval Polo & Golf Cl Phas
- County
- Hillsborough
- MLS®
- T3490375
Overview
WELCOME HOME FOR THE HOLIDAY'S! Introducing 4701 Cheval Blvd an exquisite luxury estate nestled in the highly sought after Gated Community: Cheval Golf and Country Club in the STEINBRENNER SCHOOL DISTRICT. This opulent ONE OF A KIND residence features 4 EN SUITE bedrooms in the main house plus an ADDITIONAL SEPARATE IN-LAW SUITE complete with full bath, bedroom, kitchenette (2014) and private access (making total sq ft just under 6100) as well as a 2nd additional 3-car garage (2014), GIVING YOU A TOTAL OF 6 CAR GARAGE for your car enthusiast. Step into a grandeur of space where the large living room and dining room seamlessly converge, featuring 12 ft ceilings that amplify the sense of opulence. Crown molding and tray ceilings add an extra layer of sophistication to this open and airy design. Newer UPDATED KITCHEN with an abundance of storage and large family room make entertaining seamless. The GAME ROOM/ BONUS ROOM is both stylish and versatile perfect for entertaining guests or just unwinding. Immerse yourself in an unparalleled cinematic experience in the PRIVATE THEATER ROOM and watch a movie on the big screen or work off some steam in the GYM. Experience luxury beyond the interiors with an oversized lanai, inviting pool, spa, and a nicely equipped outdoor kitchen. Entertain effortlessly with an outdoor bathroom and relish the convenience of a small fenced-in area for pet lovers featuring artificial grass. Step into a world of tranquility surrounded by meticulously landscaped grounds, offering a serene oasis for relaxation and entertainment. Enjoy the privacy and natural beauty of this 1-acre conservation property. This extraordinary estate offers an unparalleled fusion of sophistication and comfort. AC’s 2014 & 2023, HOT WATER HEATERS 2022, OUTDOOR KITCHEN UPDATE 2018 and ROOF CERTIFICATION. A Rated schools, close to shopping, restaurants, highways and airport.
Listing Snapshot
- Price
- $2,250,000
- Days On Site
- N/A
- Bedrooms
- 5
- Inside Area (SqFt)
- 6,098 sqft
- Total Baths
- 7
- Full Baths
- 5
- Partial Baths
- 2
- Lot Size
- 1 Acres
- Year Built
- 1998
- MLS® Number
- T3490375
- Status
- Sold
- Property Tax
- $15,273.94 (2022)
- HOA/Condo/Coop Fees
- $306.33 monthly
- Sq Ft Source
- Public Records
Property Details
General Features
17 items
- Acres
- 1
- Attached Garage
- Yes
- Direction Faces
- West
- Foundation
- Slab
- Garage
- Yes
- Garage Spaces
- 6
- Levels
- One
- Number Of Stories
- 2
- Parking
- Circular Driveway, Driveway, Garage Door Opener, Golf Cart Garage, Oversized, Attached
- Pets
- Yes
- Property Sub Type
- Single Family Residence
- Security
- Closed Circuit Camera(s), Gated Community, Security System, Smoke Detector(s)
- Sewer
- Public Sewer
- SqFt Total
- 6,098
- Utilities
- Natural Gas Available, Electricity Connected, Natural Gas Connected, Water Connected
- Water Source
- Private
- Zoning
- PD
Interior Features
17 items
- Appliances
- Bar Fridge, Convection Oven, Cooktop, Dishwasher, Disposal, Electric Water Heater, Exhaust Fan, Microwave, Range Hood, Refrigerator, Trash Compactor
- Cooling
- Central Air, Zoned
- Fireplace
- Yes
- Fireplace Features
- Living Room
- Flooring
- Carpet, Tile, Wood
- Heating
- Electric
- Interior
- Built-in Features, Coffered Ceiling(s), Crown Molding, Dry Bar, Eat-in Kitchen, High Ceilings, Open Floorplan, Stone Counters, Tray Ceiling(s), Walk-In Closet(s)
- Laundry Features
- Inside, Laundry Room
Rooms
| Room | Dimensions | Level | Features |
|---|---|---|---|
| Bedroom 2 | 17x15 | First | |
| Bedroom 3 | 14x13 | First | |
| Bedroom 4 | 13x13 | First | |
| Game Room | 17x22 | First | |
| Great Room | 16x19 | First | |
| Kitchen | 16x17 | First | |
| Master Bedroom | 15x23 | First | |
| Media Room | 16x12 | First | |
| Office | 12x11 | First |
Exterior Features
12 items
- Construction Details
- Block, Stucco
- Exterior
- Awning(s), Courtyard, Dog Run, Lighting, Outdoor Grill, Outdoor Kitchen, Rain Gutters, Storage
- Fencing
- Other
- Lot Features
- Corner Lot, Landscaped, Near Golf Course, Private, Paved
- Other Structures
- Kennel/Dog Run, Outdoor Kitchen
- Patio And Porch
- Covered, Front Porch, Patio, Screened, Side Porch
- Pool Features
- Gunite, Private
- Private Pool
- Yes
- Roof
- Tile
- Spa Features
- In Ground
- View
- Trees/Woods
- Waterview
- Trees/Woods
Community Features
8 items
- Association Amenities
- Basketball Court, Clubhouse, Fitness Center, Gated, Golf Course, Maintenance, Playground, Pool, Security, Tennis Court(s)
- Association Fee
- $919.0
- Association Fee Frequency
- Quarterly
- Community Features
- Gated, Clubhouse, Fitness Center, Golf, Playground, Pool, Restaurant, Sidewalks, Tennis Court(s)
- MLS Area
- 33558 - Lutz
- Township
- 27
- Financing Terms Available
- Cash, Conventional, FHA, VA Loan
- Roads
- Asphalt
Location
4701 Cheval Boulevard, Lutz, FL 33558 · 33558 - Lutz


Neighborhood & Commute
ZIP Code 33558
- Median household income
- $107,558
- Income per person
- $51,319
- Households
- 11,524
- Average household size
- 2.56
- Median age
- 42.4
Source: Walk Score.
Disclosure: Community information and market data powered by Constellation Data Labs. Information is deemed reliable but not guaranteed.
Schools
- Elementary School
- McKitrick-HB
- Middle School
- Martinez-HB
- High School
- Steinbrenner High School
Price & Status History
- Listing updated with changes from the MLS®
- Status changed to Closed
Friends & Family
Similar Homes
For sale in Lutz, single family residence, within 20% of this price.
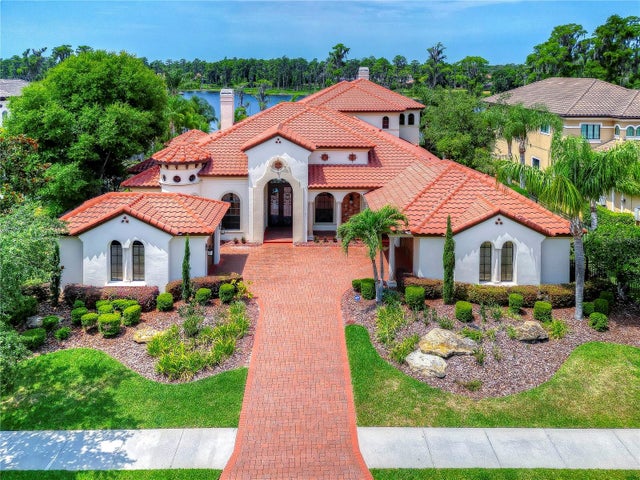 $2,300,000Single Family Residence SoldSold5Beds6Total Baths5,758Sqft1404 MERRY WATER DRIVELUTZ, FL 33548LADERA Subdivision
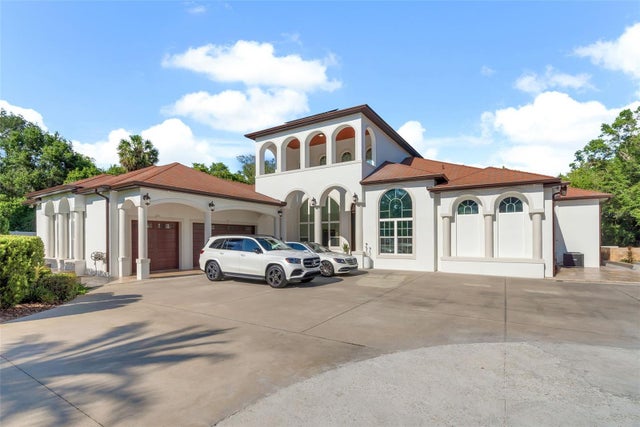 $2,200,000Single Family Residence SoldSold5Beds6Total Baths5,126Sqft17307 LIVINGSTON AVENUELUTZ, FL 33559ZADE INC MINOR SUB Subdivision
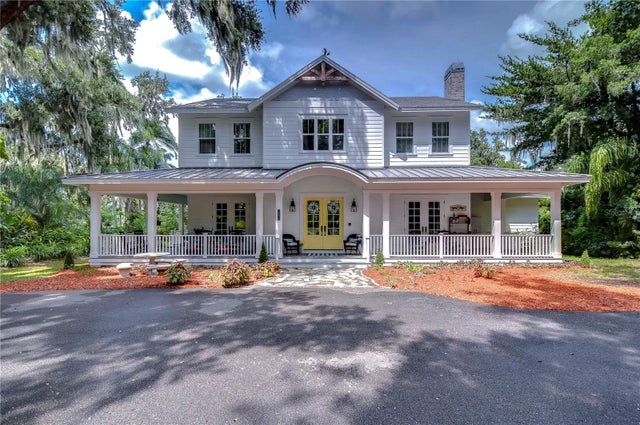 $2,325,000Single Family Residence SoldSold5Beds4Total Baths4,560Sqft18614 HANNA ROADLUTZ, FL 33549LAKE KEEN ESTATES Subdivision
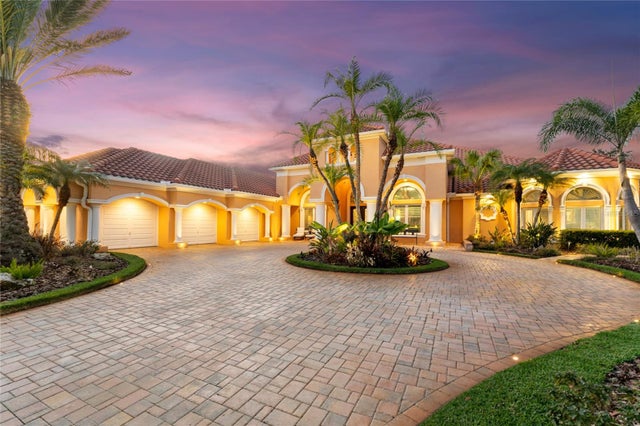 $2,175,000Single Family Residence SoldSold3Beds3Total Baths5,248Sqft5707 TPC BOULEVARDLUTZ, FL 33558CHEVAL WEST VILLAGE 8 Subdivision