

SoldSingle Family ResidenceSold
919 Ballinger Road
Lutz, FL 33548
$2,349,000
- 5Beds
- 6Baths4 full, 2 half
- 6,500Sq Ft
- $361Per Sq Ft
- 1Acre
- 2003Built
- Subdivision
- Ballinger Estates
- County
- Hillsborough
- MLS®
- TB8383464
Overview
A RARE FIND between two ski lakes! This one-of-a-kind HIDDEN WATERFRONT GEM is located in transitioning RURAL Lutz within a minimal deed restricted subdivision of three 1-AC homesites & LOCATION 20 mins N of downtown Tampa. This millennial-built home was designed to amplify the ambiance of the ever-changing skies with endless SUNRISES & SUNSETS! Enjoy living a quiet & blissful lifestyle next to nature & ducks, birds, fish, turtles & otters. This property has no HOA fees & is OUTSIDE the 100 ft flood zone & OUTSIDE the high wind zone, thereby lowering home insurance costs.*Amenities include boat ramp access to two lakes, a dock on the N lake with covered boat port & boat lift, a backyard barbecue gazebo and a front gazebo!* The spacious downstairs master suite includes a bathroom, large enough for a massage table with a jacuzzi, water closet with bidet, automated window treatments & a separate dressing room between two walk-in closets.*Built with a VERSATILE first floor In-LAW SUITE/GAME/EXERCISE ROOM, it also offers an ADA compliant KITCHENETTE with adjacent bedroom & ADA COMPLIANT bath*The original owners take pride of ownership with the Jan/2025 installation of a NEW ROOF (with a 50-year transferable warranty, resistant to winds up to 190 mph), rebuilt dock with manufactured wood. The TRAIN AC units have 10-year transferable warranties. Kitchen has a Bosch dishwasher & Thermador stove top with a June/2025 NEW Kitchen-aid double oven/microwave/air fryer combo.*Upgrades include automated phantom lanai screens, two central vacuum systems for up & down, a soaring 2-story wood burning fireplace, entertainment center with surround sound system, 22ft ceilings with automated chandelier lift, wood sub-floors with 3/4- inch white oak planks which can be bleached or re-stained, two stair-cases & ideal location for an ELEVATOR.*The expansive LOFT can be divided into two rooms with barn doors to separate the billiard/game (or child playroom) to create a separate exercise/office or guest area. Currently the loft has a coffee bar & mini frig for guests.*Well insulated with energy efficient Low E vinyl windows, foam filled block walls & includes a security system with fire, glass & noise detectors.*The secluded homesite’s lot extends to the public road with a 30' X 250' long access road which can be landscaped for privacy & is accessed by 3 homesteads composing Ballinger Estates Subdivision (composed of the original 60’s homesite of the former owner & an all brick estate home on Lot 3 (also used by home on the S side property.*Upon entering the home guests are greeted with EXPANSIVE WATERFRONT VIEWS beyond the den, living/dining room & 2nd story bridge & fireplace. Adjacent to the living room is the family room, kitchen & dinette with its 11+ ft floor-to-glass bay window overlooking the paved lanai, back pergola & barbecue grill area, lake & dock.*The location provides residents a “feel” of living in the country while the property is located in the heart of Lutz & Hills County, minutes from 2+ malls, tons of restaurants, 5-grocery stores, 5 churches & is 5 mins from the new St Joseph’s hospital is W of Cheval & N of Avila Golf & Country Clubs. Only 20 mins from TIA & 30-45 mins from Florida's white-sand beaches. Great opportunity to own a lakefront estate priced $393,00 BELOW available APPRAISAL.
Listing Snapshot
- Price
- $2,349,000
- Days On Site
- N/A
- Bedrooms
- 5
- Inside Area (SqFt)
- 6,500 sqft
- Total Baths
- 6
- Full Baths
- 4
- Partial Baths
- 2
- Lot Size
- 1 Acres
- Year Built
- 2003
- MLS® Number
- TB8383464
- Status
- Sold
- Property Tax
- $1,372 (2024)
- HOA/Condo/Coop Fees
- N/A
- Sq Ft Source
- Appraiser
Property Details
General Features
18 items
- Acres
- 1
- Attached Garage
- Yes
- Direction Faces
- South
- Foundation
- Block, Brick/Mortar
- Garage
- Yes
- Garage Spaces
- 3
- Levels
- Two
- Number Of Stories
- 2
- Parking
- Circular Driveway, Driveway, Garage Door Opener, Garage Faces Side, Attached
- Pets
- Cats OK, Dogs OK
- Property Sub Type
- Single Family Residence
- Security
- Security Gate, Security System, Security System Owned, Smoke Detector(s)
- Sewer
- Septic Tank
- SqFt Total
- 6,931
- Style
- Other
- Utilities
- Cable Available, Cable Connected, Electricity Connected, Underground Utilities
- Water Source
- Private, Well
- Zoning
- ASC-1
Interior Features
21 items
- Appliances
- Bar Fridge, Cooktop, Dishwasher, Disposal, Dryer, Electric Water Heater, Exhaust Fan, Microwave, Refrigerator, Water Purifier
- Cooling
- Central Air, Humidity Control
- Fireplace
- Yes
- Fireplace Features
- Living Room, Masonry, Wood Burning
- Flooring
- Carpet, Tile, Wood
- Furnished
- Unfurnished
- Heating
- Central, Electric, Heat Pump, Radiant Ceiling
- Interior
- Cathedral Ceiling(s), Coffered Ceiling(s), Crown Molding, Dry Bar, Eat-in Kitchen, High Ceilings, Open Floorplan, Tray Ceiling(s), Vaulted Ceiling(s), Walk-In Closet(s)
- Laundry Features
- Inside, Laundry Room
- Spa
- Yes
- Window Features
- Double Pane Windows, Insulated Windows, Low Emissivity Windows, Shutters, Tinted Windows
Rooms
| Room | Dimensions | Level | Features |
|---|---|---|---|
| Dining Room | First | ||
| Family Room | 20x25 | First | Ceiling Fan(s), Granite Counters |
| Foyer | 9x5 | First | |
| Game Room | First | ||
| Kitchen | 16x16 | First | Granite Counters, Kitchen Island, Wet Bar |
| Living Room | 22x25 | First | |
| Loft | Second | ||
| Master Bathroom | 12x16 | First | Bidet, Stone Counters |
| Master Bedroom | 24x18 | First | Ceiling Fan(s) |
| Media Room | Second |
Exterior Features
12 items
- Construction Details
- Block, Brick, Stone, Stucco
- Exterior
- Balcony, Lighting, Outdoor Grill, Dock
- Lot Features
- Near Golf Course, Waterfront
- Other Structures
- Boat House, Gazebo
- Patio And Porch
- Covered, Deck, Patio, Screened
- Roof
- Shingle
- Spa
- Yes
- View
- Lake, Water
- Waterfront
- Yes
- Waterfront Features
- Lake Privileges, Lake Front
- Waterview
- Lake, Water
- Windows/Doors
- Double Pane Windows, Insulated Windows, Low Emissivity Windows, Shutters, Tinted Windows
Community Features
5 items
- Accessibility Features
- Accessible Entrance, Accessible Bedroom, Accessible Closets, Accessible Doors, Accessible Full Bath, Accessible Hallway(s), Accessible Kitchen, Accessible Central Living Area
- MLS Area
- 33548 - Lutz
- Township
- 27
- Financing Terms Available
- Cash, Conventional, Trade
- Roads
- Concrete, Paved
Location
919 Ballinger Road, Lutz, FL 33548 · 33548 - Lutz


Neighborhood & Commute
ZIP Code 33548
- Median household income
- $116,305
- Income per person
- $56,915
- Households
- 3,319
- Average household size
- 2.56
- Median age
- 43.5
Source: Walk Score.
Disclosure: Community information and market data powered by Constellation Data Labs. Information is deemed reliable but not guaranteed.
Schools
- Elementary School
- Lutz-HB
- Middle School
- Buchanan-HB
- High School
- Steinbrenner High School
Price & Status History
- Listing updated with changes from the MLS®
- Status changed to Closed
- Price changed to $2,444,000
Friends & Family
Similar Homes
For sale in Lutz, single family residence, within 20% of this price.
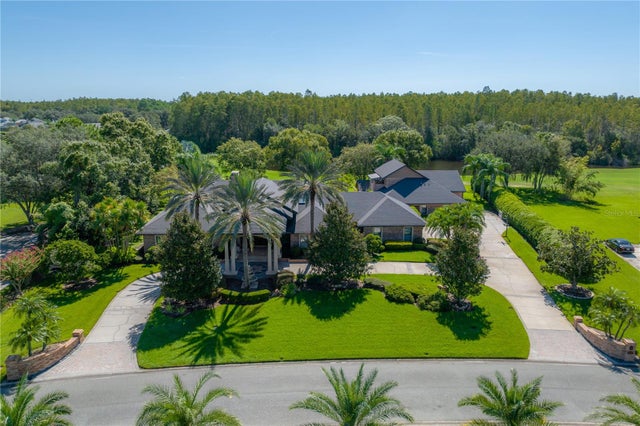 $2,360,000Single Family Residence SoldSold5Beds5Total Baths6,477Sqft18707 PEPPER PIKELUTZ, FL 33558CHEVAL Subdivision
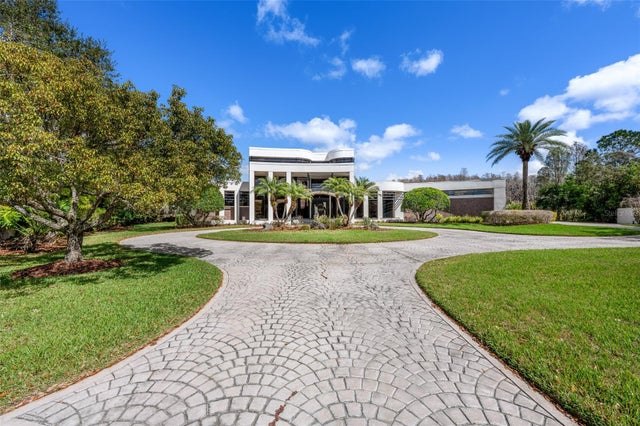 $2,363,125Single Family Residence SoldSold4Beds6Total Baths8,218Sqft18713 PEPPER PIKELUTZ, FL 33558CHEVAL POLO & GOLF CL PHAS Subdivision
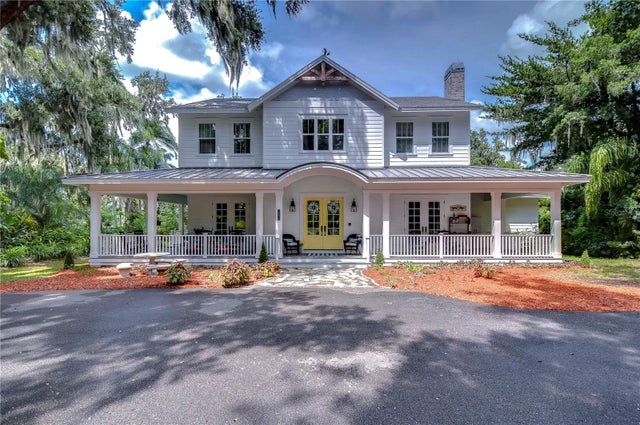 $2,325,000Single Family Residence SoldSold5Beds4Total Baths4,560Sqft18614 HANNA ROADLUTZ, FL 33549LAKE KEEN ESTATES Subdivision
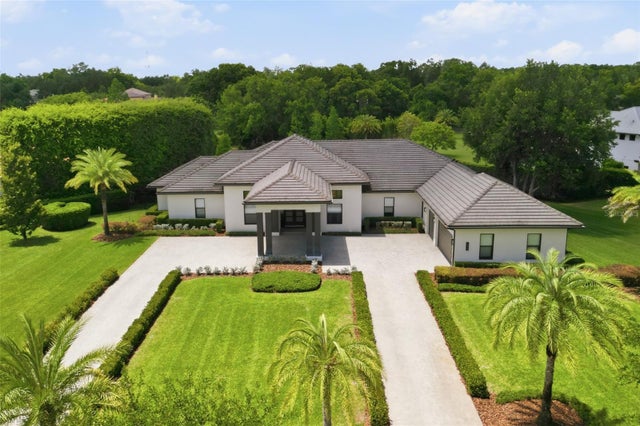 $2,390,000Single Family Residence SoldSold4Beds5Total Baths4,455Sqft2829 COASTAL RANGE WAYLUTZ, FL 33559SANCTUARY ON LIVINGSTONE PH Subdivision