

SoldSingle Family ResidenceSold
17307 Livingston Avenue
Lutz, FL 33559
$2,200,000
- 5Beds
- 6Baths6 full
- 5,126Sq Ft
- $429Per Sq Ft
- 4.86Acres
- 2018Built
- Subdivision
- Zade Inc Minor Sub
- County
- Hillsborough
- MLS®
- L4937808
Overview
One or more photo(s) has been virtually staged. WELCOME HOME to this immaculate and impressive gated 4.86 Acre Estate. As you drive up the first acre of land to your home, you’ll notice the lamp posts evenly spread, to light up your path at night. The property is broken up into two parcels, the front parcel is 1.94 acres, while the home sits on a impressive 2.92 acres. No rear neighbors & you can live off the oasis of your land! The property is brilliantly designed with custom architecture, a DreamWorks construction, and features every Luxury complimentary to your lifestyle. You are greeted with a magnificent, well-manicured lawn, long private driveway, new landscaping throughout the property that highlights your private putt golf course, a volleyball court, playground, and large outdoor entertainment area. The craftsmanship of the 14ft custom French doors & 20 ft ceilings set the tone for the grandeur of what this one-of-a-kind luxury home offers. The home is adorned with freshly painted exterior & interior (over $50k value), marble floors, coffered ceiling and brand new breathtaking Italian crystal Chandeliers (over 80k value). Once inside you are greeted with the natural lighting that illuminates the open concept floor plan from the 12ft glass windows that are consistent throughout the entirety of this oasis of a dream home with new custom window treatments (over $10k value). The kitchen boasts custom cabinetry with elegant brass/stainless details (over 10k value), large walk-in pantry, luxurious Thermador stainless steel appliances featuring a double oven, gas stove top, beautiful granite, a very large island, intricate moldings, tray ceilings, all add depth and warmth to every room featured in this masterpiece. The sanctuary that is called the Master measures 30x35, double French glass doors leading to the 1,400 sq. ft. patio which offers your own personal luxurious retreat. Your custom master bath boasts double vanities, his and her walk-in waterfall shower and his and her walk-in closets, with a private space for an office overlooking your pool jetted pool & infinity jacuzzi. This home just keeps on giving as it offers a 400 sq. ft. bonus loft perfect for a game room or custom movie theater. The loft can easily be converted to a balcony overlooking your beautiful oasis. Complementing the interior, the outdoor space offers resort style living with a magnificent BRAND-NEW pool, features travertine tile, a LED lighted pool cage, rich wood planked ceilings, multiple seated areas for entertaining, kitchen, and private pool bath. The property is also fitted with 55 solar panels that essentially eliminates your entire electric bill. The three-car massive garage is perfect to house all your toys and with a driveway that can park another 50+ cars comfortably for when you entertain. This beauty keeps on giving as there are already approved plans for a 4-bedroom 3 bath guest home on the first 1.94 acres of the property, if you wish to continue this oasis. The 6th bath is located in the shed on the first acre of land by the outside entertainment space. This home has recent upgrades over $400k in value to complete the luxury finishes that make this house a home. Conveniently located between Tampa & Orlando. This is your opportunity to own a piece of heaven on earth. SCHEDULE YOUR PRIVATE TOUR NOW!
Listing Snapshot
- Price
- $2,200,000
- Days On Site
- N/A
- Bedrooms
- 5
- Inside Area (SqFt)
- 5,126 sqft
- Total Baths
- 6
- Full Baths
- 6
- Partial Baths
- 0
- Lot Size
- 4.86 Acres
- Year Built
- 2018
- MLS® Number
- L4937808
- Status
- Sold
- Property Tax
- $13,131.67 (2022)
- HOA/Condo/Coop Fees
- N/A
- Sq Ft Source
- Public Records
Property Details
General Features
17 items
- Acres
- 4.86
- Attached Garage
- Yes
- Direction Faces
- Northwest
- Foundation
- Slab
- Garage
- Yes
- Garage Spaces
- 3
- Levels
- Two
- Number Of Stories
- 1
- Parking
- Circular Driveway, Driveway, Garage Door Opener, Garage Faces Side, Guest, Parking Pad, Attached
- Pets
- Yes
- Property Sub Type
- Single Family Residence
- Security
- Secured Garage/Parking, Security Gate, Security Lights, Security System, Smoke Detector(s)
- Sewer
- Septic Tank
- SqFt Total
- 7,540
- Utilities
- Cable Available, Natural Gas Available, Cable Connected, Electricity Connected, Natural Gas Connected, Phone Available, Water Connected
- Water Source
- Private, Well
- Zoning
- ASC-1
Interior Features
15 items
- Appliances
- Dishwasher, Disposal, Dryer, Freezer, Microwave, Range, Range Hood, Refrigerator, Washer, Water Softener
- Cooling
- Central Air
- Fireplace
- Yes
- Fireplace Features
- Electric
- Flooring
- Marble, Wood
- Heating
- Central
- Interior
- Built-in Features, Cathedral Ceiling(s), Crown Molding, Eat-in Kitchen, High Ceilings, Open Floorplan, Smart Home, Stone Counters, Tray Ceiling(s), Walk-In Closet(s)
- Laundry Features
- Inside, Laundry Room
- Spa
- Yes
- Window Features
- Window Coverings, Double Pane Windows, Drapes, Window Treatments
Rooms
| Room | Dimensions | Level | Features |
|---|---|---|---|
| Kitchen | 25x20 | First | |
| Living Room | 20x15 | First | |
| Loft | 30x20 | Second | |
| Master Bathroom | 15x20 | First | |
| Master Bedroom | 30x35 | First |
Exterior Features
13 items
- Construction Details
- Block, Stucco
- Exterior
- Balcony, Garden, Lighting, Outdoor Grill, Rain Gutters, Storage
- Fencing
- Fenced
- Other Structures
- Shed(s), Storage
- Patio And Porch
- Covered, Enclosed, Front Porch, Rear Porch, Screened
- Pool Features
- Heated, In Ground, Infinity, Screen Enclosure, Tile, Private
- Private Pool
- Yes
- Roof
- Shingle
- Spa
- Yes
- Spa Features
- Heated, In Ground
- View
- City, Garden, Trees/Woods
- Waterview
- City, Garden, Trees/Woods
- Windows/Doors
- Window Coverings, Double Pane Windows, Drapes, Window Treatments
Community Features
5 items
- Accessibility Features
- Accessible Entrance, Accessible Bedroom, Accessible Closets, Accessible Hallway(s), Accessible Kitchen, Accessible Central Living Area
- MLS Area
- 33559 - Lutz
- Township
- 27
- Financing Terms Available
- Cash, Conventional, VA Loan
- Roads
- Concrete, Paved
Location
17307 Livingston Avenue, Lutz, FL 33559 · 33559 - Lutz


Neighborhood & Commute
ZIP Code 33559
- Median household income
- $81,090
- Income per person
- $41,334
- Households
- 7,398
- Average household size
- 2.45
- Median age
- 33.3
Source: Walk Score.
Disclosure: Community information and market data powered by Constellation Data Labs. Information is deemed reliable but not guaranteed.
Price & Status History
- Listing updated with changes from the MLS®
- Status changed to Closed
- Price changed to $2,200,000
Friends & Family
Similar Homes
For sale in Lutz, single family residence, within 20% of this price.
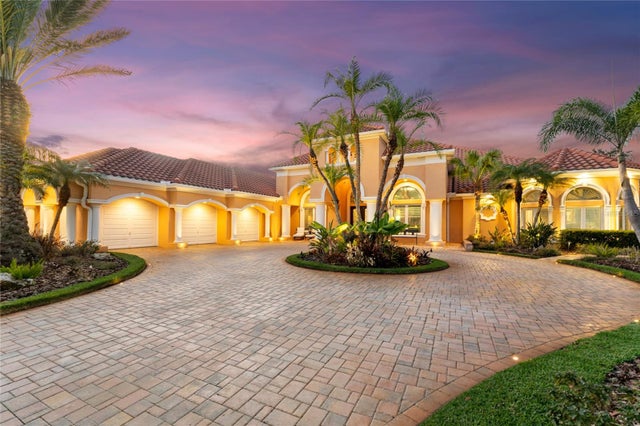 $2,175,000Single Family Residence SoldSold3Beds3Total Baths5,248Sqft5707 TPC BOULEVARDLUTZ, FL 33558CHEVAL WEST VILLAGE 8 Subdivision
 $2,250,000Single Family Residence SoldSold5Beds7Total Baths6,098Sqft4701 CHEVAL BOULEVARDLUTZ, FL 33558CHEVAL POLO & GOLF CL PHAS Subdivision
 $2,150,000Single Family Residence SoldSold5Beds7Total Baths6,601Sqft18703 PEPPER PIKELUTZ, FL 33558CHEVAL POLO & GOLF CL PHAS Subdivision
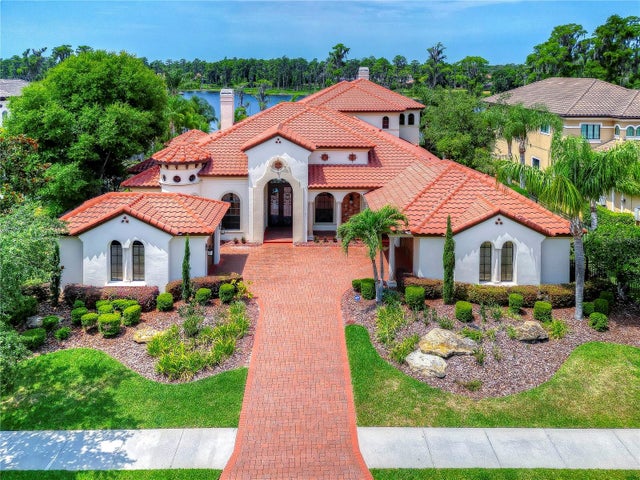 $2,300,000Single Family Residence SoldSold5Beds6Total Baths5,758Sqft1404 MERRY WATER DRIVELUTZ, FL 33548LADERA Subdivision