

SoldSingle Family ResidenceSold
1404 Merry Water Drive
Lutz, FL 33548
$2,300,000
- 5Beds
- 6Baths5 full, 1 half
- 5,758Sq Ft
- $399Per Sq Ft
- 0.59Acres
- 2007Built
- Subdivision
- Ladera
- County
- Hillsborough
- MLS®
- T3526157
Overview
Absolutely stunning lake front home in gated community of Ladera is impressive with its'attention to detail. This former model home has 5 bedrooms, 5 full bathrooms, 1 half bathroom, an office, an exercise room, laundry room, upstairs bonus room, separate living and dining room, and a family room. Double glass front doors with wrought iron welcomes you into the grand foyer where you will find an office with French doors and built in wood book shelves. Exquisite formal living room with gas fireplace, engineered hardwood floors, coffered ceilings with crown molding, faux paint, and beautiful chandelier. Chefs dream kitchen with double islands, marble counters, custom solid wood cabinets, tile floors, built in convection oven, Wolf gas range, Subzero refrigerator, 3 dishwashers, pot filler above the range, decorative vent hood, pendant lighting, wood beams on the ceiling, walk in pantry, and wine cellar with butler pantry leading into the dining room. Separate formal dining room with columns, arches, crown molding, and chandelier. Spacious family room with two sets of triple sliders that open up the entire corner of the room onto the travertine covered patio with wood ceilings, fans, fireplace, and outdoor kitchen. Sparkling infinity pool over looking Lake Merry Water with separate hut tub, fire pit with sitting area, and fully fenced oversized yard. Large downstairs primary bedroom has coffered ceiling's with crown molding, faux paint, wood trim, two walk in closets, coffee bar with cabinetry, and relaxing private sitting area with built in book shelf. Luxurious en suite with columns surrounding the jetted garden bath overlooking a courtyard with water fountain, separate vanities with marble counters, custom cabinetry, tiled walk in shower with two shower heads and wall jets, lighted recessed ceilings with crown molding, and separate toilet room with bidet. Get in shape with your own private exercise room with wet bar, full bathroom, and zen garden with water fountain for your meditation. Three secondary bedrooms are located downstairs and two of them share a Jack and Jill bathroom. Leading upstairs you will be stunned by the wood staircase with wrought iron spindles, beautiful windows, and chandelier. Fifth bedroom is upstairs with a full bathroom and French doors leading to the enormous balcony with majestic views of the lake. Entertain your guests in the bonus room that has a kitchen with fridge, ice makers, wine chiller, granite counters, custom cabinetry, wood paneled walls, and two triple sliders that open the entire corner of the room onto the travertine balcony over looking the lake. This home has everything you can want and more. It boasts custom paint throughout the home, recessed ceilings, crown molding, decorative wood trim on the walls and around all the windows and doors, plantation shutters, custom window treatments, upgraded lighting, ceiling fans, 6" baseboards, high ceilings, and 8' doors. Outside you will enjoy the colorful lush landscaping, newly sealed pavers on your front porch and driveway with two side entry garages, and red barrel tile roof. The one car garage is air conditioned and has a separate entrance, the two car oversized garage has a full length work bench, textured floors, and garage door opener. This sought after gated community of Ladera offers a waterfront park with fishing pier, gazebo, pergola, benches, picnic tables, and walk ways for taking in the beauty that surrounds you.
Listing Snapshot
- Price
- $2,300,000
- Days On Site
- N/A
- Bedrooms
- 5
- Inside Area (SqFt)
- 5,758 sqft
- Total Baths
- 6
- Full Baths
- 5
- Partial Baths
- 1
- Lot Size
- 0.59 Acres
- Year Built
- 2007
- MLS® Number
- T3526157
- Status
- Sold
- Property Tax
- $862.31 (2023)
- HOA/Condo/Coop Fees
- $310 monthly
- Sq Ft Source
- Public Records
Property Details
General Features
17 items
- Acres
- 0.59
- Attached Garage
- Yes
- Direction Faces
- Northeast
- Foundation
- Slab
- Garage
- Yes
- Garage Spaces
- 3
- Levels
- Two
- Number Of Stories
- 2
- Parking
- Driveway, Garage Door Opener, Garage Faces Side, Attached
- Pets
- Yes
- Property Sub Type
- Single Family Residence
- Security
- Gated Community, Security System, Smoke Detector(s)
- Sewer
- Public Sewer
- SqFt Total
- 8,546
- Utilities
- Cable Available, Electricity Connected, Sewer Connected, Underground Utilities, Water Connected
- Water Source
- Public
- Zoning
- PD
Interior Features
22 items
- Appliances
- Convection Oven, Dishwasher, Disposal, Dryer, Microwave, Range, Refrigerator, Wine Refrigerator
- Cooling
- Central Air
- Fireplace
- Yes
- Fireplace Features
- Gas
- Flooring
- Carpet, Ceramic Tile, Hardwood
- Interior
- Built-in Features, Coffered Ceiling(s), Crown Molding, Eat-in Kitchen, High Ceilings, Walk-In Closet(s)
- Laundry Features
- Inside, Laundry Room
- Spa
- Yes
- Window Features
- Window Coverings, Drapes, Window Treatments
Rooms
| Room | Dimensions | Level | Features |
|---|---|---|---|
| Bathroom 4 | 13x13 | First | |
| Bedroom 2 | 12x13 | First | |
| Bedroom 3 | 13x13 | First | |
| Bedroom 5 | 14x15 | Second | |
| Bonus Room | 27x23 | Second | |
| Dining Room | 13x12 | First | |
| Family Room | 21x16 | First | |
| Gym | 18x12 | First | |
| Kitchen | 21x21 | First | Pantry |
| Laundry | 10x8 | First | |
| Living Room | 18x16 | First | |
| Master Bedroom | 34x15 | First | |
| Office | 15x11 | First |
Exterior Features
16 items
- Construction Details
- Block
- Exterior
- Balcony, Courtyard, Outdoor Kitchen, Rain Gutters
- Fencing
- Fenced
- Lot Features
- Landscaped, Level, Paved, Private, Waterfront
- Other Structures
- Outdoor Kitchen
- Patio And Porch
- Covered, Front Porch, Rear Porch
- Pool Features
- Gunite, Heated, In Ground, Infinity, Private
- Private Pool
- Yes
- Roof
- Tile
- Spa
- Yes
- Spa Features
- Heated, In Ground
- View
- Lake, Water
- Waterfront
- Yes
- Waterfront Features
- Lake Privileges, Lake
- Waterview
- Lake, Water
- Windows/Doors
- Window Coverings, Drapes, Window Treatments
Community Features
8 items
- Association Amenities
- Gated
- Association Fee
- $930.0
- Association Fee Frequency
- Quarterly
- Community Features
- Gated, Park, Sidewalks
- MLS Area
- 33548 - Lutz
- Township
- 27
- Financing Terms Available
- Cash, Conventional, FHA, VA Loan
- Roads
- Paved
Location
1404 Merry Water Drive, Lutz, FL 33548 · 33548 - Lutz


Neighborhood & Commute
ZIP Code 33548
- Median household income
- $116,305
- Income per person
- $56,915
- Households
- 3,319
- Average household size
- 2.56
- Median age
- 43.5
Source: Walk Score.
Disclosure: Community information and market data powered by Constellation Data Labs. Information is deemed reliable but not guaranteed.
Price & Status History
- Listing updated with changes from the MLS®
- Status changed to Closed
Friends & Family
Similar Homes
For sale in Lutz, single family residence, within 20% of this price.
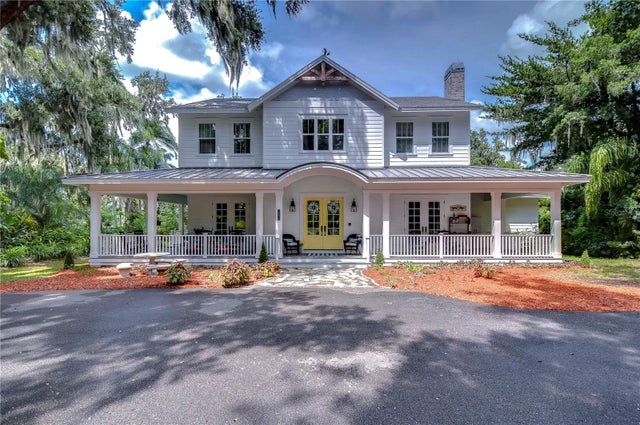 $2,325,000Single Family Residence SoldSold5Beds4Total Baths4,560Sqft18614 HANNA ROADLUTZ, FL 33549LAKE KEEN ESTATES Subdivision
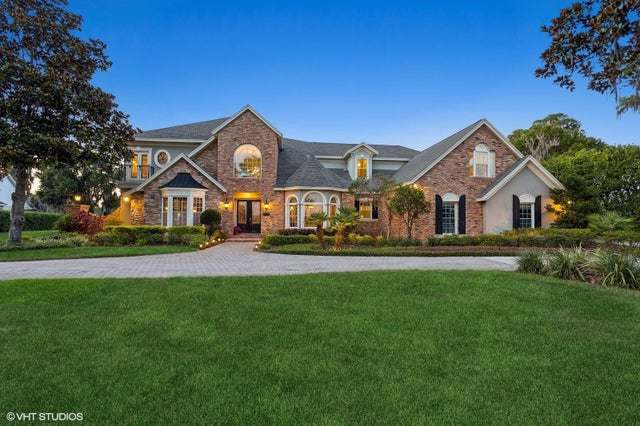 $2,349,000Single Family Residence SoldSold5Beds6Total Baths6,500Sqft919 BALLINGER ROADLUTZ, FL 33548BALLINGER ESTATES Subdivision
 $2,250,000Single Family Residence SoldSold5Beds7Total Baths6,098Sqft4701 CHEVAL BOULEVARDLUTZ, FL 33558CHEVAL POLO & GOLF CL PHAS Subdivision
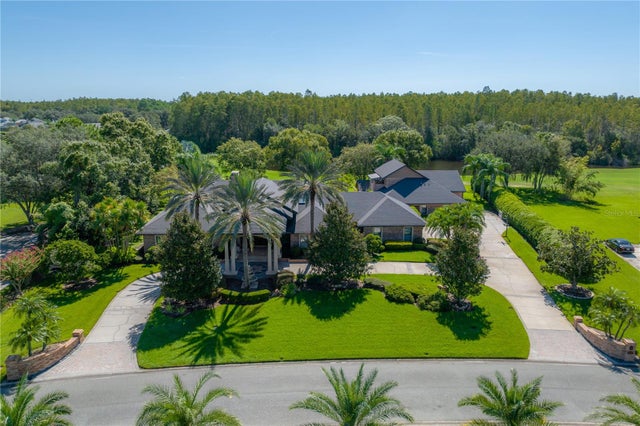 $2,360,000Single Family Residence SoldSold5Beds5Total Baths6,477Sqft18707 PEPPER PIKELUTZ, FL 33558CHEVAL Subdivision