

SoldSingle Family ResidenceSold
4510 Cheval Boulevard
Lutz, FL 33558
$1,946,300
- 4Beds
- 6Baths5 full, 1 half
- 4,663Sq Ft
- $417Per Sq Ft
- 1.56Acres
- 1993Built
- Subdivision
- Cheval Polo & Golf Cl Phas
- County
- Hillsborough
- MLS®
- T3483042
Overview
Welcome to this ULTRA EXCLUSIVE & PRIVATE ESTATE in the prestigious 24-hour Guard Gated Golf Community of Cheval. Nestled on a spacious 1.54-acre lot, this property extends its boundaries to encompass over 2.56 acres of pristine private pond & conservation views, making it a truly unique and remarkable find. Step into this 4663 square foot masterpiece and discover a world of luxury and comfort. The heart of this home is in the custom kitchen, where culinary dreams come to life. Updated in 2019 w/Custom Wood Cabinets, Sub Zero Refrigerator, GAS WOLF Double Oven w/ 6-Burner Stove & Flat top, WOLF Microwave, separate wet bar complete w/Wine & Beverage fridges, and sink w/built-in cabinets. This kitchen is a gourmet’s paradise w/an oversized island complete with storage, making it perfect for entertaining. With 4 EN-SUITE Bedrooms, 5.5 baths, a spacious home office which could easily be converted into a 5th en-suite bedroom, this home offers space and functionality for all your lifestyle needs. The Primary Suite includes HIS & HERS bathrooms, custom closets, a soaking tub and easy access to the lanai. And while the expansive 12’ ceiling heights & room sizes evoke impressions of grandeur, the home, still imparts a feeling of warmth & comfort. The stacked stone wood burning fireplace creates a cozy and inviting focal point for the family room. Open the three sets of sliding doors and dine al fresco on the covered lanai. The 50’ heated & saltwater lap pool & spa stretches across the entire width of the home and is fully automated. The Oversized 3 car garage is perfect for a golf cart and/or car enthusiast. Additional Updates Include: Fresh Exterior Paint (2023), Custom Outdoor Kitchen (2023), New Coping & Pavered Lanai (2023), Roof 2018, 2 AC units (2019 & 2014), Water Softener (2020), NEW Firepit (2023), New Landscaping (2023). This home is not just a treasure in itself, it’s part of an exceptional community. Cheval is renowned for its top-tier (A) Ranked Schools (elementary through high school) and an array of remarkable amenities. Enjoy access to an 18-hole golf course, a clubhouse w/newly renovated restaurant, pools, tennis & pickleball courts, a state of the art work out facility, and an equestrian center. This home is being sold furnished for an easy transition to move right in and start enjoying the Florida lifestyle. With its perfect blend of natural beauty, luxury, and community offerings, this Cheval Estate is the epitome of Florida living at its finest.
Listing Snapshot
- Price
- $1,946,300
- Days On Site
- N/A
- Bedrooms
- 4
- Inside Area (SqFt)
- 4,663 sqft
- Total Baths
- 6
- Full Baths
- 5
- Partial Baths
- 1
- Lot Size
- 1.56 Acres
- Year Built
- 1993
- MLS® Number
- T3483042
- Status
- Sold
- Property Tax
- $11,846.03 (2022)
- HOA/Condo/Coop Fees
- $306.33 monthly
- Sq Ft Source
- Public Records
Property Details
General Features
18 items
- Acres
- 1.56
- Attached Garage
- Yes
- Direction Faces
- West
- Foundation
- Block
- Garage
- Yes
- Garage Spaces
- 3
- Levels
- One
- Number Of Stories
- 1
- Parking
- Driveway, Garage Door Opener, Garage Faces Side, Golf Cart Garage, Oversized, Parking Pad, Attached
- Pets
- Yes
- Property Sub Type
- Single Family Residence
- Security
- Fire Alarm, Gated Community, Secured Garage/Parking, Smoke Detector(s)
- Sewer
- Public Sewer
- SqFt Total
- 6,147
- Style
- Custom, Florida, French Provincial, Ranch, Traditional
- Utilities
- Cable Available, Natural Gas Available, Cable Connected, Electricity Connected, Natural Gas Connected, Sewer Connected, Underground Utilities, Water Connected
- Water Source
- Public
- Zoning
- PD
Interior Features
19 items
- Appliances
- Bar Fridge, Dishwasher, Disposal, Dryer, Electric Water Heater, Freezer, Microwave, Range, Range Hood, Refrigerator, Washer, Water Softener, Wine Refrigerator
- Cooling
- Central Air
- Fireplace
- Yes
- Flooring
- Carpet, Tile, Wood
- Furnished
- Furnished
- Heating
- Central, Heat Pump
- Interior
- Built-in Features, Crown Molding, Dry Bar, Eat-in Kitchen, High Ceilings, Stone Counters, Walk-In Closet(s), Wet Bar
- Laundry Features
- Inside, Laundry Room
- Spa
- Yes
- Window Features
- Window Coverings, Shutters, Window Treatments
Rooms
| Room | Dimensions | Level | Features |
|---|---|---|---|
| Bedroom 2 | 13x15 | First | |
| Bedroom 3 | 12x14 | First | |
| Bedroom 4 | 14x16 | First | |
| Dining Room | 13x15 | First | |
| Family Room | 16x28 | First | |
| Kitchen | 15x23 | First | |
| Living Room | 13x15 | First | |
| Master Bedroom | 14x21 | First | |
| Office | 14.5x15.5 | First |
Exterior Features
16 items
- Construction Details
- Block, Brick, Stucco
- Exterior
- Dog Run, Lighting, Outdoor Grill, Outdoor Kitchen
- Fencing
- Other
- Lot Features
- Wooded, Landscaped, Near Public Transit, Private, Paved, Waterfront
- Other Structures
- Kennel/Dog Run, Outdoor Kitchen
- Patio And Porch
- Covered, Front Porch
- Pool Features
- Gunite, Heated, In Ground, Lap, Pool Sweep, Salt Water, Screen Enclosure, Tile, Private
- Private Pool
- Yes
- Roof
- Shingle
- Spa
- Yes
- Spa Features
- Heated, In Ground
- View
- Pond, Water, Pool, Trees/Woods
- Waterfront
- Yes
- Waterfront Features
- Pond
- Waterview
- Pond, Water, Pool, Trees/Woods
- Windows/Doors
- Window Coverings, Shutters, Window Treatments
Community Features
8 items
- Association Amenities
- Basketball Court, Clubhouse, Fitness Center, Gated, Golf Course, Park, Playground, Pool, Recreation Facilities, Security, Tennis Court(s)
- Association Fee
- $919.0
- Association Fee Frequency
- Quarterly
- Community Features
- Gated, Clubhouse, Fitness Center, Golf, Stable(s), Park, Playground, Pool, Restaurant, Sidewalks, Tennis Court(s)
- MLS Area
- 33558 - Lutz
- Township
- 27
- Financing Terms Available
- Cash, Conventional
- Roads
- Paved
Location
4510 Cheval Boulevard, Lutz, FL 33558 · 33558 - Lutz


Neighborhood & Commute
ZIP Code 33558
- Median household income
- $107,558
- Income per person
- $51,319
- Households
- 11,524
- Average household size
- 2.56
- Median age
- 42.4
Source: Walk Score.
Disclosure: Community information and market data powered by Constellation Data Labs. Information is deemed reliable but not guaranteed.
Schools
- Elementary School
- McKitrick-HB
- Middle School
- Martinez-HB
- High School
- Steinbrenner High School
Price & Status History
- Listing updated with changes from the MLS®
- Status changed to Closed
Friends & Family
Similar Homes
For sale in Lutz, single family residence, within 20% of this price.
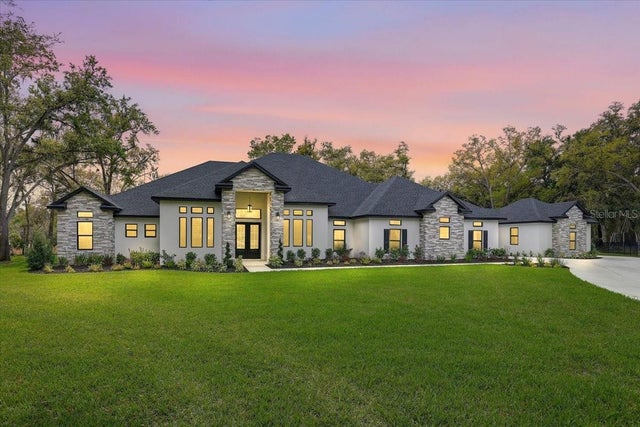 $1,950,000Single Family Residence SoldSold5Beds5Total Baths5,359Sqft3317 CHASE JACKSON BRANCHLUTZ, FL 33559SANCTUARY ON LIVINGSTON PHASE 4 Subdivision
 $1,925,000Single Family Residence SoldSold5Beds7Total Baths5,564Sqft1208 MERRY WATER DRIVELUTZ, FL 33548LADERA Subdivision
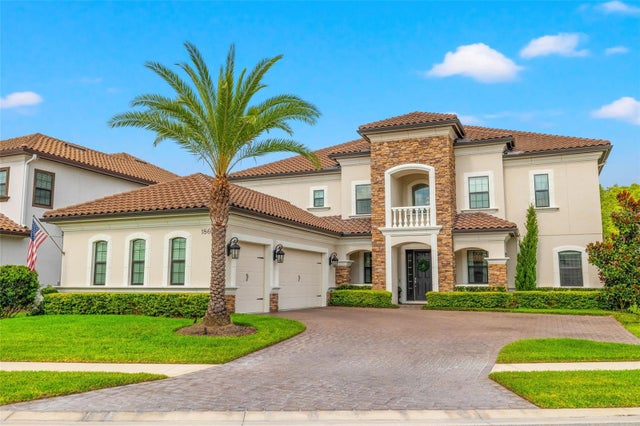 $1,925,000Single Family Residence SoldSold6Beds6Total Baths5,226Sqft18609 RUE BEAUVAISLUTZ, FL 33558CHEVAL Subdivision
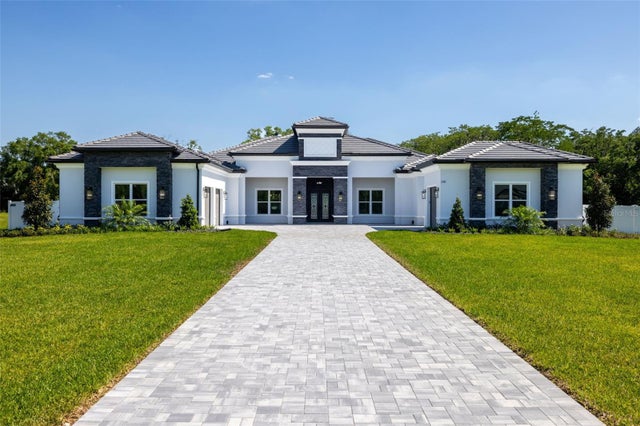 $1,900,000Single Family Residence SoldSold5Beds5Total Baths4,867Sqft248 MAGNOLIA ACRES COURTLUTZ, FL 33548MAGNOLIA ESTATES Subdivision