

SoldSingle Family ResidenceSold
2442 W Prospect Road
Tampa, FL 33629
$3,450,000
- 5Beds
- 7Baths5 full, 2 half
- 5,582Sq Ft
- $618Per Sq Ft
- 0.38Acres
- 2006Built
- Subdivision
- New Suburb Beautiful
- County
- Hillsborough
- MLS®
- TB8413753
Overview
Now even more reason to take advantage of this RARE opportunity to own one of the largest lots in New Suburb Beautiful and one of only a handful of homes with a 3-car attached garage in the neighborhood. Only one other has sold in the past 20 years offering both features. This quintessential beauty is situated on a double lot measuring 120x138 and is like no other. As you approach the John Sample custom home, look around at the street replete with a gorgeous canopy of trees creating an idyllic setting. Note the sidewalks for evening strolls and sprawling front yards for extended play. Imagine visiting with neighbors on the expansive front porch. This gem was designed to echo the 1920s Southern Colonial architecture reflected in the neighborhood, but with a floor plan appealing to modern families. Upon entry, stop to appreciate the 10’ high ceilings, custom crown molding, wood plantation shutters, and the sightline to the fabulously large back yard. To your right, a stately study with built-ins, powder bath and French doors for added privacy. Just beyond, is a sizable sunroom perfect for cuddling up with a great book or extra play space. To the left of the entry, find the spacious formal dining room, ideal for large dinner parties. An added feature of the space is the fireplace (gas and wood burning) with an antique marble mantle, lovingly restored from the original home on the property. Between the dining room and kitchen find a walk-in pantry and built-in wet bar. Imagine the concoctions your favorite mixologist will create to delight your friends! This home was built for entertaining! The kitchen offers a built-in oven, warming drawer, Viking gas range, Subzero side by side fridge and freezer, Scotsman ice maker, microwave and Bosch dishwasher. Guests will love visiting with the chef while seated at the expansive breakfast bar. The kitchen opens to the living room featuring built-ins and a fireplace that is both wood-burning and gas operated. But what will truly impress, are the abundance of windows looking out on the exceptionally large back yard. Beyond the French doors, find a large hand laid brick porch that wraps along the back of the home. Perfect for lounging, dining, setting up cocktail tables or all the above! Gather around the pool deck, take a dip in the pool, relax in the spa or play in the expansive yard. A separate entrance provides easy access to the pool bath. The oversized mud room offers a stackable washer and dryer for wet towels or sports clothes, storage cabinets, a utility closet and a built-in bench for backpacks and shoes. Upstairs, find the primary bedroom with two walk-in closets. The bathroom features a dual sink vanity, a garden tub and walk in shower. Bedrooms two and three, have an extended Jack and Jill bathroom with separate vanities and toilets and a private bathtub in between. Bedrooms four and five each have their own full baths. There is also a great bonus room with closets that could be used as media room, gym or sixth bedroom. The laundry room is enviable with a sink, extra cabinets and counter space. Other features of the home include a long driveway for extra parking, GarageTek storage system, tankless gas water heater, walkable attic with installed flooring, and newer roof (2022). It is convenient to downtown Tampa, A-rated schools (Mitchell, Wilson and Plant), Howard Avenue, Bayshore Boulevard, and Hyde Park Village. X flood zone and elevated neighborhood overall!
Listing Snapshot
- Price
- $3,450,000
- Days On Site
- N/A
- Bedrooms
- 5
- Inside Area (SqFt)
- 5,582 sqft
- Total Baths
- 7
- Full Baths
- 5
- Partial Baths
- 2
- Lot Size
- 0.38 Acres
- Year Built
- 2006
- MLS® Number
- TB8413753
- Status
- Sold
- Property Tax
- $26,495.4 (2024)
- HOA/Condo/Coop Fees
- N/A
- Sq Ft Source
- Public Records
Property Details
General Features
16 items
- Acres
- 0.38
- Attached Garage
- Yes
- Direction Faces
- North
- Foundation
- Slab
- Garage
- Yes
- Garage Spaces
- 3
- Levels
- Two
- Number Of Stories
- 2
- Parking
- Driveway, Garage Faces Side, Oversized, Attached
- Property Sub Type
- Single Family Residence
- Sewer
- Public Sewer
- SqFt Total
- 7,396
- Style
- Traditional
- Utilities
- Cable Available, Natural Gas Available, Cable Connected, Electricity Connected, Natural Gas Connected, Sewer Connected, Water Connected
- Water Source
- Public
- Zoning
- RS-60
Interior Features
21 items
- Appliances
- Bar Fridge, Dishwasher, Disposal, Dryer, Ice Maker, Microwave, Range, Range Hood, Refrigerator, Tankless Water Heater, Washer
- Cooling
- Central Air, Zoned
- Fireplace
- Yes
- Fireplace Features
- Gas, Living Room, Other, Wood Burning
- Flooring
- Hardwood, Tile
- Heating
- Natural Gas
- Interior
- Built-in Features, Crown Molding, Eat-in Kitchen, High Ceilings, Walk-In Closet(s), Wet Bar
- Laundry Features
- Inside, Laundry Room, Upper Level
- Spa
- Yes
Rooms
| Room | Dimensions | Level | Features |
|---|---|---|---|
| Bedroom 2 | 14x16 | Second | |
| Bedroom 3 | 13x16 | Second | |
| Bedroom 4 | 18x16 | Second | |
| Bedroom 5 | 13x14 | Second | |
| Bonus Room | 23x22 | Second | |
| Den | 15x17 | First | |
| Dinette | 9x13 | First | |
| Dining Room | 15x18 | First | |
| Florida Room | 11x20 | First | |
| Kitchen | 14x18 | First | |
| Living Room | 24x23 | First | |
| Master Bedroom | 15x21 | Second |
Exterior Features
10 items
- Construction Details
- Cement Siding
- Exterior
- Lighting, Outdoor Shower, Rain Gutters
- Fencing
- Wood
- Lot Features
- Landscaped, Paved
- Patio And Porch
- Covered, Front Porch, Rear Porch
- Pool Features
- Heated, In Ground, Private
- Private Pool
- Yes
- Roof
- Shingle
- Spa
- Yes
- Spa Features
- Heated
Community Features
5 items
- Community Features
- Street Lights
- MLS Area
- 33629 - Tampa / Palma Ceia
- Township
- 29
- Financing Terms Available
- Cash, Conventional
- Roads
- Paved
Location
2442 W Prospect Road, Tampa, FL 33629 · 33629 - Tampa / Palma Ceia


Neighborhood & Commute
ZIP Code 33629
- Median household income
- $154,927
- Income per person
- $81,154
- Households
- 11,334
- Average household size
- 2.42
- Median age
- 41.6
Source: Walk Score.
Disclosure: Community information and market data powered by Constellation Data Labs. Information is deemed reliable but not guaranteed.
Schools
- Elementary School
- Mitchell-HB
- Middle School
- Wilson-HB
- High School
- Plant-HB
Price & Status History
- Listing updated with changes from the MLS®
- Status changed to Closed
- Price changed to $3,790,000
Friends & Family
Similar Homes
For sale in Tampa, single family residence, within 20% of this price.
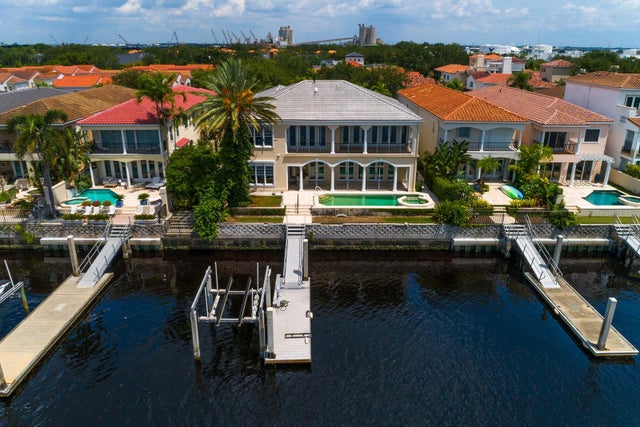 $3,303,000Single Family Residence SoldSold5Beds7Total Baths6,956Sqft1029 ROYAL PASS ROADTAMPA, FL 33602PORT ROYAL AT HARBOUR ISLAND P Subdivision
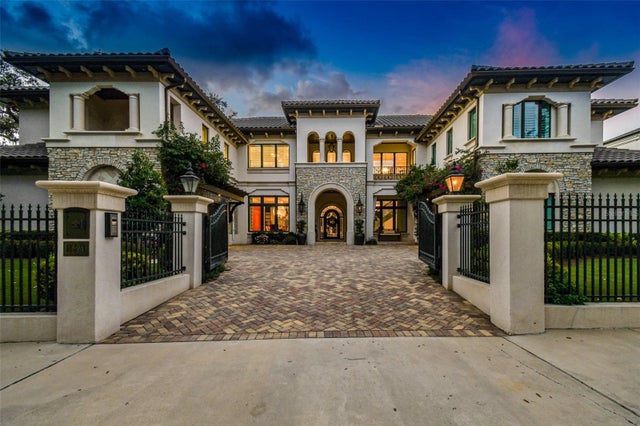 $3,700,000Single Family Residence SoldSold5Beds6Total Baths6,861Sqft4521 W BEACHWAY DRIVETAMPA, FL 33609BEACH PARK Subdivision
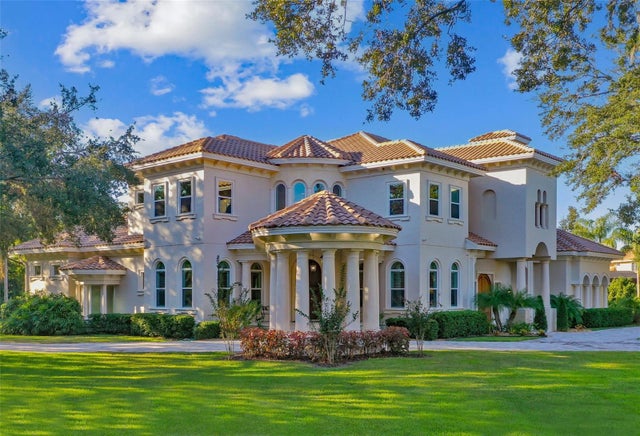 $3,750,000Single Family Residence SoldSold6Beds9Total Baths9,810Sqft602 GUISANDO DE AVILATAMPA, FL 33613AVILA UNIT 10GG Subdivision
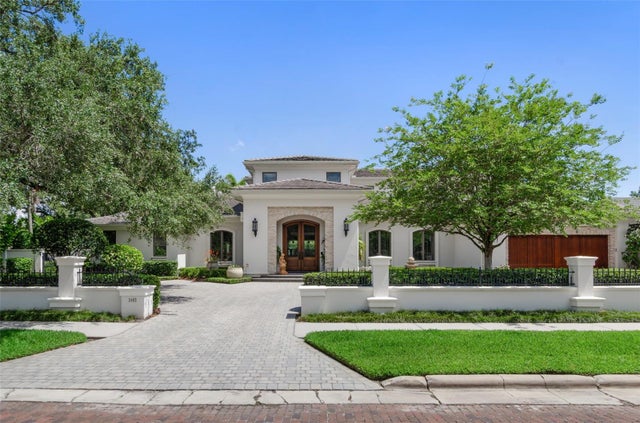 $3,778,670Single Family Residence SoldSold4Beds6Total Baths6,554Sqft3402 S ALMERIA AVENUETAMPA, FL 33629GOLF VIEW PARK 11 PAGE 72 Subdivision