

SoldSingle Family ResidenceSold
3425 Jean Circle
Tampa, FL 33629
$3,315,000
- 5Beds
- 5Baths4 full, 1 half
- 4,900Sq Ft
- $677Per Sq Ft
- 0.3Acres
- 2006Built
- Subdivision
- Golf View Park 11 Page 72
- County
- Hillsborough
- MLS®
- T3541614
Overview
Nestled on one of South Tampa's most serene streets, with charming tree canopied brick roads along the Palma Ceia Golf & Country Club, this immaculate residence offers unmatched luxury & tranquility. The custom-built 4900 sf home boasts 5 spacious bedrooms, a versatile bonus room, & 4.5 bathrooms. Every detail has been thoughtfully designed to provide maximum comfort & sophistication. At the heart of the main floor is a gourmet kitchen boasting an oversized island, chef’s quality La Cornue range, 60" Sub-Zero refrigerator, Bosch dishwasher, oversized cast iron porcelain-finished farm sink, & a full floor to ceiling pantry. The custom maple cabinets are complemented by opaque marble counters & full slab backsplashes. Just around the corner, find a matching built-in dry bar with a wine fridge. In the adjoining living room, enjoy cozy evenings by the gas fireplace or entertain guests with ease in the spacious open floor plan including 10-foot coffered ceilings & French doors leading directly to a screened-in lanai, custom tiled with cement terrazzo flooring & trimmed in wood pillars & a bead board ceiling. There is also a formal dining room & sitting room off the spacious entry, all trimmed in crown molding to match the rest of the first floor. True European Oak wide plank flooring is carried throughout both floors of the home. The first floor also features a spacious guest bedroom with a large closet & full guest bathroom with access to the lanai. The additional downstairs bedroom includes a private lanai & access to a convenient half bath nearby. Upstairs, the oversized primary bedroom offers grand vaulted ceilings & private balcony access. Custom boutique-style built-ins line the large walk-in closet. The en-suite bathroom features two furniture-style vanities with marble countertops, marble slab shower walls, polished/honed Onyx France marble flooring, a large shower with dual shower heads, & a separate garden-style soaking tub. Two additional bedrooms upstairs feature walk-in closets & are linked by a Jack & Jill bathroom, finished with custom cabinetry, leathered marble counters, & robust cement terrazzo flooring. The fourth upstairs bedroom includes built-in benches with storage underneath & a walk-in closet. Its private en-suite bathroom is finished floor-to-ceiling in custom water jet marble mosaic by Onyx France with a large walk-in shower. The outdoor space features a Bahia sodded yard, multi-zone irrigation, professionally designed landscaping, & VOLT solid brass LED landscape lighting. The backyard features Astroturf with cement step stones, a separate fenced area for pets, & 6' privacy fencing. *IMPORTANT NOTE- the property also includes an additional adjoining parcel measuring 15x121’ to be added to the existing back yard which will allow plenty of space for a pool & spa ($100k pool/spa package included in sales price, rendering coming soon)* The oversized 2-car garage includes overhead & side-driven garage door openers with WiFi capabilities, exterior keypads, a 50-amp circuit for an EV charger, a 5000 lb hydraulic car lift making space for a third car inside, fully insulated doors, overhead storage, & a hybrid water heater. Other sweeping improvements made with quality & longevity in mind include a new HVAC system, new roof with a self-sealing membrane under 50-year architectural shingles & whole house-water filtration system. Quality & craftsmanship show throughout this home & it’s absolutely turn key for the next owner.
Listing Snapshot
- Price
- $3,315,000
- Days On Site
- N/A
- Bedrooms
- 5
- Inside Area (SqFt)
- 4,900 sqft
- Total Baths
- 5
- Full Baths
- 4
- Partial Baths
- 1
- Lot Size
- 0.3 Acres
- Year Built
- 2006
- MLS® Number
- T3541614
- Status
- Sold
- Property Tax
- $28,893.39 (2023)
- HOA/Condo/Coop Fees
- N/A
- Sq Ft Source
- Public Records
Property Details
General Features
15 items
- Acres
- 0.3
- Attached Garage
- Yes
- Direction Faces
- Southeast
- Foundation
- Slab
- Garage
- Yes
- Garage Spaces
- 2
- Levels
- Two
- Number Of Stories
- 2
- Parking
- Attached
- Property Sub Type
- Single Family Residence
- Sewer
- Public Sewer
- SqFt Total
- 6,038
- Utilities
- Cable Available, Cable Connected, Electricity Connected, Sewer Connected, Water Connected
- Water Source
- Public
- Zoning
- RS-100
Interior Features
20 items
- Appliances
- Dishwasher, Microwave, Range, Range Hood, Refrigerator, Wine Refrigerator
- Cooling
- Central Air
- Fireplace
- Yes
- Flooring
- Wood
- Heating
- Central
- Interior
- Coffered Ceiling(s), Crown Molding, Dry Bar, Eat-in Kitchen, High Ceilings, Open Floorplan, Walk-In Closet(s)
- Laundry Features
- Laundry Room
Rooms
| Room | Dimensions | Level | Features |
|---|---|---|---|
| Bathroom 1 | 8.5x9 | First | |
| Bathroom 2 | 6.5x5.5 | First | |
| Bathroom 3 | 5x7.5 | Second | |
| Bedroom 1 | 12.5x22 | First | |
| Bedroom 2 | 14x15 | First | |
| Bedroom 4 | 12.5x14.5 | Second | |
| Bedroom 5 | 14.5x13 | Second | |
| Den | 16.5x13 | Second | |
| Dining Room | 15x13 | First | |
| Kitchen | 17x13 | First | |
| Living Room | 23x19 | First | |
| Master Bathroom | 23x15 | Second | |
| Master Bedroom | 33x22 | Second |
Exterior Features
4 items
- Construction Details
- Block, Brick
- Exterior
- Balcony
- Patio And Porch
- Covered, Rear Porch, Screened
- Roof
- Shingle
Community Features
3 items
- MLS Area
- 33629 - Tampa / Palma Ceia
- Township
- 29
- Financing Terms Available
- Cash, Conventional
Location
3425 Jean Circle, Tampa, FL 33629 · 33629 - Tampa / Palma Ceia


Neighborhood & Commute
ZIP Code 33629
- Median household income
- $154,927
- Income per person
- $81,154
- Households
- 11,334
- Average household size
- 2.42
- Median age
- 41.6
Source: Walk Score.
Disclosure: Community information and market data powered by Constellation Data Labs. Information is deemed reliable but not guaranteed.
Schools
- Elementary School
- Roosevelt-HB
- Middle School
- Coleman-HB
- High School
- Plant-HB
Price & Status History
- Listing updated with changes from the MLS®
- Status changed to Closed
Friends & Family
Similar Homes
For sale in Tampa, single family residence, within 20% of this price.
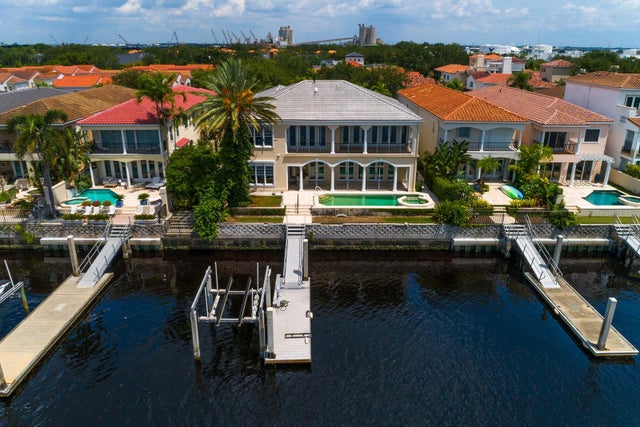 $3,303,000Single Family Residence SoldSold5Beds7Total Baths6,956Sqft1029 ROYAL PASS ROADTAMPA, FL 33602PORT ROYAL AT HARBOUR ISLAND P Subdivision
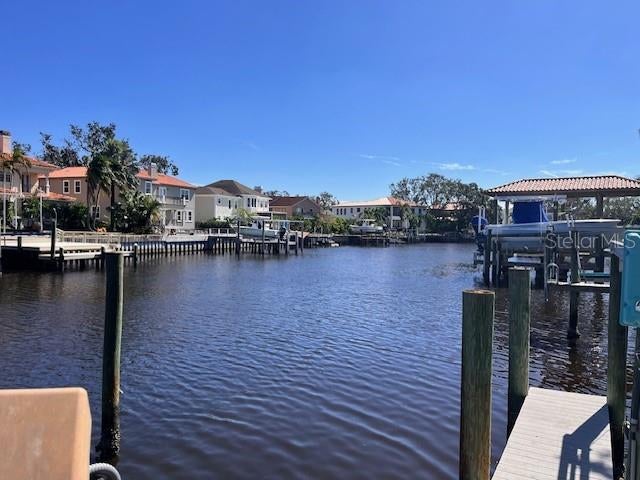 $3,400,000Single Family Residence SoldSold4Beds4Total Baths3,322Sqft638 RIVIERA DRIVETAMPA, FL 33606DAVIS ISLANDS PB10 PG52 TO 57 Subdivision
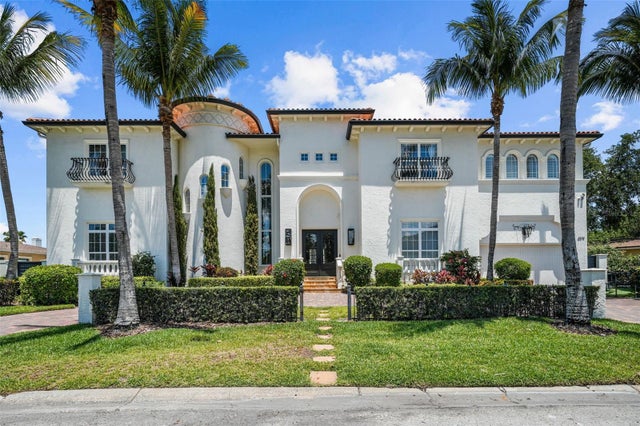 $3,500,000Single Family Residence SoldSold5Beds6Total Baths5,295Sqft4919 W MELROSE AVENUE STAMPA, FL 33629STONEY POINT SUB A REP Subdivision
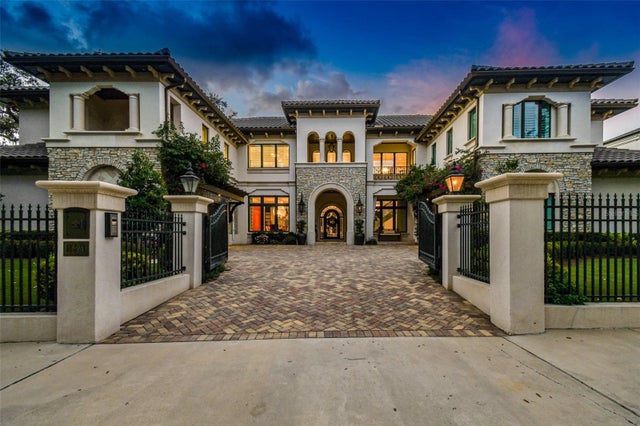 $3,700,000Single Family Residence SoldSold5Beds6Total Baths6,861Sqft4521 W BEACHWAY DRIVETAMPA, FL 33609BEACH PARK Subdivision